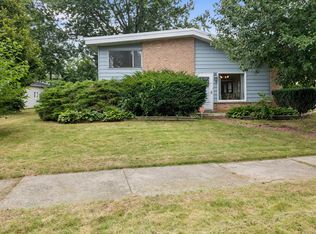
Spacious & Well Maintained Park Forest Home!! Spacious living awaits you! Move right into this Beautifully Updated & Maintained home! 3 Huge bedrooms & 2 Gorgeous Bathrooms!! Beautiful kitchen with Newer Stainless Steel Appliances! Eat-in kitchen with space for a table or breakfast bar and a walk-in pantry! Dining Room Right Off the Kitchen! Everything has been maintained by the current owners! Family room/den space on the 1st Floor! Primary Suite with Primary Bathroom! 1st Floor Laundry! Huge Backyard with Patio, Perfect for Relaxing or for Entertaining!! 1 Car Attached Garage!! Updates include: newer floors, roof, windows, and HVAC! This home has everything!! EXCELLENT location on quiet street close to restaurants, shopping, parks, schools, & highway! You can't beat it! TAKE ADVANTAGE OF THIS! YOU'RE GOING TO LOVE IT!
Active
$199,900
91 Winslow St, Park Forest, IL 60466
3beds
1,505sqft
Single Family Residence
Built in 1957
10,800 Square Feet Lot
$-- Zestimate®
$133/sqft
$-- HOA
What's special
- 101 days
- 124
- 20
Zillow last checked:
Listing updated:
Listed by:
Jonathan Ramos 630-841-1171,
xr realty
Source: MRED as distributed by MLS GRID,MLS#: 12696950
Facts & features
Interior
Bedrooms & bathrooms
- Bedrooms: 3
- Bathrooms: 2
- Full bathrooms: 2
Rooms
- Room types: No additional rooms
Primary bedroom
- Features: Flooring (Wood Laminate), Bathroom (Full)
- Level: Main
- Area: 156 Square Feet
- Dimensions: 13X12
Bedroom 2
- Features: Flooring (Wood Laminate)
- Level: Main
- Area: 120 Square Feet
- Dimensions: 12X10
Bedroom 3
- Features: Flooring (Wood Laminate)
- Level: Main
- Area: 120 Square Feet
- Dimensions: 12X10
Dining room
- Features: Flooring (Wood Laminate)
- Level: Main
- Area: 100 Square Feet
- Dimensions: 10X10
Family room
- Features: Flooring (Wood Laminate)
- Level: Main
- Area: 240 Square Feet
- Dimensions: 16X15
Kitchen
- Features: Kitchen (Eating Area-Table Space, Pantry-Walk-in, Updated Kitchen), Flooring (Ceramic Tile)
- Level: Main
- Area: 110 Square Feet
- Dimensions: 11X10
Laundry
- Features: Flooring (Ceramic Tile)
- Level: Main
- Area: 63 Square Feet
- Dimensions: 9X7
Living room
- Features: Flooring (Wood Laminate)
- Level: Main
- Area: 240 Square Feet
- Dimensions: 20X12
Heating
- Natural Gas, Forced Air
Cooling
- Central Air
Appliances
- Included: Range, Refrigerator
- Laundry: Main Level, In Unit
Features
- 1st Floor Bedroom, 1st Floor Full Bath, Separate Dining Room, Pantry
- Flooring: Laminate
- Basement: None
Interior area
- Total structure area: 1,505
- Total interior livable area: 1,505 sqft
Video & virtual tour
Property
Parking
- Total spaces: 1
- Parking features: Concrete, Garage Door Opener, Yes, Garage Owned, Attached, Garage
- Attached garage spaces: 1
- Has uncovered spaces: Yes
Accessibility
- Accessibility features: No Disability Access
Features
- Stories: 1
- Patio & porch: Patio
- Exterior features: Fire Pit
Lot
- Size: 10,800 Square Feet
- Dimensions: 75x144
Details
- Parcel number: 31252050100000
- Special conditions: None
Construction
Type & style
- Home type: SingleFamily
- Architectural style: Ranch
- Property subtype: Single Family Residence
Materials
- Brick, Frame
- Foundation: Concrete Perimeter
- Roof: Asphalt
Condition
- New construction: No
- Year built: 1957
Utilities & green energy
- Sewer: Public Sewer
- Water: Public
Community & HOA
Community
- Features: Curbs, Sidewalks, Street Paved
HOA
- Services included: None
Location
- Region: Park Forest
Financial & listing details
- Price per square foot: $133/sqft
- Tax assessed value: $140,000
- Annual tax amount: $10,248
- Date on market: 7/6/2026
- Ownership: Fee Simple
Estimated market value
Not available
Estimated sales range
Not available
Not available
Price history
| Date | Event | Price |
|---|---|---|
| 7/6/2026 | Price change | $199,900-7%$133/sqft |
Source:  MRED as distributed by MLS GRID #12696950 Report a problem MRED as distributed by MLS GRID #12696950 Report a problem | ||
| 2/25/2026 | Listed for sale | $214,900$143/sqft |
Source: MRED as distributed by MLS GRID #12577495 Report a problem | ||
| 2/25/2026 | Listing removed | $214,900$143/sqft |
Source: MRED as distributed by MLS GRID #12522735 Report a problem | ||
| 12/24/2025 | Price change | $214,900-2.3%$143/sqft |
Source: MRED as distributed by MLS GRID #12522735 Report a problem | ||
| 11/24/2025 | Listed for sale | $219,900+29.4%$146/sqft |
Source: MRED as distributed by MLS GRID #12522735 Report a problem | ||
| 6/16/2023 | Sold | $170,000-4.5%$113/sqft |
Source: MRED as distributed by MLS GRID #11760071 Report a problem | ||
| 5/3/2023 | Pending sale | $178,000$118/sqft |
Source: MRED as distributed by MLS GRID #11760071 Report a problem | ||
| 4/15/2023 | Listed for sale | $178,000+4.7%$118/sqft |
Source: MRED as distributed by MLS GRID #11760071 Report a problem | ||
| 1/1/2023 | Listing removed | -- |
Source: MRED as distributed by MLS GRID #11670408 Report a problem | ||
| 11/9/2022 | Listed for sale | $170,000-5.6%$113/sqft |
Source: MRED as distributed by MLS GRID #11670408 Report a problem | ||
| 10/5/2022 | Listing removed | -- |
Source: MRED as distributed by MLS GRID #11478814 Report a problem | ||
| 8/16/2022 | Price change | $179,999-4.3%$120/sqft |
Source: MRED as distributed by MLS GRID #11478814 Report a problem | ||
| 7/30/2022 | Listed for sale | $188,000+121.2%$125/sqft |
Source: MRED as distributed by MLS GRID #11478814 Report a problem | ||
| 3/24/2021 | Listing removed | -- |
Source: Owner Report a problem | ||
| 12/8/2019 | Listing removed | $1,500$1/sqft |
Source: Owner Report a problem | ||
| 11/14/2019 | Listed for rent | $1,500$1/sqft |
Source: Owner Report a problem | ||
| 11/24/2015 | Sold | $85,000+165.6%$56/sqft |
Source: Public Record Report a problem | ||
| 10/15/2015 | Sold | $32,000-8.3%$21/sqft |
Source: MRED as distributed by MLS GRID #08867022 Report a problem | ||
| 9/17/2015 | Pending sale | $34,900$23/sqft |
Source: Meeker Real Estate Inc #08867022 Report a problem | ||
| 9/10/2015 | Price change | $34,900-7.9%$23/sqft |
Source: Meeker Real Estate Inc #08867022 Report a problem | ||
| 6/16/2015 | Price change | $37,900-5%$25/sqft |
Source: Meeker Real Estate Inc #08867022 Report a problem | ||
| 4/22/2015 | Pending sale | $39,900$27/sqft |
Source: Meeker Real Estate Inc #08867022 Report a problem | ||
| 4/4/2015 | Price change | $39,900-4.8%$27/sqft |
Source: Meeker Real Estate, Inc. #08867022 Report a problem | ||
| 2/25/2015 | Price change | $41,900-6.7%$28/sqft |
Source: FULTON PROPERTY SOLUTIONS #08803267 Report a problem | ||
| 1/21/2015 | Price change | $44,900-6.3%$30/sqft |
Source: FULTON PROPERTY SOLUTIONS #08803267 Report a problem | ||
| 12/18/2014 | Listed for sale | $47,900-47.4%$32/sqft |
Source: FULTON PROPERTY SOLUTIONS #08803267 Report a problem | ||
| 8/27/1998 | Sold | $91,000+38.9%$60/sqft |
Source: Public Record Report a problem | ||
| 12/3/1996 | Sold | $65,500$44/sqft |
Source: Public Record Report a problem | ||
Public tax history
| Year | Property taxes | Tax assessment |
|---|---|---|
| 2024 | $8,494 -17.1% | $14,000 |
| 2023 | $10,248 +15.5% | $14,000 +112.1% |
| 2022 | $8,876 | $6,601 |
| 2021 | -- | $6,601 |
| 2020 | $7,941 | $6,601 -29.6% |
| 2019 | -- | $9,376 |
| 2018 | $9,835 +0.6% | $9,376 |
| 2017 | $9,775 +18.9% | $9,376 +13.4% |
| 2016 | $8,218 +49.9% | $8,266 |
| 2015 | $5,482 -5.1% | $8,266 -4.9% |
| 2014 | $5,778 -11.5% | $8,696 -16.1% |
| 2013 | $6,531 +2.8% | $10,360 |
| 2012 | $6,352 +2.9% | $10,360 |
| 2011 | $6,173 +20.9% | $10,360 -6.3% |
| 2010 | $5,104 +12.4% | $11,055 |
| 2009 | $4,541 +8.3% | $11,055 -5% |
| 2008 | $4,195 +3.9% | $11,637 +1.8% |
| 2007 | $4,037 +3.2% | $11,428 |
| 2006 | $3,911 +7.9% | $11,428 |
| 2005 | $3,626 -3.9% | $11,428 +22.4% |
| 2004 | $3,775 -7.6% | $9,335 |
| 2003 | $4,085 +4.9% | $9,335 |
| 2002 | $3,895 -2.4% | $9,335 -1.1% |
| 2001 | $3,990 +32.8% | $9,438 |
| 2000 | $3,005 -19.6% | $9,438 |
| 1999 | $3,736 | $9,438 |
Find assessor info on the county website
Monthly payment
Est. payment
Payment breakdown
Explore the cost of this home by adjusting the details. Changes won't be saved.Climate risks
Neighborhood: 60466
Nearby schools
Schools provided by the listing agent
- District: 163
Source: MRED as distributed by MLS GRID. This data may not be complete. We recommend contacting the local school district to confirm school assignments for this home.

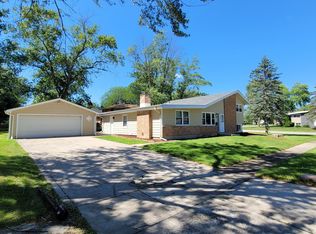
Similar homes
- $210,0004 bd2 ba1.3k sqft406 Winnebago St, Park Forest, IL 60466Active
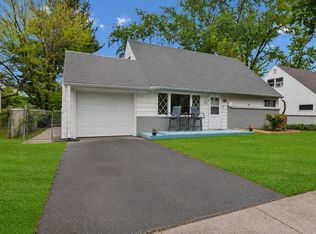 MLS ID #12766734, Aaron Gaines, Keller Williams Preferred Realty. MRED as distributed by MLS GRID
 - $199,9005 bd3 ba1.4k sqft64 Blackhawk Dr, Park Forest, IL 60466Active
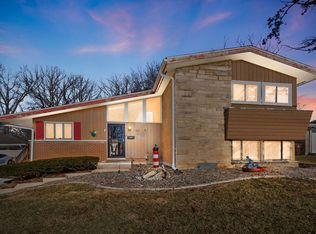 MLS ID #12551885, Sonya D Enoch, ABR,RENE,SFR,SRS, Coldwell Banker Realty. MRED as distributed by MLS GRID
 - $225,0003 bd2 ba1.2k sqft110 Willow St, Park Forest, IL 60466Active
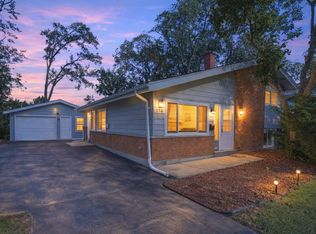 MLS ID #12773064, Kuwana Norman, Purvey Properties, Inc.. MRED as distributed by MLS GRID
 - $175,0003 bd2 ba1k sqft105 Willow St, Park Forest, IL 60466Active
 MLS ID #12715459, Yanna Nolan, ABR, Berkshire Hathaway HomeServices Chicago. MRED as distributed by MLS GRID
