Come see this beautiful Single-Family Home in Park Forest! This Ranch style home offers a spacious Living Room, Eat in Kitchen with granite counter tops and lots of cabinet space, 4 Bedrooms & 2 Baths. All appliances stay along with the security system and ring doorbells. The Master Bedroom is very large 17 x 21 with good closet space!! Roof, HWT, wooden fence & Patio in 2023. Separate Laundry room, 1.5 car garage & large back yard for those summer gatherings!! Property is selling "as-is". Seller is willing to give some credit for paint!!! Don't wait make your appointment today!!
Price change
$179,999
321 Minocqua St, Park Forest, IL 60466
4beds
1,790sqft
Single Family Residence
Built in 1952
7,187 Square Feet Lot
$-- Zestimate®
$101/sqft
$-- HOA
What's special
Lots of cabinet spaceGood closet spaceSecurity systemRing doorbellsSeparate laundry roomAll appliances stay
- --
- 408
- views
- 67
- saves
Zillow last checked:
Listing updated:
Listed by:
Ray Arteaga 773-912-6373,
R.A. Homes & Associates, Inc.,
Josefina Padilla,
R.A. Homes & Associates, Inc.
Source: MRED as distributed by MLS GRID,MLS#: 12743618
Facts & features
Interior
Bedrooms & bathrooms
- Bedrooms: 4
- Bathrooms: 2
- Full bathrooms: 2
Rooms
- Room types: Foyer
Primary bedroom
- Features: Flooring (Carpet)
- Level: Main
- Area: 357 Square Feet
- Dimensions: 17X21
Bedroom 2
- Features: Flooring (Carpet)
- Level: Main
- Area: 198 Square Feet
- Dimensions: 11X18
Bedroom 3
- Features: Flooring (Carpet)
- Level: Main
- Area: 117 Square Feet
- Dimensions: 9X13
Bedroom 4
- Features: Flooring (Vinyl)
- Level: Main
- Area: 100 Square Feet
- Dimensions: 10X10
Foyer
- Features: Flooring (Vinyl)
- Level: Main
- Area: 54 Square Feet
- Dimensions: 6X9
Kitchen
- Features: Kitchen (Eating Area-Table Space), Flooring (Vinyl)
- Level: Main
- Area: 110 Square Feet
- Dimensions: 10X11
Laundry
- Features: Flooring (Vinyl)
- Level: Main
- Area: 88 Square Feet
- Dimensions: 8X11
Living room
- Features: Flooring (Vinyl)
- Level: Main
- Area: 240 Square Feet
- Dimensions: 12X20
Heating
- Natural Gas
Cooling
- Central Air
Appliances
- Included: Range, Microwave, Dishwasher, Refrigerator, Stainless Steel Appliance(s), Range Hood
- Laundry: Main Level, Gas Dryer Hookup, Sink
Features
- 1st Floor Bedroom, 1st Floor Full Bath, Walk-In Closet(s)
- Basement: None
Interior area
- Total structure area: 1,790
- Total interior livable area: 1,790 sqft
Property
Parking
- Total spaces: 1.5
- Parking features: Asphalt, Garage Door Opener, Yes, Garage Owned, Detached, Garage
- Garage spaces: 1.5
- Has uncovered spaces: Yes
Accessibility
- Accessibility features: No Disability Access
Features
- Stories: 1
Lot
- Size: 7,187 Square Feet
- Dimensions: 60 X 118
Details
- Parcel number: 31352100340000
- Special conditions: None
Construction
Type & style
- Home type: SingleFamily
- Architectural style: Ranch
- Property subtype: Single Family Residence
Materials
- Brick, Wood Siding
- Foundation: Concrete Perimeter
Condition
- New construction: No
- Year built: 1952
Details
- Builder model: RANCH
Utilities & green energy
- Electric: Circuit Breakers, 100 Amp Service
- Sewer: Public Sewer
- Water: Shared Well
Community & HOA
Community
- Features: Curbs, Sidewalks, Street Lights, Street Paved, Other
HOA
- Services included: None
Location
- Region: Park Forest
Financial & listing details
- Price per square foot: $101/sqft
- Tax assessed value: $170,000
- Annual tax amount: $12,349
- Date on market: 8/27/2026
- Ownership: Fee Simple
Estimated market value
Not available
Estimated sales range
Not available
Not available
Price history
| Date | Event | Price |
|---|---|---|
| 12/24/2020 | Sold | $115,000$64/sqft |
Source: Public Record Report a problem | ||
| 10/9/2020 | Sold | $115,000$64/sqft |
Source:  MRED as distributed by MLS GRID #10815895 Report a problem MRED as distributed by MLS GRID #10815895 Report a problem | ||
| 8/15/2020 | Pending sale | $115,000$64/sqft |
Source: Coldwell Banker Realty #10815895 Report a problem | ||
| 8/13/2020 | Listed for sale | $115,000+418%$64/sqft |
Source: Coldwell Banker Realty #10815895 Report a problem | ||
| 7/19/2012 | Sold | $22,200-81.5%$12/sqft |
Source: MRED as distributed by MLS GRID #08073378 Report a problem | ||
| 11/14/2006 | Sold | $120,000$67/sqft |
Source: Public Record Report a problem | ||
Public tax history
| Year | Property taxes | Tax assessment |
|---|---|---|
| 2024 | $10,875 +8.6% | $17,000 |
| 2023 | $10,018 +24% | $17,000 +182.9% |
| 2022 | $8,080 | $6,009 |
| 2021 | -- | $6,009 |
| 2020 | $7,229 | $6,009 -19.2% |
| 2019 | -- | $7,441 |
| 2018 | $7,805 +0.6% | $7,441 |
| 2017 | $7,757 +28.4% | $7,441 +22.4% |
| 2016 | $6,044 +2.3% | $6,079 |
| 2015 | $5,906 -8.4% | $6,079 -11.1% |
| 2014 | $6,449 -12.1% | $6,839 -21.3% |
| 2013 | $7,337 +4.6% | $8,685 |
| 2012 | $7,015 +9.1% | $8,685 |
| 2011 | $6,428 -0.2% | $8,685 -20.5% |
| 2010 | $6,442 +2.9% | $10,931 |
| 2009 | $6,263 +50.4% | $10,931 -5% |
| 2008 | $4,163 +11% | $11,507 +8.5% |
| 2007 | $3,751 +14.1% | $10,610 |
| 2006 | $3,288 +103.9% | $10,610 |
| 2005 | $1,612 -10.2% | $10,610 +13.6% |
| 2004 | $1,796 +0.3% | $9,343 |
| 2003 | $1,790 +5.3% | $9,343 |
| 2002 | $1,700 -11.1% | $9,343 +7.2% |
| 2001 | $1,913 +5.9% | $8,712 |
| 2000 | $1,806 +0% | $8,712 |
| 1999 | $1,806 | $8,712 |
Find assessor info on the county website
Monthly payment
Est. payment
Payment breakdown
Explore the cost of this home by adjusting the details. Changes won't be saved.Climate risks
Neighborhood: 60466
Nearby schools
Schools provided by the listing agent
- District: 163
Source: MRED as distributed by MLS GRID. This data may not be complete. We recommend contacting the local school district to confirm school assignments for this home.

Similar homes
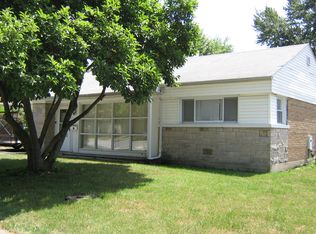
- $184,9004 bd2 ba1.8k sqft62 Marquette St, Park Forest, IL 60466Active
 MLS ID #12772922, Lori Mikosz, Anmar Realty Group, LLC. MRED as distributed by MLS GRID
 - $--4 bd2 ba1.9k sqft148 Blackhawk Dr, Park Forest, IL 60466Auction
 Auction.com 2
 - $180,0003 bd2 ba1.5k sqft273 Green St, Park Forest, IL 60466Active
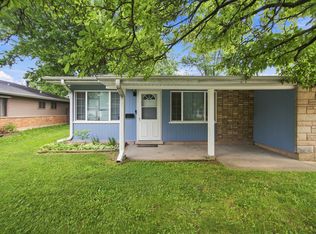 MLS ID #12714547, Sherry Davis, Epique Realty Inc. MRED as distributed by MLS GRID
 - $154,9003 bd1 ba1k sqft329 Somonauk St, Park Forest, IL 60466Re-activated
 MLS ID #12663630, Byron Stanford, Coldwell Banker Realty. MRED as distributed by MLS GRID
