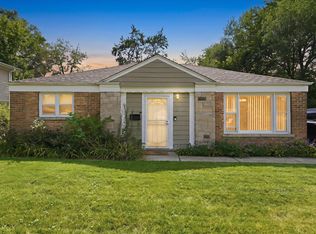
Must see !!! Well Maintained, Brick Single family 3 bedrooms 1 full bath 1 half bath home, on an oversized lot!!! 7620 SQFT. !!! Lot size 62x124 !!! Fenced Yard!! Concrete patio 23x10 and a 24x20 wood deck !! covered section of deck, 10x7 !!! Great for growing family and or empty nestors all on same level !!1241 Sqft of home !! Spacious eat in kitchen with plenty of cabinet space and counter tops!! GFA heating !! Home has side drive to the 1 car detached garage !! , Minutes to I 57, shopping, schools and transportation!!
Active
$175,000
347 Minocqua St, Park Forest, IL 60466
3beds
1,241sqft
Single Family Residence
Built in 1953
7,618 Square Feet Lot
$-- Zestimate®
$141/sqft
$-- HOA
What's special
Fenced yardSide driveGfa heatingOversized lot
- 43 days
- 1,030
- 129
Zillow last checked:
Listing updated:
Listed by:
Rafael Alvarado 773-791-8198,
Shield Real Estate
Source: MRED as distributed by MLS GRID,MLS#: 12752431
Facts & features
Interior
Bedrooms & bathrooms
- Bedrooms: 3
- Bathrooms: 2
- Full bathrooms: 1
- 1/2 bathrooms: 1
Rooms
- Room types: No additional rooms
Primary bedroom
- Level: Main
- Area: 154 Square Feet
- Dimensions: 14X11
Bedroom 2
- Level: Main
- Area: 140 Square Feet
- Dimensions: 14X10
Bedroom 3
- Level: Main
- Area: 110 Square Feet
- Dimensions: 11X10
Kitchen
- Features: Kitchen (Eating Area-Table Space)
- Level: Main
- Area: 180 Square Feet
- Dimensions: 15X12
Laundry
- Level: Main
- Area: 50 Square Feet
- Dimensions: 10X5
Living room
- Level: Main
- Area: 294 Square Feet
- Dimensions: 21X14
Heating
- Natural Gas, Forced Air
Cooling
- Window Unit(s)
Appliances
- Included: Range, Dishwasher, Refrigerator, Washer, Dryer
- Laundry: Main Level, Gas Dryer Hookup, In Unit, In Kitchen, Laundry Closet
Features
- 1st Floor Bedroom, 1st Floor Full Bath
- Flooring: Laminate
- Basement: None
Interior area
- Total structure area: 0
- Total interior livable area: 1,241 sqft
Property
Parking
- Total spaces: 1
- Parking features: Asphalt, Side Driveway, Garage Door Opener, Yes, Garage Owned, Detached, Garage
- Garage spaces: 1
- Has uncovered spaces: Yes
Accessibility
- Accessibility features: No Disability Access
Features
- Stories: 1
- Patio & porch: Deck, Patio
- Fencing: Fenced,Wood
Lot
- Size: 7,618 Square Feet
Details
- Parcel number: 31352060300000
- Special conditions: None
Construction
Type & style
- Home type: SingleFamily
- Architectural style: Ranch
- Property subtype: Single Family Residence
Materials
- Aluminum Siding, Brick
- Roof: Asphalt
Condition
- New construction: No
- Year built: 1953
Utilities & green energy
- Electric: Circuit Breakers, 100 Amp Service
- Sewer: Public Sewer
- Water: Lake Michigan
Community & HOA
HOA
- Services included: None
Location
- Region: Park Forest
Financial & listing details
- Price per square foot: $141/sqft
- Tax assessed value: $120,000
- Annual tax amount: $7,247
- Date on market: 9/5/2026
- Ownership: Fee Simple
Estimated market value
Not available
Estimated sales range
Not available
Not available
Price history
| Date | Event | Price |
|---|---|---|
| 9/5/2026 | Listing removed | $175,000$141/sqft |
Source:  MRED as distributed by MLS GRID #12746063 Report a problem | ||
| 8/29/2026 | Listed for sale | $175,000$141/sqft |
Source: MRED as distributed by MLS GRID #12746063 Report a problem | ||
| 8/29/2026 | Listing removed | $175,000$141/sqft |
Source: MRED as distributed by MLS GRID #12692411 Report a problem | ||
| 7/27/2026 | Pending sale | $175,000$141/sqft |
Source: MRED as distributed by MLS GRID #12692411 Report a problem | ||
| 7/18/2026 | Contingent | $175,000$141/sqft |
Source: MRED as distributed by MLS GRID #12692411 Report a problem | ||
| 7/1/2026 | Listed for sale | $175,000+489.2%$141/sqft |
Source: MRED as distributed by MLS GRID #12692411 Report a problem | ||
| 9/21/2015 | Sold | $29,700-3.9%$24/sqft |
Source: MRED as distributed by MLS GRID #09009094 Report a problem | ||
| 8/24/2015 | Pending sale | $30,900$25/sqft |
Source: Fulton Property Solutions Inc #09009094 Report a problem | ||
| 8/12/2015 | Listed for sale | $30,900-33.8%$25/sqft |
Source: Fulton Property Solutions Inc #09009094 Report a problem | ||
| 12/14/1993 | Sold | $46,666$38/sqft |
Source: Public Record Report a problem | ||
Public tax history
| Year | Property taxes | Tax assessment |
|---|---|---|
| 2024 | $6,385 +8.7% | $12,000 |
| 2023 | $5,872 +83.2% | $12,000 +106.8% |
| 2022 | $3,205 -1.8% | $5,804 |
| 2021 | $3,264 +0.4% | $5,804 |
| 2020 | $3,250 +41.2% | $5,804 +4.7% |
| 2019 | $2,303 -30.7% | $5,545 -16% |
| 2018 | $3,322 -1.3% | $6,602 |
| 2017 | $3,364 +44.2% | $6,602 +36.3% |
| 2016 | $2,333 +8.1% | $4,844 |
| 2015 | $2,158 -33.5% | $4,844 -19.4% |
| 2014 | $3,245 -13.8% | $6,010 -15.2% |
| 2013 | $3,765 +1.5% | $7,086 |
| 2012 | $3,708 -1.1% | $7,086 |
| 2011 | $3,750 -17.4% | $7,086 -31.7% |
| 2010 | $4,541 +12.4% | $10,378 |
| 2009 | $4,040 +8.3% | $10,378 -5% |
| 2008 | $3,732 +3.9% | $10,925 +11.4% |
| 2007 | $3,591 +3.2% | $9,804 |
| 2006 | $3,479 +7.9% | $9,804 |
| 2005 | $3,226 -3.9% | $9,804 +15.1% |
| 2004 | $3,358 +14.7% | $8,518 |
| 2003 | $2,927 +4.8% | $8,518 |
| 2002 | $2,794 +18.4% | $8,518 +12% |
| 2001 | $2,359 +4.2% | $7,604 |
| 2000 | $2,264 | $7,604 |
| 1999 | $2,264 | $7,604 |
Find assessor info on the county website
Monthly payment
Est. payment
Payment breakdown
Explore the cost of this home by adjusting the details. Changes won't be saved.Climate risks
Neighborhood: 60466
Nearby schools
Schools provided by the listing agent
- District: 227
Source: MRED as distributed by MLS GRID. This data may not be complete. We recommend contacting the local school district to confirm school assignments for this home.
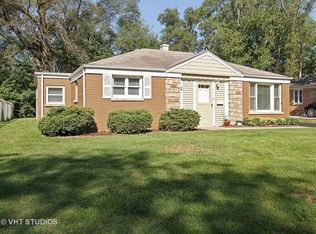

Similar homes
- $175,0003 bd1 ba1k sqft210 Mantua St, Park Forest, IL 60466New
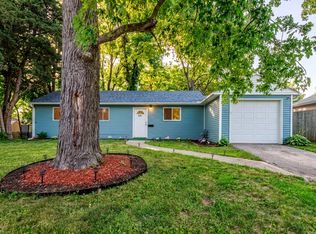 MLS ID #12784925, Lance Ellazar, Realty of America, LLC. MRED as distributed by MLS GRID
- $175,0003 bd2 ba1k sqft105 Willow St, Park Forest, IL 60466Active
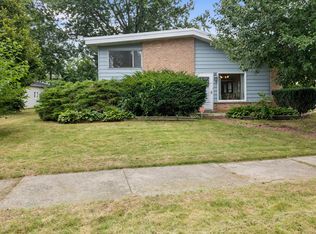 MLS ID #12715459, Yanna Nolan, ABR, Berkshire Hathaway HomeServices Chicago. MRED as distributed by MLS GRID
- $180,0003 bd2 ba1.5k sqft273 Green St, Park Forest, IL 60466Active
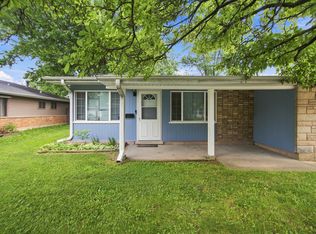 MLS ID #12714547, Sherry Davis, Epique Realty Inc. MRED as distributed by MLS GRID
- $179,9994 bd2 ba1.7k sqft321 Minocqua St, Park Forest, IL 60466Active
 MLS ID #12743618, Ray Arteaga, R.A. Homes & Associates, Inc.. MRED as distributed by MLS GRID
