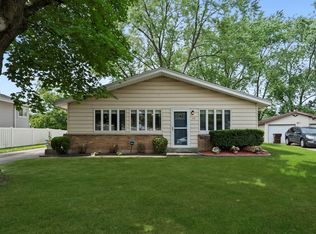
Welcome home to this beautifully updated split-level in Park Forest. Tucked on a quiet block, this 3-bedroom, 2-bath home offers plenty of room to live and entertain, including a spacious family room and a finished basement. Updates in 2024 include new wide-plank white oak-style flooring, brand-new kitchen with white shaker cabinets, quartz countertops, and stainless steel appliances, updated bathrooms and designer fixtures throughout, Outside, you'll enjoy a landscaped front yard, a large backyard, and a 2-car garage. Convenient to Rt. 30 (Lincoln Hwy.) with easy access to I-57. Come see it for yourself. This one is a must-see!
Active
$225,000
110 Willow St, Park Forest, IL 60466
3beds
1,200sqft
Single Family Residence
Built in 1956
7,492 Square Feet Lot
$-- Zestimate®
$188/sqft
$-- HOA
What's special
Finished basementLandscaped front yardBeautifully updated split-levelSpacious family roomLarge backyardQuartz countertopsStainless steel appliances
- 11 days
- 237
- 5
Zillow last checked:
Listing updated:
Listed by:
Kuwana Norman 312-925-7757,
Purvey Properties, Inc.
Source: MRED as distributed by MLS GRID,MLS#: 12773064
Facts & features
Interior
Bedrooms & bathrooms
- Bedrooms: 3
- Bathrooms: 2
- Full bathrooms: 2
Rooms
- Room types: No additional rooms
Primary bedroom
- Features: Flooring (Hardwood)
- Level: Second
- Area: 140 Square Feet
- Dimensions: 14X10
Bedroom 2
- Features: Flooring (Hardwood)
- Level: Second
- Area: 130 Square Feet
- Dimensions: 13X10
Bedroom 3
- Features: Flooring (Hardwood)
- Level: Second
- Area: 132 Square Feet
- Dimensions: 12X11
Dining room
- Level: Main
- Area: 110 Square Feet
- Dimensions: 11X10
Family room
- Level: Lower
- Area: 260 Square Feet
- Dimensions: 20X13
Kitchen
- Features: Kitchen (Eating Area-Table Space)
- Level: Main
- Area: 110 Square Feet
- Dimensions: 11X10
Laundry
- Level: Lower
- Area: 84 Square Feet
- Dimensions: 12X7
Living room
- Level: Main
- Area: 224 Square Feet
- Dimensions: 16X14
Heating
- Natural Gas, Forced Air
Cooling
- Central Air
Appliances
- Included: Range, Microwave, Dishwasher, Refrigerator, Washer, Dryer, Stainless Steel Appliance(s)
Features
- Cathedral Ceiling(s)
- Windows: Blinds
- Basement: Finished,Partial
Interior area
- Total structure area: 0
- Total interior livable area: 1,200 sqft
Property
Parking
- Total spaces: 2
- Parking features: Garage Door Opener, Yes, Garage Owned, Detached, Garage
- Garage spaces: 2
- Has uncovered spaces: Yes
Accessibility
- Accessibility features: No Disability Access
Lot
- Size: 7,492 Square Feet
- Dimensions: 63X120
Details
- Parcel number: 31253030280000
- Special conditions: None
Construction
Type & style
- Home type: SingleFamily
- Property subtype: Single Family Residence
Materials
- Brick, Frame
- Roof: Asphalt
Condition
- New construction: No
- Year built: 1956
- Major remodel year: 2024
Utilities & green energy
- Electric: Circuit Breakers
- Sewer: Public Sewer
- Water: Lake Michigan
Community & HOA
Community
- Features: Curbs
HOA
- Services included: None
Location
- Region: Park Forest
Financial & listing details
- Price per square foot: $188/sqft
- Tax assessed value: $160,000
- Annual tax amount: $14,423
- Date on market: 9/30/2026
- Ownership: Fee Simple
Estimated market value
Not available
Estimated sales range
Not available
Not available
Price history
| Date | Event | Price |
|---|---|---|
| 9/30/2026 | Listed for sale | $225,000+4.7%$188/sqft |
Source:  MRED as distributed by MLS GRID #12773064 Report a problem MRED as distributed by MLS GRID #12773064 Report a problem | ||
| 3/14/2025 | Sold | $215,000-2.2%$179/sqft |
Source: MRED as distributed by MLS GRID #12265198 Report a problem | ||
| 2/13/2025 | Contingent | $219,900$183/sqft |
Source: MRED as distributed by MLS GRID #12265198 Report a problem | ||
| 1/30/2025 | Listed for sale | $219,900+143%$183/sqft |
Source: MRED as distributed by MLS GRID #12265198 Report a problem | ||
| 1/17/2025 | Sold | $90,500-59.8%$75/sqft |
Source: Public Record Report a problem | ||
| 1/6/2025 | Listed for sale | $224,900+114.2%$187/sqft |
Source: MRED as distributed by MLS GRID #12265198 Report a problem | ||
| 1/14/2003 | Sold | $105,000$88/sqft |
Source: Public Record Report a problem | ||
Public tax history
| Year | Property taxes | Tax assessment |
|---|---|---|
| 2024 | $10,081 +8.6% | $16,000 |
| 2023 | $9,286 +23.8% | $16,000 +77.8% |
| 2022 | $7,503 +0.3% | $9,000 |
| 2021 | $7,481 +5.4% | $9,000 |
| 2020 | $7,095 -3.2% | $9,000 -11.4% |
| 2019 | $7,329 +3.9% | $10,163 |
| 2018 | $7,057 -0.3% | $10,163 |
| 2017 | $7,076 +6.7% | $10,163 +10.9% |
| 2016 | $6,630 +4.3% | $9,166 |
| 2015 | $6,356 +2.2% | $9,166 |
| 2014 | $6,221 +2% | $9,166 -6.9% |
| 2013 | $6,099 +2.7% | $9,849 |
| 2012 | $5,939 +2.5% | $9,849 |
| 2011 | $5,794 -7.2% | $9,849 -24.2% |
| 2010 | $6,245 +12.4% | $12,993 |
| 2009 | $5,556 +8.3% | $12,993 -15.9% |
| 2008 | $5,132 +3.9% | $15,448 +16.3% |
| 2007 | $4,939 +3.2% | $13,286 |
| 2006 | $4,785 +7.9% | $13,286 |
| 2005 | $4,437 -3.9% | $13,286 +20.9% |
| 2004 | $4,619 +15.2% | $10,987 |
| 2003 | $4,008 +4.8% | $10,987 |
| 2002 | $3,824 +39.9% | $10,987 +14.3% |
| 2001 | $2,734 +4% | $9,615 |
| 2000 | $2,628 +0% | $9,615 |
| 1999 | $2,628 | $9,615 |
Find assessor info on the county website
Monthly payment
Est. payment
Payment breakdown
Explore the cost of this home by adjusting the details. Changes won't be saved.Climate risks
Neighborhood: 60466
Nearby schools
Schools provided by the listing agent
- District: 163
Source: MRED as distributed by MLS GRID. This data may not be complete. We recommend contacting the local school district to confirm school assignments for this home.
Similar homes
- $209,9003 bd2 ba1.2k sqft305 Winnebago St, Park Forest, IL 60466New
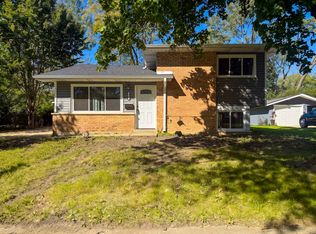 MLS ID #12780763, Sebastian J Hernandez, ABR,E-PRO,GREEN,PSA,RENE,SFR,SRS, Baird & Warner. MRED as distributed by MLS GRID
 - $230,0003 bd2 ba1k sqft124 Wilson St, Park Forest, IL 60466Active
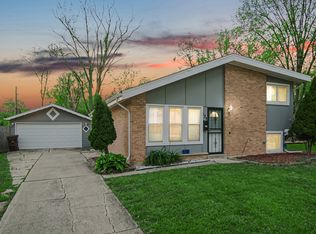 MLS ID #12589385, Brittany Exson, Real People Realty. MRED as distributed by MLS GRID
 - $228,0003 bd2 ba1.4k sqft21801 Central Park Ave, Park Forest, IL 60466Active
 MLS ID #12752057, Brionna Laye, A Progeny Global LLC. MRED as distributed by MLS GRID
 - $219,9003 bd2 ba1.3k sqft348 Niagara St, Park Forest, IL 60466Active
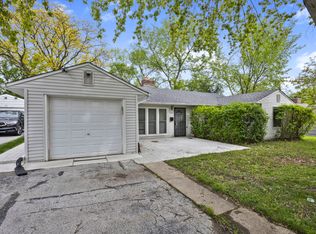 MLS ID #12753620, Bill Erdman, Century 21 Circle. MRED as distributed by MLS GRID
