Skip main navigation
Closed
  • $193,000

    114 Willow St, Park Forest, IL 60466

    3beds
    1,676sqft
    Single Family Residence
    Built in 1956
    -- sqft lot
    $199,500 Zestimate®
    $115/sqft
    $2,475 Estimated rent

    Home value

    $199,500

    $180,000 - $221,000

    $2,475/mo

    Zestimate® history
    Loading
    Loading...

    Owner options

    List your home for rent

    $2,475/mo

    Rent Zestimate®

    Find your next renter with Zillow Rental Manager. Plus, with online applications, you can quickly screen prospective tenants – for free.

    Learn more

    $2,475/mo

    Rent Zestimate®

    Refinance and save

    $1,436/mo

    Est. payment

    Refinancing to a lower rate could help reduce your monthly payments and save thousands over the life of the loan.

    See today's rates

    $1,436/mo

    Est. payment

    Explore your selling options

    Work with a Zillow partner agent

    Leverage their expertise and Zillow's premium Showcase listings to get your home seen by more buyers.

    Get started

    List with your own agent

    Get your home in front of millions of buyers by listing it on Zillow.

    Learn how to do it

    Sell it yourself

    Take full control of how buyers see your home on Zillow by listing For Sale by Owner (FSBO).

    List your home

    What's special

    Private partially fenced yardFire pitHuge family roomQuiet streetHandsome kitchenGleaming hardwood flooringBlack stainless steel appliances
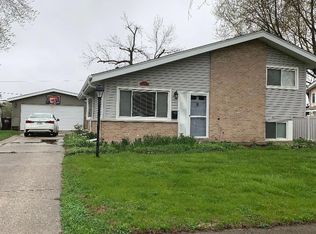
    *** SELLER OFFERING ADDITIONAL $5,000 toward future taxes! BEAUTIFUL SETTING FOR THIS UPDATED 3 BR/2 BATH SPLIT LEVEL on a quiet street, backing onto a FANTASTIC GREEN SPACE WITH WALKING TRAILS! ~ You are welcomed into a LIGHT-FILLED & OPEN living & dining room area featuring NEW LUXURY VINYL PLANK FLOORING and a neutral palette ~ Follow the new flooring into the HANDSOME KITCHEN offering newer GRANITE COUNTERTOPS, BLACK STAINLESS STEEL appliances, and GLASS-TILED BACKSPLASH, plus plentiful custom wood cabinetry & ample space for a table set or baker's rack ~ The lower level also boasts newer LVP flooring in the HUGE FAMILY ROOM with abundant windows, full bathroom, and nice-sized laundry/utility room (washer & dryer included) ~ Completing the picture upstairs are 3 bedrooms with GLEAMING HARDWOOD FLOORING & another full bathroom with NEW CERAMIC FLOOR ~ GREAT STORAGE includes easy attic access in hallway, doors to area under stairs, & living room built-in ~ ROOMY 2.5 CAR GARAGE will keep your car out of the elements & handily store your outdoor items ~ OUTDOOR LIVING includes a PRIVATE, PARTIALLY FENCED YARD, patio, & fire pit, all adjoining awesome Winnebago Park ~ NEW/NEWER windows, exterior doors, hot water tank, flooring, & overhead garage door ~ CONVENIENT LOCATION near x-ways, Metra train, shopping, dining, parks (including Central Park), PF public library, & schools ~ NOTHING TO DO BUT UNPACK!

    Zillow last checked:

    Listing updated:

    Listed by:

    Cara Dulaitis 708-227-7530,

    Re/Max 10,

    Greta McKenna 708-567-0288,

    Re/Max 10

    Bought with:

    Cory Wendt

    Real Broker, LLC

    Source: MRED as distributed by MLS GRID,MLS#: 12443295MLS Logo

    Facts & features

    Interior

    Bedrooms & bathrooms
    • Bedrooms: 3
    • Bathrooms: 2
    • Full bathrooms: 2
    Rooms
    • Room types: No additional rooms
    Primary bedroom
    • Features: Flooring (Hardwood), Window Treatments (Blinds)
    • Level: Second
    • Area: 143 Square Feet
    • Dimensions: 13X11
    Bedroom 2
    • Features: Flooring (Hardwood), Window Treatments (Blinds)
    • Level: Second
    • Area: 120 Square Feet
    • Dimensions: 12X10
    Bedroom 3
    • Features: Flooring (Vinyl), Window Treatments (Blinds)
    • Level: Second
    • Area: 108 Square Feet
    • Dimensions: 12X9
    Dining room
    • Features: Flooring (Vinyl), Window Treatments (Blinds)
    • Level: Main
    • Area: 120 Square Feet
    • Dimensions: 15X8
    Family room
    • Features: Flooring (Vinyl), Window Treatments (Blinds)
    • Level: Lower
    • Area: 260 Square Feet
    • Dimensions: 20X13
    Kitchen
    • Features: Kitchen (Eating Area-Table Space), Flooring (Vinyl), Window Treatments (Blinds)
    • Level: Main
    • Area: 130 Square Feet
    • Dimensions: 13X10
    Laundry
    • Features: Flooring (Vinyl), Window Treatments (Blinds)
    • Level: Lower
    • Area: 104 Square Feet
    • Dimensions: 13X8
    Living room
    • Features: Flooring (Vinyl), Window Treatments (Blinds)
    • Level: Main
    • Area: 225 Square Feet
    • Dimensions: 15X15
    Heating
    • Natural Gas, Forced Air
    Cooling
    • Central Air
    Appliances
    • Included: Range, Dishwasher, Refrigerator, Washer, Dryer, Stainless Steel Appliance(s)
    • Laundry: In Unit
    Features
    • Granite Counters
    • Flooring: Hardwood
    • Windows: Screens
    • Basement: Finished,Partial
    Interior area
    • Total structure area: 1,676
    • Total interior livable area: 1,676 sqft

    Property

    Parking
    • Total spaces: 2.5
    • Parking features: Concrete, Garage Door Opener, Yes, Detached, Garage
    • Garage spaces: 2.5
    • Has uncovered spaces: Yes
    Accessibility
    • Accessibility features: No Disability Access
    Features
    • Levels: Tri-Level
    • Patio & porch: Patio
    • Exterior features: Fire Pit
    • Fencing: Partial
    Lot
    • Dimensions: 57x117x81x121
    • Features: Mature Trees, Backs to Open Grnd
    Details
    • Parcel number: 31253030260000
    • Special conditions: None
    • Other equipment: TV-Cable

    Construction

    Type & style
    • Home type: SingleFamily
    • Property subtype: Single Family Residence
    Materials
    • Vinyl Siding, Brick
    • Foundation: Concrete Perimeter
    • Roof: Asphalt
    Condition
    • New construction: No
    • Year built: 1956

    Utilities & green energy

    • Electric: Circuit Breakers
    • Sewer: Public Sewer
    • Water: Public

    Community & HOA

    Community
    • Features: Park, Tennis Court(s), Curbs, Sidewalks, Street Lights, Street Paved
    • Security: Carbon Monoxide Detector(s)
    HOA
    • Services included: None
    Location
    • Region: Park Forest

    Financial & listing details

    • Price per square foot: $115/sqft
    • Tax assessed value: $170,000
    • Annual tax amount: $9,478
    • Date on market: 8/19/2025
    • Listing terms: FHA
    • Ownership: Fee Simple

    Price history

    DateEventPrice
    12/11/2025Sold$193,000-2.3%$115/sqft
    Source: MRED as distributed by MLS GRID #12443295 Report a problem
    11/3/2025Contingent$197,450$118/sqft
    Source: MRED as distributed by MLS GRID #12443295 Report a problem
    10/7/2025Price change$197,4500%$118/sqft
    Source: MRED as distributed by MLS GRID #12443295 Report a problem
    9/17/2025Price change$197,500-1.2%$118/sqft
    Source: MRED as distributed by MLS GRID #12443295 Report a problem
    9/4/2025Price change$199,900-2.5%$119/sqft
    Source: MRED as distributed by MLS GRID #12443295 Report a problem
    8/19/2025Listed for sale$205,000+71%$122/sqft
    Source: MRED as distributed by MLS GRID #12443295 Report a problem
    11/13/2020Sold$119,900$72/sqft
    Source: MRED as distributed by MLS GRID #10880636 Report a problem
    9/27/2020Pending sale$119,900$72/sqft
    Source: Keller Williams Preferred Realty #10880636 Report a problem
    9/25/2020Listed for sale$119,900$72/sqft
    Source: Keller Williams Preferred Realty #10880636 Report a problem

    Public tax history

    YearProperty taxesTax assessment
    2024-- $17,000
    2023$10,018 +47.4%$17,000 +100.6%
    2022$6,795 $8,474
    2021-- $8,474
    2020$3,476 -7.9%$8,474 -12.1%
    2019$3,775 +4.1%$9,641
    2018$3,627 -44.5%$9,641
    2017$6,532 +5.9%$9,641 +10.8%
    2016$6,167 +4.5%$8,700
    2015$5,904 +2.1%$8,700
    2014$5,782 +7.1%$8,700 -3.5%
    2013$5,399 +2.4%$9,020
    2012$5,270 -10.2%$9,020 -9.3%
    2011$5,868 +2.3%$9,948 -25.1%
    2010$5,735 +12.4%$13,279
    2009$5,103 +8.3%$13,279 -5%
    2008$4,714 +3.9%$13,978 +8.9%
    2007$4,536 +3.2%$12,830
    2006$4,395 +7.9%$12,830
    2005$4,075 -3.9%$12,830 +25.2%
    2004$4,242 +15.1%$10,249
    2003$3,685 +4.8%$10,249
    2002$3,516 +12.8%$10,249 +9.1%
    2001$3,117 +4.3%$9,396
    2000$2,988 -0.6%$9,396
    1999$3,007 $9,396
    Find assessor info on the county website

    Neighborhood: 60466

    Nearby schools

    GreatSchools rating
    Schools provided by the listing agent
    • High: Fine Arts And Communications Cam
    • District: 163

    Source: MRED as distributed by MLS GRID. This data may not be complete. We recommend contacting the local school district to confirm school assignments for this home.

    Get pre-qualified for a loan
    At Zillow Home Loans, we can pre-qualify you in as little as 5 minutes with no impact to your credit score.

    An equal housing lender. NMLS #10287.