Skip main navigation
Active
  • $230,000

    118 Willow St, Park Forest, IL 60466

    3beds
    1,088sqft
    : 
    Loading
    Get pre-qualified
    Single Family Residence
    Built in 1956
    7,225 Square Feet Lot
    $-- Zestimate®
    $211/sqft
    $-- HOA

    What's special

    Modern finishesFinished basementViews overlooking the parkFreshly painted throughoutFresh paintThoughtful updates throughoutSleek stainless steel appliances
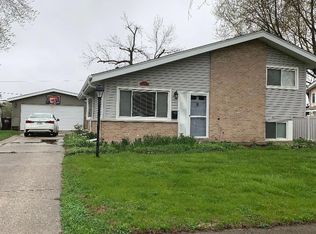
    Welcome Home! This is a home built for family - the kind of place where holidays linger in the dining room, where laughter echoes off hardwood floors, and where every corner tells a story. Step inside and feel it immediately: gleaming hardwood floors, freshly buffed and beautiful, flow effortlessly through the living room, dining room, and all three bedrooms, adding warmth and character. The entire home has been freshly painted throughout, giving every room a clean, bright, move-in-ready feel. The recently updated kitchen showcases modern finishes and sleek stainless steel appliances, with views overlooking the park that make even everyday moments feel a little brighter. Both bathrooms have been tastefully renovated, blending today's comfort with the home's timeless charm. Downstairs, a finished basement offers the perfect space for movie nights, playrooms, or wherever the family decides to make memories next. But it's what's outside that truly sets this home apart. The deck overlooks a beautiful walking trail and park that feels like a private extension of the property - quiet, serene, and a perfect spot to enjoy the sunset each evening. Exterior features include insulated vinyl siding, guard covers over the gutters, and all newer windows, including the front bay window, adding curb appeal, efficiency, and ease of maintenance. A detached 2.5-car garage provides everyday convenience with room for parking and storage, and with fresh paint, buffed floors, and thoughtful updates throughout, this home is truly move-in ready with little to do. Lovingly maintained and SOLD AS-IS, this is more than a house - it's a place ready to welcome the next family who will call it home.
    17 days
    |
    399
    |
    39
    |

    Zillow last checked:

    Listing updated:

    Listed by:

    April Johnson 773-443-1371,

    American Group Realty, Inc.

    Source: MRED as distributed by MLS GRID,MLS#: 12690018MLS Logo

    Loading...

      Facts & features

      Interior

      Bedrooms & bathrooms
      • Bedrooms: 3
      • Bathrooms: 2
      • Full bathrooms: 2
      Rooms
      • Room types: No additional rooms
      Primary bedroom
      • Level: Second
      • Area: 143 Square Feet
      • Dimensions: 13X11
      Bedroom 2
      • Level: Second
      • Area: 120 Square Feet
      • Dimensions: 12X10
      Bedroom 3
      • Level: Second
      • Area: 120 Square Feet
      • Dimensions: 12X10
      Dining room
      • Level: Main
      • Area: 64 Square Feet
      • Dimensions: 8X8
      Family room
      • Level: Basement
      • Area: 247 Square Feet
      • Dimensions: 19X13
      Kitchen
      • Level: Main
      • Area: 143 Square Feet
      • Dimensions: 13X11
      Laundry
      • Level: Lower
      • Area: 104 Square Feet
      • Dimensions: 13X8
      Living room
      • Features: Window Treatments (Bay Window(s))
      • Level: Main
      • Area: 330 Square Feet
      • Dimensions: 22X15
      Heating
      • Natural Gas
      Cooling
      • Central Air
      Features
      • Basement: Finished,Partial
      Interior area
      • Total structure area: 0
      • Total interior livable area: 1,088 sqft

      Property

      Parking
      • Total spaces: 2.5
      • Parking features: Yes, Detached, Garage
      • Garage spaces: 2.5
      Accessibility
      • Accessibility features: No Disability Access
      Features
      • Levels: Split Level
      Lot
      • Size: 7,225 Square Feet
      • Dimensions: 85x85
      Details
      • Parcel number: 31253030240000
      • Special conditions: None

      Construction

      Type & style
      • Home type: SingleFamily
      • Architectural style: Split Level
      • Property subtype: Single Family Residence
      Materials
      • Vinyl Siding, Brick
      Condition
      • New construction: No
      • Year built: 1956

      Utilities & green energy

      • Sewer: Public Sewer
      • Water: Public

      Community & HOA

      HOA
      • Services included: None
      Location
      • Region: Park Forest

      Financial & listing details

      • Price per square foot: $211/sqft
      • Tax assessed value: $160,000
      • Annual tax amount: $7,990
      • Date on market: 6/29/2026
      • Ownership: Fee Simple

        Estimated market value

        Not available

        Estimated sales range

        Not available

        Not available

        Price history

        DateEventPrice
        6/29/2026Listed for sale$230,000$211/sqft
        Source: MRED as distributed by MLS GRID #12690018 Report a problem

        Public tax history

        YearProperty taxesTax assessment
        2024-- $16,000
        2023$7,344 +156.2%$16,000 +93.1%
        2022$2,866 -5.3%$8,288
        2021$3,026 -7%$8,288
        2020$3,253 +29.5%$8,288 -2.3%
        2019$2,511 +4.3%$8,480
        2018$2,409 -3.9%$8,480
        2017$2,507 -12.6%$8,480 +18.4%
        2016$2,867 +10.6%$7,165
        2015$2,592 -29.4%$7,165 -13.6%
        2014$3,671 -4.8%$8,296 -8.6%
        2013$3,857 -27.4%$9,073
        2012$5,313 +1.8%$9,073
        2011$5,220 -9.8%$9,073 -32.4%
        2010$5,789 +12.4%$13,429
        2009$5,151 +8.3%$13,429 -5%
        2008$4,758 +3.9%$14,135 +17.6%
        2007$4,579 +3.2%$12,024
        2006$4,436 +7.9%$12,024
        2005$4,113 -3.9%$12,024 +16.4%
        2004$4,282 +15.1%$10,327
        2003$3,719 +4.8%$10,327
        2002$3,548 +16.3%$10,327 +11.7%
        2001$3,052 +4.3%$9,242
        2000$2,926 -2.1%$9,242
        1999$2,988 $9,242
        Find assessor info on the county website

        Monthly payment

        Est. payment

        Payment breakdown

        Explore the cost of this home by adjusting the details. Changes won't be saved.
        All calculations are estimates and provided by Zillow, Inc. for informational purposes only. Actual amounts may vary.
        HOA fees may include property taxes on listings classified as Co-Ops. Contact the listing agent and/or owner for fee details.
        Mortgage interest rates are dependent on a number of factors, including credit score, down payment, and repayment length. Interest rate data provided by Zillow Group Marketplace, Inc. as of 1/1/1970 from various mortgage lenders with which we have lead or other similar arrangements; the Estimated Payment is an average of those rates.
        See how much you could borrow to make a competitive offer.

        Climate risks

        Neighborhood: 60466

        Getting around

        17 / 100
        Car-Dependent
        31 / 100
        Some Transit
        35 / 100
        Somewhat Bikeable

        Nearby schools

        GreatSchools rating
        Schools provided by the listing agent
        • District: 163

        Source: MRED as distributed by MLS GRID. This data may not be complete. We recommend contacting the local school district to confirm school assignments for this home.

        A local agent can set up tours, give advice and negotiate with sellers.

        A local lender can help you make sure your offer is ready when you are.

        Browse local experts

        Similar homes