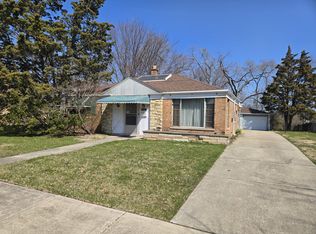
Welcome home to this beautifully updated ranch offering easy, low-maintenance living with no stairs to climb! This move-in-ready home features a spacious oversized backyard that's perfect for entertaining, family gatherings, or simply relaxing outdoors. The extra-long driveway provides ample parking for 3-4 vehicles. Inside, you'll find a modern kitchen complete with granite countertops, stainless steel appliances, and stylish contemporary light fixtures. New laminate flooring flows throughout the home, creating a warm and cohesive feel. The beautifully remodeled ceramic tile bathroom offers a spa-like atmosphere, making it the perfect place to unwind after a long day. Whether you're a first-time homebuyer, looking to downsize, or simply searching for a turnkey home, this property has it all. Just move in and start enjoying everything this wonderful Homewood home has to offer! SOLD AS-IS.
Active
$195,000
17561 Sycamore Dr, Homewood, IL 60430
2beds
949sqft
Single Family Residence
Built in 1952
-- sqft lot
$-- Zestimate®
$205/sqft
$-- HOA
What's special
Stylish contemporary light fixturesSpa-like atmosphereSpacious oversized backyardModern kitchenGranite countertopsStainless steel appliances
- 6 days
- 259
- 20
Zillow last checked:
Listing updated:
Listed by:
Faith Washington 773-934-9924,
Keller Williams Preferred Rlty
Source: MRED as distributed by MLS GRID,MLS#: 12778483
Facts & features
Interior
Bedrooms & bathrooms
- Bedrooms: 2
- Bathrooms: 1
- Full bathrooms: 1
Rooms
- Room types: No additional rooms
Primary bedroom
- Features: Flooring (Wood Laminate)
- Level: Main
- Area: 130 Square Feet
- Dimensions: 13X10
Bedroom 2
- Features: Flooring (Wood Laminate)
- Level: Main
- Area: 110 Square Feet
- Dimensions: 11X10
Dining room
- Features: Flooring (Wood Laminate)
- Level: Main
- Dimensions: COMBO
Kitchen
- Features: Kitchen (Eating Area-Table Space), Flooring (Ceramic Tile)
- Level: Main
- Area: 99 Square Feet
- Dimensions: 11X9
Laundry
- Features: Flooring (Ceramic Tile)
- Level: Main
- Area: 88 Square Feet
- Dimensions: 11X8
Living room
- Features: Flooring (Wood Laminate)
- Level: Main
- Area: 324 Square Feet
- Dimensions: 27X12
Heating
- Natural Gas, Radiant
Cooling
- Wall Unit(s)
Appliances
- Included: Range, Refrigerator
Features
- Basement: None
- Attic: Unfinished
Interior area
- Total structure area: 950
- Total interior livable area: 949 sqft
Property
Parking
- Total spaces: 2
- Parking features: Concrete, Yes, Owned
Accessibility
- Accessibility features: No Disability Access
Features
- Stories: 1
Lot
- Dimensions: 70X132X116X50
Details
- Parcel number: 29311120220000
- Special conditions: None
Construction
Type & style
- Home type: SingleFamily
- Architectural style: Ranch
- Property subtype: Single Family Residence
Materials
- Aluminum Siding, Vinyl Siding, Steel Siding
Condition
- New construction: No
- Year built: 1952
Utilities & green energy
- Electric: 100 Amp Service
- Sewer: Public Sewer
- Water: Lake Michigan
Community & HOA
Community
- Features: Curbs, Sidewalks, Street Lights, Street Paved
- Subdivision: Governors Park
HOA
- Services included: None
Location
- Region: Homewood
Financial & listing details
- Price per square foot: $205/sqft
- Tax assessed value: $110,310
- Annual tax amount: $4,727
- Date on market: 10/8/2026
- Ownership: Fee Simple
Estimated market value
Not available
Estimated sales range
Not available
Not available
Price history
| Date | Event | Price |
|---|---|---|
| 10/8/2026 | Listed for sale | $195,000-4.9%$205/sqft |
Source:  MRED as distributed by MLS GRID #12778483 Report a problem MRED as distributed by MLS GRID #12778483 Report a problem | ||
| 8/1/2026 | Listing removed | $205,000$216/sqft |
Source: MRED as distributed by MLS GRID #12698259 Report a problem | ||
| 7/8/2026 | Listed for sale | $205,000+47.5%$216/sqft |
Source: MRED as distributed by MLS GRID #12698259 Report a problem | ||
| 1/29/2024 | Sold | $139,000+297.1%$146/sqft |
Source: Public Record Report a problem | ||
| 10/9/2017 | Listing removed | $1,100$1/sqft |
Source: Go Section8 Report a problem | ||
| 10/4/2017 | Price change | $1,100-8.3%$1/sqft |
Source: Go Section8 Report a problem | ||
| 10/2/2017 | Listed for rent | $1,200+4.3%$1/sqft |
Source: Zillow Rental Manager Report a problem | ||
| 10/3/2013 | Listing removed | $1,150$1/sqft |
Source: Seed Rentals LLC Report a problem | ||
| 10/1/2013 | Listed for rent | $1,150$1/sqft |
Source: Seed Rentals LLC Report a problem | ||
| 8/27/2013 | Listing removed | $35,000+11.1%$37/sqft |
Source: Keller Williams Preferred Realty #08113103 Report a problem | ||
| 8/26/2013 | Sold | $31,506-10%$33/sqft |
Source: MRED as distributed by MLS GRID #08113103 Report a problem | ||
| 11/6/2012 | Pending sale | $35,000$37/sqft |
Source: Keller Williams Preferred Realty #08113103 Report a problem | ||
| 10/25/2012 | Price change | $35,000-30%$37/sqft |
Source: Keller Williams Preferred Realty #08113103 Report a problem | ||
| 7/13/2012 | Listed for sale | $50,000-60%$53/sqft |
Source: Keller Williams Preferred Realty #08113103 Report a problem | ||
| 4/1/2005 | Sold | $125,000+7.8%$132/sqft |
Source: Public Record Report a problem | ||
| 1/3/2005 | Sold | $116,000+36.5%$122/sqft |
Source: Public Record Report a problem | ||
| 10/10/1995 | Sold | $85,000$90/sqft |
Source: Public Record Report a problem | ||
Public tax history
| Year | Property taxes | Tax assessment |
|---|---|---|
| 2024 | $5,079 +7.5% | $11,031 |
| 2023 | $4,727 +17.4% | $11,031 +47% |
| 2022 | $4,026 +7.2% | $7,505 |
| 2021 | $3,754 +3.3% | $7,505 |
| 2020 | $3,634 -8.6% | $7,505 -5.3% |
| 2019 | $3,978 +3.3% | $7,923 |
| 2018 | $3,850 -0.1% | $7,923 |
| 2017 | $3,855 +0.6% | $7,923 +2.7% |
| 2016 | $3,831 +1% | $7,715 |
| 2015 | $3,795 +1.9% | $7,715 |
| 2014 | $3,723 +72.5% | $7,715 +2.9% |
| 2013 | $2,158 -16.9% | $7,500 -11.5% |
| 2012 | $2,596 -0.7% | $8,476 |
| 2011 | $2,613 -3% | $8,476 -25.8% |
| 2010 | $2,694 +7.6% | $11,429 |
| 2009 | $2,505 +5.8% | $11,429 -5% |
| 2008 | $2,367 +1.3% | $12,031 +8% |
| 2007 | $2,337 +3.3% | $11,142 |
| 2006 | $2,264 -37.3% | $11,142 |
| 2005 | $3,612 +70.3% | $11,142 +32.3% |
| 2004 | $2,121 -1.2% | $8,422 |
| 2003 | $2,146 +6.1% | $8,422 |
| 2002 | $2,023 +10.1% | $8,422 +3.6% |
| 2001 | $1,838 -2% | $8,128 |
| 2000 | $1,875 -23.1% | $8,128 |
| 1999 | $2,438 | $8,128 |
Find assessor info on the county website
Monthly payment
Est. payment
Payment breakdown
Explore the cost of this home by adjusting the details. Changes won't be saved.Climate risks
Neighborhood: 60430
Nearby schools
Schools provided by the listing agent
- District: 153
Source: MRED as distributed by MLS GRID. This data may not be complete. We recommend contacting the local school district to confirm school assignments for this home.
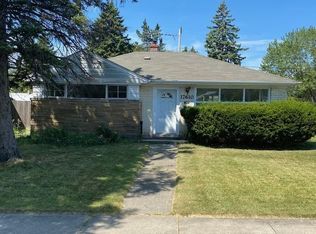
Similar homes
- $240,0004 bd1 ba1.2k sqft18532 Klimm Ave, Homewood, IL 60430Active
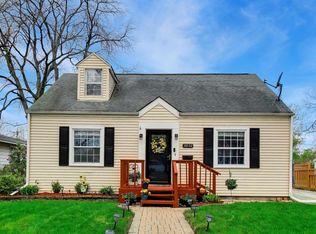 MLS ID #12781037, Andrew Congenie, Compass. MRED as distributed by MLS GRID
 - $219,0004 bd2 ba1.2k sqft17089 Crane Ave, Hazel Crest, IL 60429New
 MLS ID #12784500, Joanna Komenda, Boutique Home Realty. MRED as distributed by MLS GRID
 - $199,9003 bd2 ba1.2k sqft17830 Princeton Ln, Country Club Hills, IL 60478Active
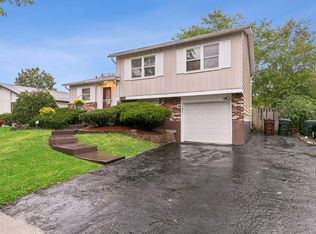 MLS ID #12781176, Zipporaha Barlow, Baird & Warner. MRED as distributed by MLS GRID
 - $174,9003 bd1 ba1.1k sqft16353 Sawyer Ave, Markham, IL 60428Active
 MLS ID #12772019, Frank Montro, Better Homes & Gardens Real Estate. MRED as distributed by MLS GRID
