What A Truly Remarkable Home This Beauty Speaks For Its Self! This Home Offers 3 Large Bedrooms 1 And A Half Full Bathroom. Updated Stainless Steel Amenities. And Did I Forget To Mention The Back Yard The Patio Is Great For Entertaining? Minutes From I-94 And I-57. Close To Shopping Amenities. Don't Miss This Beauty!
Active
Price cut: $15.9K (10/18)
$173,999
15218 Dorchester Ave, Dolton, IL 60419
3beds
1,076sqft
Single Family Residence
Built in 1960
5,508 Square Feet Lot
$171,400 Zestimate®
$162/sqft
$-- HOA
What's special
- 44 days
- 175
- 6
Zillow last checked:
Listing updated:
Listed by:
Loren Watts 219-805-2240,
HomeSmart Connect LLC
Source: MRED as distributed by MLS GRID,MLS#: 12754328
Facts & features
Interior
Bedrooms & bathrooms
- Bedrooms: 3
- Bathrooms: 2
- Full bathrooms: 1
- 1/2 bathrooms: 1
Rooms
- Room types: No additional rooms
Primary bedroom
- Area: 240 Square Feet
- Dimensions: 12X20
Bedroom 2
- Area: 144 Square Feet
- Dimensions: 12X12
Bedroom 3
- Area: 168 Square Feet
- Dimensions: 12X14
Dining room
- Dimensions: COMBO
Kitchen
- Area: 240 Square Feet
- Dimensions: 12X20
Laundry
- Area: 64 Square Feet
- Dimensions: 8X8
Living room
- Area: 280 Square Feet
- Dimensions: 14X20
Heating
- Forced Air
Cooling
- Central Air
Features
- Basement: None
Interior area
- Total structure area: 0
- Total interior livable area: 1,076 sqft
Property
Parking
- Total spaces: 2
- Parking features: Yes, Detached, Garage
- Garage spaces: 2
Accessibility
- Accessibility features: No Disability Access
Features
- Stories: 1
Lot
- Size: 5,508 Square Feet
Details
- Parcel number: 29114290270000
- Special conditions: None
Construction
Type & style
- Home type: SingleFamily
- Property subtype: Single Family Residence
Materials
- Aluminum Siding, Vinyl Siding, Brick
Condition
- New construction: No
- Year built: 1960
- Major remodel year: 2019
Utilities & green energy
- Sewer: Public Sewer
- Water: Lake Michigan
Community & HOA
HOA
- Services included: None
Location
- Region: Dolton
Financial & listing details
- Price per square foot: $162/sqft
- Tax assessed value: $110,000
- Annual tax amount: $4,335
- Date on market: 9/9/2026
- Ownership: Fee Simple
Estimated market value
$171,400
$163,000 - $180,000
$2,419/mo
Price history
| Date | Event | Price |
|---|---|---|
| 10/18/2026 | Price change | $173,999-8.4%$162/sqft |
Source:  MRED as distributed by MLS GRID #12754328 Report a problem | ||
| 9/22/2026 | Price change | $189,900-7.4%$176/sqft |
Source: MRED as distributed by MLS GRID #12754328 Report a problem | ||
| 9/9/2026 | Listed for sale | $205,000+197.1%$191/sqft |
Source: MRED as distributed by MLS GRID #12754328 Report a problem | ||
| 9/28/1999 | Sold | $69,000+84%$64/sqft |
Source: Public Record Report a problem | ||
| 3/30/1998 | Sold | $37,500$35/sqft |
Source: Public Record Report a problem | ||
Public tax history
| Year | Property taxes | Tax assessment |
|---|---|---|
| 2024 | $4,635 +6.9% | $11,000 +0% |
| 2023 | $4,335 +2.1% | $10,999 +18.5% |
| 2022 | $4,246 +3.5% | $9,285 |
| 2021 | $4,101 +3.1% | $9,285 |
| 2020 | $3,977 +63.1% | $9,285 +37.1% |
| 2019 | $2,438 +0.6% | $6,773 |
| 2018 | $2,424 +3.8% | $6,773 |
| 2017 | $2,334 -10.2% | $6,773 +3% |
| 2016 | $2,598 +6.8% | $6,573 |
| 2015 | $2,432 -0.1% | $6,573 |
| 2014 | $2,435 -9.4% | $6,573 -10.5% |
| 2013 | $2,688 +1.2% | $7,343 |
| 2012 | $2,657 -1.1% | $7,343 |
| 2011 | $2,687 -24.1% | $7,343 -27.1% |
| 2010 | $3,539 +12.8% | $10,075 |
| 2009 | $3,138 +5.8% | $10,075 -17.5% |
| 2008 | $2,966 +1.6% | $12,216 +24.9% |
| 2007 | $2,921 +10.5% | $9,782 |
| 2006 | $2,644 +4.8% | $9,782 -8.6% |
| 2005 | $2,522 +0.6% | $10,702 +19.5% |
| 2004 | $2,506 +6.1% | $8,956 |
| 2003 | $2,362 +2.3% | $8,956 |
| 2002 | $2,310 +44.2% | $8,956 +27.6% |
| 2001 | $1,601 -37.1% | $7,017 |
| 2000 | $2,544 +9% | $7,017 -10.8% |
| 1999 | $2,334 | $7,865 |
Find assessor info on the county website
Monthly payment
Est. payment
Payment breakdown
Explore the cost of this home by adjusting the details. Changes won't be saved.Climate risks
Neighborhood: 60419
Nearby schools
Schools provided by the listing agent
- District: 148
Source: MRED as distributed by MLS GRID. This data may not be complete. We recommend contacting the local school district to confirm school assignments for this home.


Similar homes
- $160,0003 bd2 ba1k sqft505 Monroe St, Dolton, IL 60419Active
 MLS ID #12785045, Jean Walker, Redfin Corporation. MRED as distributed by MLS GRID
- $150,0003 bd1 ba1k sqft14414 Drexel Ave, Dolton, IL 60419Active
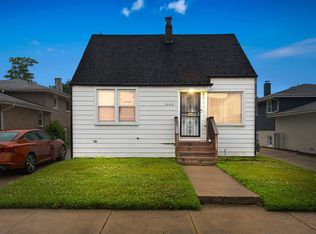 MLS ID #12646606, Byron Stanford, Coldwell Banker Realty. MRED as distributed by MLS GRID
- $180,0003 bd2 ba1.1k sqft1373 Mackinaw Ave, Calumet City, IL 60409Active
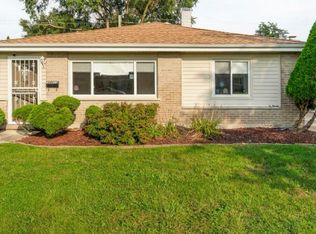 MLS ID #12753144, DonnaMarie Robinson, eXp Realty. MRED as distributed by MLS GRID
- $184,0003 bd2 ba1.3k sqft380 Bensley Ave, Calumet City, IL 60409Active
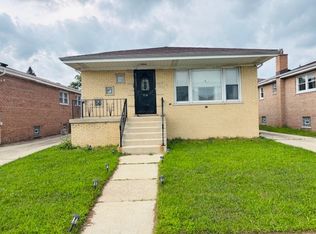 MLS ID #12774249, Stacey Childs, Real People Realty. MRED as distributed by MLS GRID
