Bring your vision and discover the Discover the possibilities this 3-bedroom, 1.5-bath home has to offer. The property provides an opportunity for cosmetic updates and personalization while offering several newer major components, including the roof, siding, furnace, central air-conditioning system, and hot water tank. Property is being sold AS-IS. The required Village inspection will be scheduled. Buyer will be responsible for assuming and completing all Village-required repairs and compliance requirements, subject to Village approval. Schedule your showing and explore the potential!
Active
Price cut: $5K (10/5)
$165,000
3907 W 168th St, Country Club Hills, IL 60478
3beds
1,026sqft
Single Family Residence
Built in 1958
5,405 Square Feet Lot
$164,400 Zestimate®
$161/sqft
$-- HOA
What's special
Central air-conditioning system
- 57 days
- 1,507
- 145
Likely to sell faster than
Zillow last checked:
Listing updated:
Listed by:
DeAnna Parkman 773-320-5050,
ANCHOR REALTY PARTNERS LLC
Source: MRED as distributed by MLS GRID,MLS#: 12758249
Facts & features
Interior
Bedrooms & bathrooms
- Bedrooms: 3
- Bathrooms: 2
- Full bathrooms: 1
- 1/2 bathrooms: 1
Rooms
- Room types: No additional rooms
Primary bedroom
- Level: Second
- Area: 156 Square Feet
- Dimensions: 13X12
Bedroom 2
- Level: Second
- Area: 99 Square Feet
- Dimensions: 11X9
Bedroom 3
- Level: Second
- Area: 99 Square Feet
- Dimensions: 11X9
Dining room
- Level: Main
- Area: 140 Square Feet
- Dimensions: 14X10
Family room
- Level: Lower
- Area: 294 Square Feet
- Dimensions: 21X14
Kitchen
- Features: Kitchen (Eating Area-Table Space)
- Level: Main
- Area: 110 Square Feet
- Dimensions: 11X10
Laundry
- Level: Lower
- Area: 120 Square Feet
- Dimensions: 12X10
Living room
- Level: Main
- Area: 210 Square Feet
- Dimensions: 15X14
Heating
- Natural Gas, Forced Air
Cooling
- Central Air
Features
- Basement: Finished,Partial
Interior area
- Total structure area: 0
- Total interior livable area: 1,026 sqft
Property
Parking
- Total spaces: 2
- Parking features: Asphalt, Yes, Garage Owned, Detached, Garage
- Garage spaces: 2
Accessibility
- Accessibility features: No Disability Access
Features
- Patio & porch: Patio
- Fencing: Fenced
Lot
- Size: 5,405 Square Feet
Details
- Parcel number: 28261000150000
- Special conditions: None
Construction
Type & style
- Home type: SingleFamily
- Property subtype: Single Family Residence
Materials
- Aluminum Siding, Vinyl Siding, Brick
- Foundation: Concrete Perimeter
- Roof: Asphalt
Condition
- New construction: No
- Year built: 1958
Utilities & green energy
- Electric: Circuit Breakers
- Sewer: Storm Sewer
- Water: Lake Michigan
Community & HOA
Community
- Features: Park, Sidewalks, Street Lights, Street Paved
- Subdivision: Merrion
HOA
- Services included: None
Location
- Region: Country Club Hills
Financial & listing details
- Price per square foot: $161/sqft
- Annual tax amount: $7,222
- Date on market: 9/13/2026
- Ownership: Fee Simple
Estimated market value
$164,400
$156,000 - $173,000
$2,817/mo
Price history
| Date | Event | Price |
|---|---|---|
| 10/5/2026 | Price change | $165,000-2.9%$161/sqft |
Source:  MRED as distributed by MLS GRID #12758249 Report a problem | ||
| 9/24/2026 | Price change | $170,000-2.9%$166/sqft |
Source: MRED as distributed by MLS GRID #12758249 Report a problem | ||
| 9/13/2026 | Listed for sale | $175,000+287.2%$171/sqft |
Source: MRED as distributed by MLS GRID #12758249 Report a problem | ||
| 9/12/2011 | Sold | $45,199$44/sqft |
Source: MRED as distributed by MLS GRID #07754103 Report a problem | ||
Public tax history
Tax history is unavailable.
Monthly payment
Est. payment
Payment breakdown
Explore the cost of this home by adjusting the details. Changes won't be saved.Climate risks
Neighborhood: 60478
Nearby schools
Schools provided by the listing agent
- District: 144
Source: MRED as distributed by MLS GRID. This data may not be complete. We recommend contacting the local school district to confirm school assignments for this home.
- $203,6003 bd2 ba1k sqft3907 168th St, Country Club Hills, IL 60478Off Market
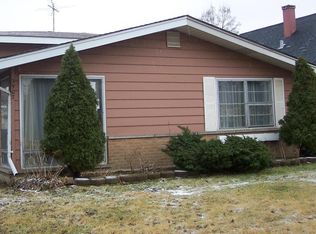
- $255,0004 bd2 ba1.8k sqft3913 168th St, Country Club Hills, IL 60478For Sale

- $162,9004 bd1 ba1.6k sqft3901 168th St, Country Club Hills, IL 60478Off Market
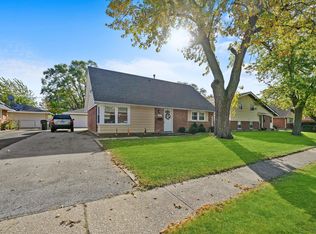
- $233,7004 bd2 ba1.5k sqft3919 168th St, Country Club Hills, IL 60478Off Market
Similar homes
- $160,0003 bd2 ba1k sqft18811 Cicero Ave, Country Club Hills, IL 60478Active
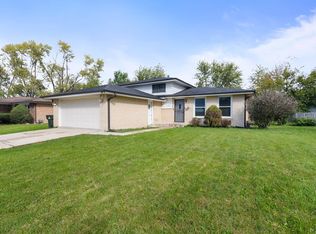 MLS ID #12789181, Paulette Edwards, Coldwell Banker Realty. MRED as distributed by MLS GRID
- $169,9003 bd1 ba1.1k sqft16353 Sawyer Ave, Markham, IL 60428Active
 MLS ID #12772019, Frank Montro, Better Homes & Gardens Real Estate. MRED as distributed by MLS GRID
- $225,0005 bd2 ba1.1k sqft16904 Old Elm Dr, Country Club Hills, IL 60478Active
 MLS ID #12767399, Laura Forte, CSC, Keller Williams Preferred Rlty. MRED as distributed by MLS GRID
- $159,9003 bd2 ba1.3k sqft22104 Richton Rd, Richton Park, IL 60471Active
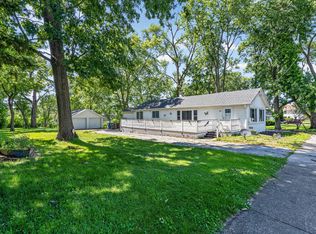 MLS ID #12794677, Kim Wirtz, ABR,CRS,e-PRO, Wirtz Real Estate Group Inc.. MRED as distributed by MLS GRID
