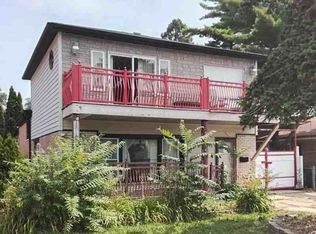
Welcome to 14448 Van Buren Street in Dolton, a tastefully designed home featuring an amazing tri-level layout with stylish updates throughout. Situated on a desirable corner lot, the property offers excellent curb appeal and a convenient side driveway. Inside, the thoughtfully arranged floor plan provides distinct yet connected living spaces, while the updated lower level offers additional room to relax, entertain, or create a flexible space tailored to your needs. Two beautifully renovated bathrooms showcase sleek, modern finishes and contemporary style. With its unique layout, quality updates, and inviting design, this move-in-ready home is one you won't want to miss!
New
$189,900
14448 Van Buren St, Dolton, IL 60419
3beds
1,062sqft
Single Family Residence
Built in 1972
4,356 Square Feet Lot
$187,700 Zestimate®
$179/sqft
$-- HOA
What's special
Sleek modern finishesContemporary styleUpdated lower levelDesirable corner lotConvenient side drivewayExcellent curb appealStylish updates throughout
- 2 days
- 212
- 25
Zillow last checked:
Listing updated:
Listed by:
Jessica Macey (312)282-5652,
Real Broker LLC
Source: MRED as distributed by MLS GRID,MLS#: 12741305
Facts & features
Interior
Bedrooms & bathrooms
- Bedrooms: 3
- Bathrooms: 2
- Full bathrooms: 2
Rooms
- Room types: No additional rooms
Primary bedroom
- Level: Main
- Area: 168 Square Feet
- Dimensions: 12X14
Bedroom 2
- Level: Main
- Area: 120 Square Feet
- Dimensions: 10X12
Bedroom 3
- Level: Main
- Area: 120 Square Feet
- Dimensions: 10X12
Dining room
- Level: Main
- Area: 120 Square Feet
- Dimensions: 10X12
Family room
- Level: Lower
- Area: 224 Square Feet
- Dimensions: 14X16
Kitchen
- Level: Main
- Area: 120 Square Feet
- Dimensions: 10X12
Laundry
- Level: Lower
- Area: 30 Square Feet
- Dimensions: 5X6
Living room
- Level: Main
- Area: 224 Square Feet
- Dimensions: 14X16
Heating
- Natural Gas, Forced Air
Cooling
- Central Air
Features
- Basement: Finished,Full
Interior area
- Total structure area: 0
- Total interior livable area: 1,062 sqft
Property
Parking
- Total spaces: 2
- Parking features: Yes, Detached, Garage
- Garage spaces: 2
Accessibility
- Accessibility features: No Disability Access
Lot
- Size: 4,356 Square Feet
Details
- Parcel number: 29034290160000
- Special conditions: None
Construction
Type & style
- Home type: SingleFamily
- Property subtype: Single Family Residence
Materials
- Vinyl Siding, Brick
Condition
- New construction: No
- Year built: 1972
Utilities & green energy
- Sewer: Public Sewer
- Water: Public
Community & HOA
HOA
- Services included: None
Location
- Region: Dolton
Financial & listing details
- Price per square foot: $179/sqft
- Tax assessed value: $150,000
- Annual tax amount: $8,220
- Date on market: 9/2/2026
- Ownership: Fee Simple
Estimated market value
$187,700
$178,000 - $197,000
$2,392/mo
Price history
| Date | Event | Price |
|---|---|---|
| 9/2/2026 | Listed for sale | $189,900+140.7%$179/sqft |
Source:  MRED as distributed by MLS GRID #12741305 Report a problem MRED as distributed by MLS GRID #12741305 Report a problem | ||
| 9/29/2018 | Listing removed | $78,887-41.6%$74/sqft |
Source: Auction.com Report a problem | ||
| 5/8/2018 | Listed for sale | -- |
Source: Auction.com Report a problem | ||
| 5/3/2005 | Sold | $135,000+68.8%$127/sqft |
Source: Public Record Report a problem | ||
| 4/10/1995 | Sold | $80,000$75/sqft |
Source: Public Record Report a problem | ||
Public tax history
| Year | Property taxes | Tax assessment |
|---|---|---|
| 2024 | $8,221 +7% | $15,000 +0% |
| 2023 | $7,685 +25.8% | $14,999 +41.2% |
| 2022 | $6,107 -11.9% | $10,620 -8.5% |
| 2021 | $6,936 +3% | $11,605 |
| 2020 | $6,735 +42.8% | $11,605 +31.7% |
| 2019 | $4,715 +3.2% | $8,809 |
| 2018 | $4,569 +5.1% | $8,809 |
| 2017 | $4,348 -4.3% | $8,809 +1.4% |
| 2016 | $4,541 +5.3% | $8,691 |
| 2015 | $4,313 -14.8% | $8,691 -10.8% |
| 2014 | $5,060 -2.6% | $9,743 -8.5% |
| 2013 | $5,197 +1.9% | $10,644 |
| 2012 | $5,100 +3% | $10,644 |
| 2011 | $4,952 +27.6% | $10,644 -5.2% |
| 2010 | $3,882 +12.6% | $11,229 -5.4% |
| 2009 | $3,447 +9.8% | $11,870 -5% |
| 2008 | $3,139 +2.2% | $12,496 +5.6% |
| 2007 | $3,072 +6.3% | $11,835 |
| 2006 | $2,889 +10.6% | $11,835 |
| 2005 | $2,612 -0.5% | $11,835 +33.5% |
| 2004 | $2,625 +13.1% | $8,868 |
| 2003 | $2,320 +1% | $8,868 |
| 2002 | $2,298 +7.2% | $8,868 +1.3% |
| 2001 | $2,143 -1% | $8,757 |
| 2000 | $2,165 +5.9% | $8,757 |
| 1999 | $2,045 | $8,757 |
Find assessor info on the county website
Monthly payment
Est. payment
Payment breakdown
Explore the cost of this home by adjusting the details. Changes won't be saved.Climate risks
Neighborhood: 60419
Nearby schools
Schools provided by the listing agent
- District: 148
Source: MRED as distributed by MLS GRID. This data may not be complete. We recommend contacting the local school district to confirm school assignments for this home.

Similar homes
- $179,9003 bd3 ba1.2k sqft14505 Ingleside Ave, Dolton, IL 60419New
 MLS ID #12743604, Tameka Lewis-Madkins, CSC,PSA,SRES,SRS, Keller Williams Preferred Rlty. MRED as distributed by MLS GRID
 - $--3 bd3 ba1.2k sqft14917 Lincoln Ave, Dolton, IL 60419Auction
 Xome
Xome - $--3 bd1 ba1.1k sqft14925 Michigan Ave, Dolton, IL 60419Auction
 Auction.com 2
 - $--3 bd2 ba1k sqft14645 S Avalon Ave, Dolton, IL 60419Auction
 Auction.com 2
