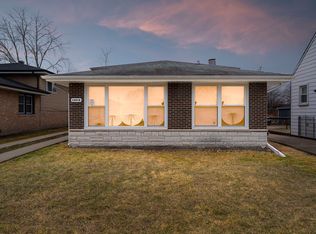
Discover your dream home in this exquisitely renovated raised ranch, brimming with charm and ready to welcome its new owners! Step into a culinary paradise with a breathtaking, brand-new kitchen featuring shimmering quartz countertops, elegant white shaker cabinets, and stainless steel appliances that will ignite your passion for cooking. The home is filled with fresh updates, including luxurious vinyl plank flooring and striking light fixtures. The updated bathrooms are a true retreat, featuring modern tile work and new vanities. Every corner of this home shines with fresh interior paint, modern fixtures, and radiant lighting, creating an inviting ambiance throughout. Finished basement offers an additional bedroom, bathroom, and family room for entertaining. The fully permitted rehab offers peace of mind. New furnace, New AC, New roof. Don't miss the chance to make this home yours, schedule your showing today!
Active
$225,000
14500 Van Buren St, Dolton, IL 60419
4beds
1,186sqft
Single Family Residence
Built in 1972
4,760 Square Feet Lot
$226,300 Zestimate®
$190/sqft
$-- HOA
What's special
Modern tile workModern fixturesUpdated bathroomsStriking light fixturesRadiant lightingBreathtaking brand-new kitchenShimmering quartz countertops
- 210 days |
- 194 |
- 26 |
Zillow last checked:
Listing updated:
Listed by:
Colleen Berg 888-276-9959,
Berg Properties
Source: MRED as distributed by MLS GRID,MLS#: 12535304
Facts & features
Interior
Bedrooms & bathrooms
- Bedrooms: 4
- Bathrooms: 2
- Full bathrooms: 2
Rooms
- Room types: No additional rooms
Primary bedroom
- Level: Main
- Area: 143 Square Feet
- Dimensions: 13X11
Bedroom 2
- Level: Main
- Area: 132 Square Feet
- Dimensions: 12X11
Bedroom 3
- Level: Main
- Area: 132 Square Feet
- Dimensions: 12X11
Bedroom 4
- Level: Basement
- Area: 130 Square Feet
- Dimensions: 13X10
Dining room
- Level: Main
- Area: 72 Square Feet
- Dimensions: 9X8
Family room
- Level: Basement
- Area: 140 Square Feet
- Dimensions: 14X10
Kitchen
- Level: Main
- Area: 110 Square Feet
- Dimensions: 11X10
Laundry
- Level: Basement
- Area: 72 Square Feet
- Dimensions: 9X8
Living room
- Level: Main
- Area: 176 Square Feet
- Dimensions: 16X11
Heating
- Natural Gas
Cooling
- Central Air
Features
- Basement: Finished,Full
Interior area
- Total structure area: 0
- Total interior livable area: 1,186 sqft
Property
Parking
- Total spaces: 2
- Parking features: Concrete, Garage Door Opener, Yes, Garage Owned, Detached, Garage
- Garage spaces: 2
- Has uncovered spaces: Yes
Accessibility
- Accessibility features: No Disability Access
Lot
- Size: 4,760 Square Feet
Details
- Parcel number: 29034290180000
- Special conditions: None
Construction
Type & style
- Home type: SingleFamily
- Property subtype: Single Family Residence
Materials
- Brick
- Foundation: Concrete Perimeter
- Roof: Asphalt
Condition
- New construction: No
- Year built: 1972
- Major remodel year: 2025
Utilities & green energy
- Sewer: Public Sewer
- Water: Lake Michigan
Community & HOA
HOA
- Services included: None
Location
- Region: Dolton
Financial & listing details
- Price per square foot: $190/sqft
- Tax assessed value: $140,000
- Annual tax amount: $9,209
- Date on market: 12/22/2025
- Ownership: Fee Simple
Estimated market value
$226,300
$215,000 - $238,000
$2,707/mo
Price history
| Date | Event | Price |
|---|---|---|
| 6/15/2026 | Listed for sale | $225,000$190/sqft |
Source:  MRED as distributed by MLS GRID #12535304 Report a problem MRED as distributed by MLS GRID #12535304 Report a problem | ||
| 5/4/2026 | Contingent | $225,000$190/sqft |
Source: MRED as distributed by MLS GRID #12535304 Report a problem | ||
| 4/10/2026 | Price change | $225,000-4.3%$190/sqft |
Source: MRED as distributed by MLS GRID #12535304 Report a problem | ||
| 3/16/2026 | Price change | $235,000-2%$198/sqft |
Source: MRED as distributed by MLS GRID #12535304 Report a problem | ||
| 2/12/2026 | Price change | $239,900-2%$202/sqft |
Source: MRED as distributed by MLS GRID #12535304 Report a problem | ||
| 2/3/2026 | Price change | $244,900-2%$206/sqft |
Source: MRED as distributed by MLS GRID #12535304 Report a problem | ||
| 1/9/2026 | Price change | $249,900-3.8%$211/sqft |
Source: MRED as distributed by MLS GRID #12535304 Report a problem | ||
| 12/22/2025 | Listed for sale | $259,900+188.8%$219/sqft |
Source: MRED as distributed by MLS GRID #12535304 Report a problem | ||
| 2/14/2024 | Sold | $90,000$76/sqft |
Source: Public Record Report a problem | ||
Public tax history
| Year | Property taxes | Tax assessment |
|---|---|---|
| 2024 | -- | $14,000 |
| 2023 | $9,209 +79.6% | $14,000 +47.9% |
| 2022 | $5,127 -0.3% | $9,465 |
| 2021 | $5,142 +2% | $9,465 |
| 2020 | $5,040 +20.2% | $9,465 +15.3% |
| 2019 | $4,192 +3.2% | $8,212 |
| 2018 | $4,061 +4.9% | $8,212 |
| 2017 | $3,871 -4.7% | $8,212 +2.2% |
| 2016 | $4,062 +5.6% | $8,037 |
| 2015 | $3,848 -0.2% | $8,037 |
| 2014 | $3,856 -9.2% | $8,037 -12.5% |
| 2013 | $4,249 +1.5% | $9,182 |
| 2012 | $4,185 +1.7% | $9,182 |
| 2011 | $4,113 -10.2% | $9,182 -28.1% |
| 2010 | $4,582 +12.6% | $12,763 |
| 2009 | $4,069 -24.2% | $12,763 -5% |
| 2008 | $5,371 +11.8% | $13,434 +11.7% |
| 2007 | $4,805 +4.4% | $12,023 |
| 2006 | $4,605 +2.5% | $12,023 |
| 2005 | $4,494 +17.2% | $12,023 +18.8% |
| 2004 | $3,834 +15% | $10,117 |
| 2003 | $3,335 +1.1% | $10,117 |
| 2002 | $3,299 +52.7% | $10,117 +14.8% |
| 2001 | $2,160 -1% | $8,811 |
| 2000 | $2,182 +3.3% | $8,811 |
| 1999 | $2,113 | $8,811 |
Find assessor info on the county website
Monthly payment
Est. payment
Payment breakdown
Explore the cost of this home by adjusting the details. Changes won't be saved.Climate risks
Neighborhood: 60419
Nearby schools
GreatSchools rating
- 2/10Lincoln Elementary SchoolGrades: K-6Distance: 0.5 mi
- 2/10Lincoln Junior High SchoolGrades: 7-8Distance: 0.5 mi
- 2/10Thornridge High SchoolGrades: 9-12Distance: 0.7 mi
Schools provided by the listing agent
- District: 148
Source: MRED as distributed by MLS GRID. This data may not be complete. We recommend contacting the local school district to confirm school assignments for this home.
- $177,8003 bd1 ba1k sqft14502 Van Buren St, Dolton, IL 60419Off Market
- $125,6002 bd1 ba889 sqft14450 Van Buren St, Dolton, IL 60419Off Market
- $175,3003 bd1 ba1k sqft14448 Van Buren St, Dolton, IL 60419Off Market
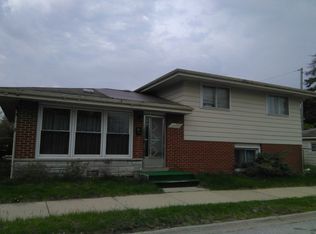
- $147,4002 bd1 ba889 sqft14506 Van Buren St, Dolton, IL 60419Off Market
- $197,6003 bd2 ba1.1k sqft14508 Van Buren St, Dolton, IL 60419Off Market
- $206,3003 bd2 ba889 sqft14501 Murray Ave, Dolton, IL 60419Off Market
- $207,1003 bd2 ba1k sqft14503 Murray Ave, Dolton, IL 60419Off Market
- $150,0003 bd1 ba1k sqft14451 Murray Ave, Dolton, IL 60419Off Market
A local agent can set up tours, give advice and negotiate with sellers.
A local lender can help you make sure your offer is ready when you are.
Similar homes
- $215,0004 bd2 ba1.2k sqft15041 Irving Ave, Dolton, IL 60419Active
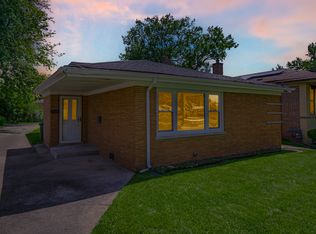 MLS ID #12699534, Brittany Chapple, Kale Realty. MRED as distributed by MLS GRID
 - $229,0004 bd2 ba1.5k sqft14806 Grant St, Dolton, IL 60419Active
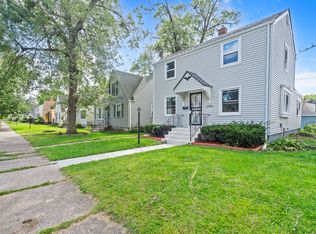 MLS ID #12577600, Kim Wirtz, ABR,CRS,e-PRO, Wirtz Real Estate Group Inc.. MRED as distributed by MLS GRID
 - $195,0004 bd2 ba1.1k sqft14619 Minerva Ave, Dolton, IL 60419Price Change
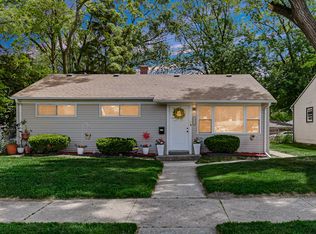 MLS ID #12668967, Marybell Cepeda, Smart Home Realty. MRED as distributed by MLS GRID
 - $158,0003 bd2 ba1k sqft14418 Drexel Ave, Dolton, IL 60419Active
 MLS ID #12568235, Byron Stanford, Coldwell Banker Realty. MRED as distributed by MLS GRID
 - $305,0003 bd2 ba1.7k sqft14940 Oak St, Dolton, IL 60419ActiveMLS ID #12702083, Carl Kee, Upscale Realty Management Inc. MRED as distributed by MLS GRID
- $275,0003 bd3 ba1.2k sqft15707 Cottage Grove Ave, Dolton, IL 60419ActiveMLS ID #12582969, Ursula Shine, Exit Strategy Realty / EMA Management. MRED as distributed by MLS GRID
- $214,9004 bd2 ba1.5k sqft1537 W 165th St, Markham, IL 60428ActiveMLS ID #12703362, Jonathan Denny, Crosstown Realtors, Inc.. MRED as distributed by MLS GRID
- $189,9004 bd2 ba1.5k sqft15334 Hoyne Ave, Harvey, IL 60426NewMLS ID #12708459, Janet Oviedo, Realty of America, LLC. MRED as distributed by MLS GRID
- $255,0003 bd2 ba1.3k sqft408 Bensley Ave, Calumet City, IL 60409ActiveMLS ID #12702819, Dona Adams, Dream Realty Services. MRED as distributed by MLS GRID
- $244,9004 bd2 ba1.4k sqft15313 Marshfield Ave, Harvey, IL 60426ActiveMLS ID #12692204, Oraib Nawash-Salah, Better Homes & Gardens Real Estate. MRED as distributed by MLS GRID
- $210,9003 bd2 ba1.3k sqft14220 Marshfield Ave, Dixmoor, IL 60426ActiveMLS ID #12656270, Susan Pate, Real People Realty. MRED as distributed by MLS GRID
- $220,0004 bd2 ba1.3k sqft1600 State Line Rd, Calumet City, IL 60409ActiveMLS ID #12666241, Isamar Gomez, Smart Home Realty. MRED as distributed by MLS GRID
- $225,0004 bd2 ba1.1k sqft18045 Birch Ave, Country Club Hills, IL 60478ActiveMLS ID #12691396, Joe Castillo, SFR, RE/MAX Mi Casa. MRED as distributed by MLS GRID
- $219,9993 bd2 ba1.1k sqft16158 Plymouth Dr, Markham, IL 60428ActiveMLS ID #12680246, Jacquelyn Jenke, Keller Williams Preferred Rlty. MRED as distributed by MLS GRID
- $205,0004 bd2 ba1.2k sqft1117 156th Pl, Calumet City, IL 60409Price ChangeMLS ID #12625341, Nadiyah Pendleton, eXp Realty. MRED as distributed by MLS GRID
- $255,9003 bd2 ba890 sqft15524 Gouwens Ln, South Holland, IL 60473ActiveMLS ID #12658425, Steve Meeker, Meeker Real Estate Inc. MRED as distributed by MLS GRID
- $194,9003 bd3 ba1.1k sqft629 E 154th St, Phoenix, IL 60426Re-activatedMLS ID #12642549, Jar'neen Towns, Towns & Associates. MRED as distributed by MLS GRID
- $227,9003 bd2 ba1.1k sqft1547 Forest Ave, Calumet City, IL 60409ActiveMLS ID #12688812, Steve Budzik, ICandy Realty LLC. MRED as distributed by MLS GRID
- $229,9003 bd2 ba1k sqft16743 Butterfield Dr, Country Club Hills, IL 60478ActiveMLS ID #12688856, Xiomara Maldonado, North Clybourn Group, Inc.. MRED as distributed by MLS GRID
- $225,0003 bd2 ba970 sqft3553 Marseilles Ln, Hazel Crest, IL 60429ActiveMLS ID #12671983, Matthew Sebby, RE/MAX Ultimate Professionals. MRED as distributed by MLS GRID
