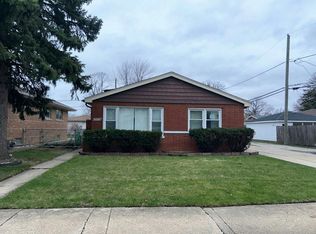
Just Finished Rehabbing. Four Bedrooms One Bath Solid Brick. All new Electric, Plumbing, New Windows, Laminate Water Proof Flooring, New Stainless Steel Appliances. . Washer/Dryer Hook-up. White 42 inches Cabinets. Great Home. Plenty space in Front and Backyard. Fenced Yard, Granite Counter Tops/Backsplash. Led LIghts Bluetooth Speaker /Music Ceiling Light with Bluetooth/ Ceiling Night Light.
Active
$225,000
14905 Edbrooke Ave, Dolton, IL 60419
4beds
1,166sqft
Single Family Residence
Built in 1956
5,244 Square Feet Lot
$-- Zestimate®
$193/sqft
$-- HOA
What's special
Solid brickFenced yardCeiling night lightLed lightsNew windowsFour bedroomsLaminate waterproof flooring
- 16 days
- 127
- 11
Zillow last checked:
Listing updated:
Listed by:
Kosta Shamata (630)400-3284,
Exit Realty Redefined
Source: MRED as distributed by MLS GRID,MLS#: 12770420
Facts & features
Interior
Bedrooms & bathrooms
- Bedrooms: 4
- Bathrooms: 1
- Full bathrooms: 1
Rooms
- Room types: No additional rooms
Primary bedroom
- Features: Flooring (Luxury Vinyl), Window Treatments (ENERGY STAR Qualified Windows, Insulated Windows, Low Emissivity Windows, Screens)
- Level: Main
- Area: 156 Square Feet
- Dimensions: 12X13
Bedroom 2
- Features: Flooring (Luxury Vinyl), Window Treatments (ENERGY STAR Qualified Windows, Insulated Windows, Low Emissivity Windows, Screens)
- Level: Main
- Area: 132 Square Feet
- Dimensions: 12X11
Bedroom 3
- Features: Flooring (Luxury Vinyl), Window Treatments (ENERGY STAR Qualified Windows, Insulated Windows, Low Emissivity Windows, Screens)
- Level: Main
- Area: 90 Square Feet
- Dimensions: 9X10
Bedroom 4
- Features: Flooring (Luxury Vinyl), Window Treatments (Insulated Windows, Low Emissivity Windows, Screens)
- Level: Main
- Area: 72 Square Feet
- Dimensions: 8X9
Kitchen
- Features: Kitchen (Galley, Granite Counters, Updated Kitchen), Flooring (Luxury Vinyl), Window Treatments (ENERGY STAR Qualified Windows, Insulated Windows, Screens)
- Level: Main
- Area: 110 Square Feet
- Dimensions: 10X11
Laundry
- Features: Flooring (Luxury Vinyl), Window Treatments (Screens)
- Level: Main
- Area: 60 Square Feet
- Dimensions: 6X10
Living room
- Features: Flooring (Luxury Vinyl), Window Treatments (ENERGY STAR Qualified Windows, Screens)
- Level: Main
- Area: 182 Square Feet
- Dimensions: 13X14
Heating
- Forced Air
Cooling
- Central Air
Appliances
- Included: Range, Dishwasher, Refrigerator, Stainless Steel Appliance(s), Gas Water Heater
- Laundry: Main Level, Gas Dryer Hookup, Electric Dryer Hookup, In Unit
Features
- 1st Floor Bedroom, 1st Floor Full Bath, Dining Combo, Granite Counters, Quartz Counters
- Flooring: Laminate
- Doors: Panel Door(s), Storm Door(s)
- Windows: Insulated Windows, Low Emissivity Windows, Screens, Some Stained Glass, Vinyl Frames
- Basement: None
- Attic: Unfinished
Interior area
- Total structure area: 1,166
- Total interior livable area: 1,166 sqft
Property
Parking
- Total spaces: 1
- Parking features: Off Alley, Other, No Garage, Yes, Garage Owned, Detached, Garage
- Garage spaces: 1
Accessibility
- Accessibility features: No Disability Access
Features
- Stories: 1
- Patio & porch: Patio
- Fencing: Fenced
Lot
- Size: 5,244 Square Feet
- Dimensions: 40 X 125
Details
- Additional structures: None
- Parcel number: 29092110480000
- Special conditions: None
Construction
Type & style
- Home type: SingleFamily
- Architectural style: Ranch
- Property subtype: Single Family Residence
Materials
- Brick
- Foundation: Concrete Perimeter
- Roof: Asphalt
Condition
- New construction: No
- Year built: 1956
- Major remodel year: 2026
Utilities & green energy
- Electric: Circuit Breakers
- Sewer: Shared Septic
- Water: Lake Michigan
Green energy
- Green verification: Other
Community & HOA
Community
- Features: Curbs, Sidewalks, Street Lights, Street Paved, Other
- Security: Carbon Monoxide Detector(s)
HOA
- Services included: None
Location
- Region: Dolton
Financial & listing details
- Price per square foot: $193/sqft
- Tax assessed value: $87,000
- Annual tax amount: $5,721
- Date on market: 9/29/2026
- Ownership: Fee Simple
Estimated market value
Not available
Estimated sales range
Not available
$2,607/mo
Price history
| Date | Event | Price |
|---|---|---|
| 9/29/2026 | Listed for sale | $225,000+42%$193/sqft |
Source:  MRED as distributed by MLS GRID #12770420 Report a problem MRED as distributed by MLS GRID #12770420 Report a problem | ||
| 12/7/2025 | Listing removed | $2,200$2/sqft |
Source: Zillow Rentals Report a problem | ||
| 6/17/2025 | Listed for rent | $2,200+10%$2/sqft |
Source: Zillow Rentals Report a problem | ||
| 6/11/2025 | Listing removed | $2,000$2/sqft |
Source: Zillow Rentals Report a problem | ||
| 5/15/2025 | Listed for rent | $2,000+20.2%$2/sqft |
Source: Zillow Rentals Report a problem | ||
| 3/2/2022 | Listing removed | -- |
Source: Zillow Rental Network_1 Report a problem | ||
| 2/2/2022 | Listed for rent | $1,664$1/sqft |
Source: Zillow Rental Network_1 Report a problem | ||
| 1/16/2022 | Listing removed | -- |
Source: MRED as distributed by MLS GRID #11284858 Report a problem | ||
| 1/14/2022 | Price change | $158,500-0.3%$136/sqft |
Source: MRED as distributed by MLS GRID #11284858 Report a problem | ||
| 12/20/2021 | Listed for sale | $159,000$136/sqft |
Source: MRED as distributed by MLS GRID #11284858 Report a problem | ||
| 12/17/2021 | Pending sale | $159,000$136/sqft |
Source: MRED as distributed by MLS GRID #11284858 Report a problem | ||
| 12/10/2021 | Listed for sale | $159,000+234.7%$136/sqft |
Source: MRED as distributed by MLS GRID #11284858 Report a problem | ||
| 9/8/2021 | Sold | $47,500-12.8%$41/sqft |
Source: Public Record Report a problem | ||
| 1/1/2021 | Listing removed | $54,500$47/sqft |
Source: Hubzu Report a problem | ||
| 12/19/2020 | Listed for sale | $54,500+32.9%$47/sqft |
Source: Hubzu Report a problem | ||
| 9/3/2020 | Listing removed | $41,000$35/sqft |
Source: Hubzu Report a problem | ||
| 8/24/2020 | Listed for sale | $41,000-24.8%$35/sqft |
Source: Hubzu Report a problem | ||
| 7/9/2020 | Listing removed | $54,500$47/sqft |
Source: Hubzu Report a problem | ||
| 6/18/2020 | Price change | $54,500+32.9%$47/sqft |
Source: Hubzu Report a problem | ||
| 6/3/2020 | Listed for sale | $41,000-24.8%$35/sqft |
Source: Hubzu Report a problem | ||
| 3/4/2019 | Listed for sale | $54,500-0.9%$47/sqft |
Source: FOR SALE BY OWNER Report a problem | ||
| 3/27/2018 | Listing removed | $55,000$47/sqft |
Source: Coldwell Banker Residential Brokerage - Hyde Park #09805599 Report a problem | ||
| 3/5/2018 | Listed for sale | $55,000$47/sqft |
Source: Coldwell Banker Residential #09805599 Report a problem | ||
| 1/13/2018 | Listing removed | $55,000$47/sqft |
Source: Coldwell Banker Residential Brokerage - Hyde Park #09805599 Report a problem | ||
| 1/10/2018 | Price change | $55,000-6%$47/sqft |
Source: Coldwell Banker Residential Brokerage - Hyde Park #09805599 Report a problem | ||
| 1/5/2018 | Listed for sale | $58,500-10.7%$50/sqft |
Source: Coldwell Banker Residential #09805599 Report a problem | ||
| 10/5/1998 | Sold | $65,500$56/sqft |
Source: Public Record Report a problem | ||
Public tax history
| Year | Property taxes | Tax assessment |
|---|---|---|
| 2024 | $6,110 +6.8% | $8,700 +0% |
| 2023 | $5,722 -14.4% | $8,699 +10.4% |
| 2022 | $6,686 +1.2% | $7,882 |
| 2021 | $6,607 +5.8% | $7,882 |
| 2020 | $6,244 +10.7% | $7,882 +22.5% |
| 2019 | $5,640 +3.1% | $6,435 |
| 2018 | $5,471 +6.2% | $6,435 |
| 2017 | $5,150 | $6,435 +14.7% |
| 2016 | -- | $5,609 |
| 2015 | -- | $5,609 |
| 2014 | -- | $5,609 -13.8% |
| 2013 | -- | $6,510 |
| 2012 | $2,512 -2.6% | $6,510 |
| 2011 | $2,579 -23.8% | $6,510 -37% |
| 2010 | $3,383 +12.6% | $10,337 |
| 2009 | $3,004 +9.8% | $10,337 -5% |
| 2008 | $2,736 +2.2% | $10,882 +13.9% |
| 2007 | $2,677 +6.3% | $9,555 |
| 2006 | $2,518 +10.6% | $9,555 |
| 2005 | $2,276 -0.5% | $9,555 +19.8% |
| 2004 | $2,288 +12.9% | $7,978 |
| 2003 | $2,027 +1% | $7,978 |
| 2002 | $2,007 +20.9% | $7,978 +10.2% |
| 2001 | $1,660 -1.1% | $7,238 |
| 2000 | $1,678 -25.3% | $7,238 |
| 1999 | $2,247 | $7,238 |
Find assessor info on the county website
Monthly payment
Est. payment
Payment breakdown
Explore the cost of this home by adjusting the details. Changes won't be saved.Climate risks
Neighborhood: 60419
Nearby schools
Schools provided by the listing agent
- District: 148
Source: MRED as distributed by MLS GRID. This data may not be complete. We recommend contacting the local school district to confirm school assignments for this home.
Similar homes
- $230,0003 bd3 ba1.5k sqft14915 Grant St, Dolton, IL 60419New
 MLS ID #12782906, Airel Hermosillo, Smart Home Realty. MRED as distributed by MLS GRID
 - $--3 bd1 ba1.1k sqft15210 S Evers St, Dolton, IL 60419Auction
 Auction.com 1
 - $--2 bd1 ba916 sqft14641 La Salle St, Dolton, IL 60419Auction
 Auction.com 2
 - $239,9995 bd3 ba1.3k sqft14135 Lincoln Ave, Dolton, IL 60419Active
 MLS ID #12781091, Carolyn Barnes, Real People Realty. MRED as distributed by MLS GRID
