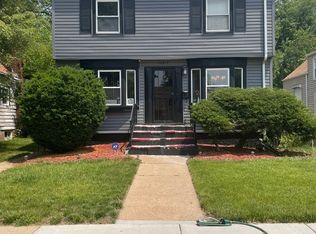
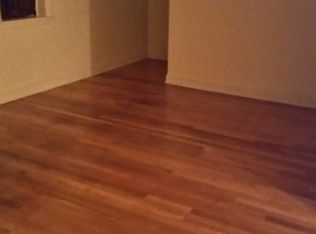
COMPLETELY REMODELED CAPE COD - TURNKEY & MOVE-IN READY! Welcome to this beautifully remodeled 4-bedroom Cape Cod offering the perfect blend of modern luxury, comfort, and peace of mind. From the moment you step inside, you'll appreciate the extensive updates and attention to detail throughout this impressive home. Featuring brand-new flooring throughout, fresh designer paint, newer windows, all-new hardware and fixtures, and a stunning spa-inspired bathroom designed to create a relaxing retreat. The completely refreshed kitchen is a true showstopper with new custom cabinetry, elegant quartz countertops, and brand-new stainless steel appliances-perfect for everyday living and entertaining. The major mechanical systems have also been thoughtfully updated, including a new electrical panel, new hot water tank, new furnace, and new central air conditioning unit. These improvements provide the comfort, efficiency, and confidence today's buyers are looking for. Even better, all remodeling work was completed with city permits by licensed contractors, giving you added peace of mind and confidence in the quality of the improvements. Located in a great Dolton location close to shopping, dining, transportation, parks, and everyday conveniences. This is more than a house-it's a fully remodeled home ready for its next owner. Beautifully updated, thoughtfully improved, and truly move-in ready. Buy with confidence-nothing to do but move in and enjoy! Schedule your private showing today. This one is a must-see!
Active
$179,900
14813 Evers St, Dolton, IL 60419
4beds
1,127sqft
Single Family Residence
Built in 1948
4,965 Square Feet Lot
$-- Zestimate®
$160/sqft
$-- HOA
What's special
Fresh designer paintElegant quartz countertopsCompletely refreshed kitchenNew custom cabinetryNewer windowsBrand-new flooring throughoutBrand-new stainless steel appliances
- --
- 247
- views
- 37
- saves
Zillow last checked:
Listing updated:
Listed by:
Dominick Clarizio 847-295-0700,
@properties Christie's International Real Estate,
Anthony Kosi,
@properties Christie's International Real Estate
Source: MRED as distributed by MLS GRID,MLS#: 12773263
Facts & features
Interior
Bedrooms & bathrooms
- Bedrooms: 4
- Bathrooms: 1
- Full bathrooms: 1
Rooms
- Room types: No additional rooms
Primary bedroom
- Level: Main
- Area: 224 Square Feet
- Dimensions: 16X14
Bedroom 2
- Level: Main
- Area: 143 Square Feet
- Dimensions: 13X11
Bedroom 3
- Level: Second
- Area: 165 Square Feet
- Dimensions: 15X11
Bedroom 4
- Level: Second
- Area: 135 Square Feet
- Dimensions: 15X9
Kitchen
- Level: Main
- Area: 168 Square Feet
- Dimensions: 14X12
Living room
- Level: Main
- Area: 192 Square Feet
- Dimensions: 12X16
Heating
- Natural Gas
Cooling
- Central Air
Features
- Basement: Unfinished,Full
Interior area
- Total structure area: 0
- Total interior livable area: 1,127 sqft
Property
Accessibility
- Accessibility features: No Disability Access
Features
- Stories: 1.5
Lot
- Size: 4,965 Square Feet
- Dimensions: 40X124
Details
- Parcel number: 29102200080000
- Special conditions: None
Construction
Type & style
- Home type: SingleFamily
- Architectural style: Cape Cod
- Property subtype: Single Family Residence
Materials
- Frame
Condition
- New construction: No
- Year built: 1948
- Major remodel year: 2026
Utilities & green energy
- Sewer: Public Sewer
- Water: Public
Community & HOA
HOA
- Services included: None
Location
- Region: Dolton
Financial & listing details
- Price per square foot: $160/sqft
- Tax assessed value: $90,000
- Annual tax amount: $6,320
- Date on market: 9/30/2026
- Ownership: Fee Simple
Estimated market value
Not available
Estimated sales range
Not available
Not available
Price history
| Date | Event | Price |
|---|---|---|
| 9/23/2026 | Price change | $2,600-3.7%$2/sqft |
Source: Zillow Rentals Report a problem | ||
| 8/17/2026 | Listed for rent | $2,700+35%$2/sqft |
Source: Zillow Rentals Report a problem | ||
| 3/27/2026 | Sold | $82,000-17.9%$73/sqft |
Source:  MRED as distributed by MLS GRID #12517692 Report a problem MRED as distributed by MLS GRID #12517692 Report a problem | ||
| 2/24/2026 | Contingent | $99,900$89/sqft |
Source: MRED as distributed by MLS GRID #12517692 Report a problem | ||
| 1/6/2026 | Price change | $99,900-9.1%$89/sqft |
Source: MRED as distributed by MLS GRID #12517692 Report a problem | ||
| 11/14/2025 | Listed for sale | $109,900+29.3%$98/sqft |
Source: MRED as distributed by MLS GRID #12517692 Report a problem | ||
| 1/13/2024 | Listing removed | -- |
Source: Zillow Rentals Report a problem | ||
| 12/14/2023 | Listed for rent | $2,000+6.7%$2/sqft |
Source: Zillow Rentals Report a problem | ||
| 5/18/2023 | Listing removed | -- |
Source: Zillow Rentals Report a problem | ||
| 4/26/2023 | Listed for rent | $1,875$2/sqft |
Source: Zillow Rentals Report a problem | ||
| 3/16/2023 | Sold | $85,000+286.4%$75/sqft |
Source: Public Record Report a problem | ||
| 6/16/2010 | Sold | $22,000-80%$20/sqft |
Source: MRED as distributed by MLS GRID #07514278 Report a problem | ||
| 8/6/2004 | Sold | $110,000+107.5%$98/sqft |
Source: Public Record Report a problem | ||
| 3/24/2004 | Sold | $53,000$47/sqft |
Source: Public Record Report a problem | ||
Public tax history
| Year | Property taxes | Tax assessment |
|---|---|---|
| 2024 | $6,321 +69% | $9,000 |
| 2023 | $3,739 -14.4% | $9,000 +5% |
| 2022 | $4,371 -0.5% | $8,573 |
| 2021 | $4,394 +1.4% | $8,573 |
| 2020 | $4,333 +63.4% | $8,573 +32.8% |
| 2019 | $2,651 +3.3% | $6,454 |
| 2018 | $2,567 +4.2% | $6,454 |
| 2017 | $2,464 -23.8% | $6,454 -6.6% |
| 2016 | $3,234 +6.2% | $6,908 |
| 2015 | $3,045 +72.4% | $6,908 |
| 2014 | $1,766 -40.7% | $6,908 -4.3% |
| 2013 | $2,976 +0.7% | $7,220 |
| 2012 | $2,957 -1% | $7,220 |
| 2011 | $2,986 -9.8% | $7,220 -27.9% |
| 2010 | $3,310 +12.6% | $10,019 -7.1% |
| 2009 | $2,940 +9.8% | $10,787 -5% |
| 2008 | $2,677 +2.2% | $11,355 +8.4% |
| 2007 | $2,619 +6.3% | $10,472 |
| 2006 | $2,464 +10.6% | $10,472 |
| 2005 | $2,227 +23.9% | $10,472 +33.4% |
| 2004 | $1,797 +9% | $7,848 |
| 2003 | $1,649 -35.6% | $7,848 |
| 2002 | $2,559 +399.7% | $7,848 +16.9% |
| 2001 | $512 +0.6% | $6,714 |
| 2000 | $509 +0% | $6,714 |
| 1999 | $509 | $6,714 |
Find assessor info on the county website
Monthly payment
Est. payment
Payment breakdown
Explore the cost of this home by adjusting the details. Changes won't be saved.Climate risks
Neighborhood: 60419
Nearby schools
Schools provided by the listing agent
- District: 148
Source: MRED as distributed by MLS GRID. This data may not be complete. We recommend contacting the local school district to confirm school assignments for this home.
Similar homes
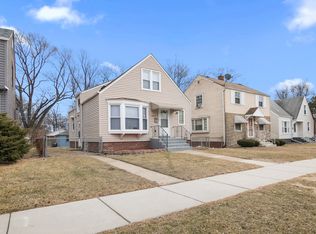
- $190,0004 bd2 ba1.2k sqft15041 Irving Ave, Dolton, IL 60419Active
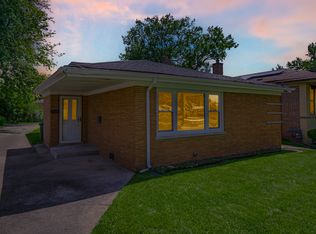 MLS ID #12699534, Brittany Chapple, Kale Realty. MRED as distributed by MLS GRID
 - $199,9004 bd2 ba1.4k sqft14737 Blackstone Ave, Dolton, IL 60419Re-activated
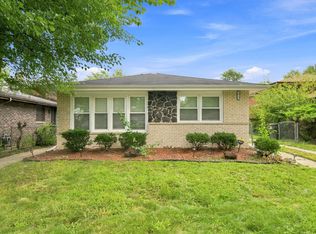 MLS ID #12752605, Steve Budzik, ICandy Realty LLC. MRED as distributed by MLS GRID
 - $158,0003 bd2 ba1k sqft14418 Drexel Ave, Dolton, IL 60419Active
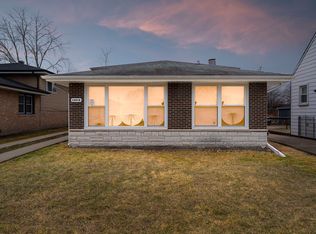 MLS ID #12568235, Byron Stanford, Coldwell Banker Realty. MRED as distributed by MLS GRID
 - $158,9003 bd1 ba1.1k sqft14633 Edbrooke Ave, Dolton, IL 60419Active
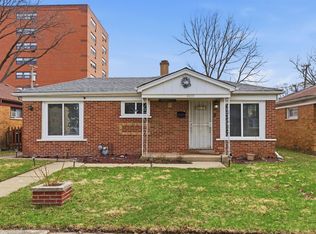 MLS ID #12584700, Delia Campos, Eden Properties Real Estate Group. MRED as distributed by MLS GRID
 - $169,9003 bd1 ba864 sqft7432 Beech Ave, Hammond, IN 46324For Sale
 MLS ID #846251, Rachel Lowell, Marketplace Homes. NIRA as distributed by MLS GRID
