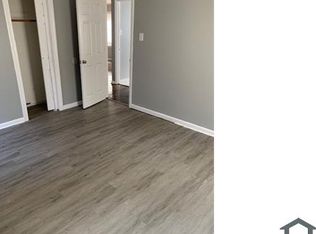
Brand new complete central Air conditioning system installed on 9/18/2026 with full warranty!!!! Completely Renovated 2 Bed, 1 Bath Home - Move-In Ready! Welcome to this beautifully renovated 2-bedroom, 1-bath home, where everything has been thoughtfully updated from top to bottom. This property underwent a complete gut renovation, offering the feel of a brand-new home with modern finishes throughout. Step inside to find all-new flooring, fresh paint throughout the entire home, and abundant natural light streaming through brand-new windows. The stunning kitchen features new cabinetry, elegant granite countertops, a new sink, and a full suite of stainless steel appliances-perfect for everyday living and entertaining. The bathroom has been completely remodeled with a new bathtub, modern fixtures, and stylish finishes. New lighting, interior and exterior doors, and countless other upgrades add to the home's fresh, contemporary appeal. This wasn't just a cosmetic update-it was a full renovation with new insulation and extensive improvements throughout, providing comfort, efficiency, and peace of mind for years to come. If you're looking for a truly move-in-ready home with quality craftsmanship and modern upgrades, this is one you won't want to miss. Schedule your showing today! Best way to contact me (agent Brian) text. Contact info in showing instructions
Active
Price cut: $5K (9/2)
$144,895
14802 Oak St, Dolton, IL 60419
2beds
936sqft
Single Family Residence
Built in 1949
4,960 Square Feet Lot
$139,600 Zestimate®
$155/sqft
$-- HOA
What's special
Stylish finishesModern fixturesStunning kitchenNew insulationExtensive improvements throughoutAll-new flooringNew lighting
- 60 days
- 109
- 3
Zillow last checked:
Listing updated:
Listed by:
Brian Greene 708-574-1728,
Realty of America
Source: MRED as distributed by MLS GRID,MLS#: 12727569
Facts & features
Interior
Bedrooms & bathrooms
- Bedrooms: 2
- Bathrooms: 1
- Full bathrooms: 1
Rooms
- Room types: No additional rooms
Primary bedroom
- Level: Main
- Area: 144 Square Feet
- Dimensions: 12X12
Bedroom 2
- Level: Main
- Area: 144 Square Feet
- Dimensions: 12X12
Kitchen
- Level: Main
- Area: 150 Square Feet
- Dimensions: 10X15
Laundry
- Level: Main
- Area: 35 Square Feet
- Dimensions: 7X5
Living room
- Level: Main
- Area: 180 Square Feet
- Dimensions: 12X15
Heating
- Natural Gas
Cooling
- None
Features
- Basement: None
Interior area
- Total structure area: 0
- Total interior livable area: 936 sqft
Property
Parking
- Total spaces: 2
- Parking features: Yes
Accessibility
- Accessibility features: No Disability Access
Features
- Stories: 1
Lot
- Size: 4,960 Square Feet
Details
- Parcel number: 29102200230000
- Special conditions: None
Construction
Type & style
- Home type: SingleFamily
- Property subtype: Single Family Residence
Materials
- Brick
Condition
- New construction: No
- Year built: 1949
- Major remodel year: 2026
Utilities & green energy
- Sewer: Public Sewer
- Water: Public
Community & HOA
HOA
- Services included: None
Location
- Region: Dolton
Financial & listing details
- Price per square foot: $155/sqft
- Tax assessed value: $70,000
- Annual tax amount: $4,604
- Date on market: 8/7/2026
- Ownership: Fee Simple
Estimated market value
$139,600
$133,000 - $147,000
$1,901/mo
Price history
| Date | Event | Price |
|---|---|---|
| 9/2/2026 | Price change | $144,895-3.3%$155/sqft |
Source:  MRED as distributed by MLS GRID #12727569 Report a problem MRED as distributed by MLS GRID #12727569 Report a problem | ||
| 8/7/2026 | Listed for sale | $149,895+82.8%$160/sqft |
Source: MRED as distributed by MLS GRID #12727569 Report a problem | ||
| 1/13/2005 | Sold | $82,000$88/sqft |
Source: Public Record Report a problem | ||
Public tax history
| Year | Property taxes | Tax assessment |
|---|---|---|
| 2024 | $4,916 +6.8% | $7,000 |
| 2023 | $4,604 +14% | $7,000 +47% |
| 2022 | $4,039 +1.2% | $4,762 |
| 2021 | $3,992 +5.8% | $4,762 |
| 2020 | $3,772 -16% | $4,762 -7% |
| 2019 | $4,489 +3.1% | $5,121 |
| 2018 | $4,354 +6.2% | $5,121 |
| 2017 | $4,098 -5.2% | $5,121 -13.2% |
| 2016 | $4,325 +3.2% | $5,899 |
| 2015 | $4,192 +0.8% | $5,899 |
| 2014 | $4,160 +3.3% | $5,899 -5% |
| 2013 | $4,026 +3.6% | $6,209 |
| 2012 | $3,886 +9% | $6,209 |
| 2011 | $3,565 -13.8% | $6,209 -28.2% |
| 2010 | $4,135 +3% | $8,643 |
| 2009 | $4,013 +10.3% | $8,643 -5% |
| 2008 | $3,637 +14.6% | $9,098 +14.6% |
| 2007 | $3,174 +4.4% | $7,942 |
| 2006 | $3,042 +2.5% | $7,942 |
| 2005 | $2,969 +6.2% | $7,942 +7.7% |
| 2004 | $2,795 +52.9% | $7,375 |
| 2003 | $1,828 +1% | $7,375 |
| 2002 | $1,811 -11.3% | $7,375 +15% |
| 2001 | $2,041 -0.6% | $6,411 |
| 2000 | $2,054 +7.6% | $6,411 |
| 1999 | $1,909 | $6,411 |
Find assessor info on the county website
Monthly payment
Est. payment
Payment breakdown
Explore the cost of this home by adjusting the details. Changes won't be saved.Climate risks
Neighborhood: 60419
Nearby schools
Schools provided by the listing agent
- District: 1
Source: MRED as distributed by MLS GRID. This data may not be complete. We recommend contacting the local school district to confirm school assignments for this home.
Similar homes
- $125,0002 bd1 ba936 sqft14840 Langley Ave, Dolton, IL 60419Active
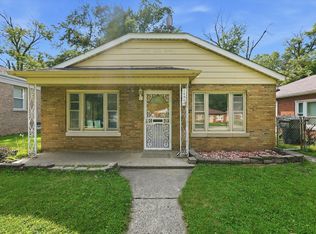 MLS ID #12767796, Sandra Hannan, RENE, ICandy Realty LLC. MRED as distributed by MLS GRID
 - $150,0003 bd1 ba1k sqft14414 Drexel Ave, Dolton, IL 60419Active
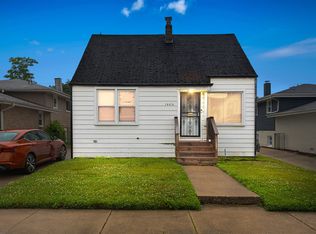 MLS ID #12646606, Byron Stanford, Coldwell Banker Realty. MRED as distributed by MLS GRID
 - $158,0003 bd2 ba1k sqft14418 Drexel Ave, Dolton, IL 60419Active
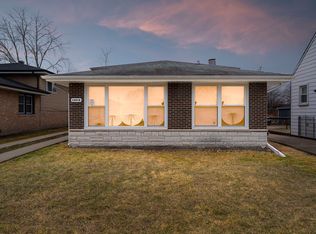 MLS ID #12568235, Byron Stanford, Coldwell Banker Realty. MRED as distributed by MLS GRID
 - $142,0003 bd1 ba1k sqft15326 Dorchester Ave, Dolton, IL 60419Active
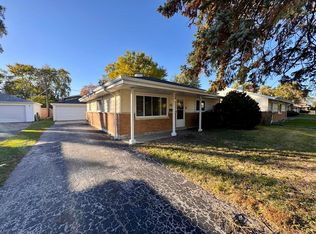 MLS ID #12675256, Michael Scanlon, eXp Realty. MRED as distributed by MLS GRID
 - $169,9003 bd1 ba864 sqft7432 Beech Ave, Hammond, IN 46324For Sale
 MLS ID #846251, Rachel Lowell, Marketplace Homes. NIRA as distributed by MLS GRID
 - $134,9002 bd1 ba744 sqft3315 Orchard Dr, Hammond, IN 46323For SaleMLS ID #844949, Veronica Luna, Realty of America LLC. NIRA as distributed by MLS GRID
