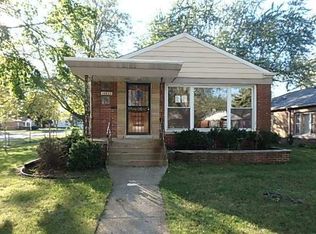
Seller willing to contribute to closing costs or ask your agent for details on special financing for low credit score or high debt situations. You can make this convienently located ranch home with garage - YOURS! Forget the apartment life and have your own private yard. Great location - walk to everything. Only two blocks from grade school, high school, parks, shopping and public transportation - yet in a quiet, friendly neighborhood. This solid 2 bedroom ranch with 2 car garage is updated with new drywall, paint, floors, countertops. Full set of appliances including washer and dryer included. Come see it today!
Active
Price cut: $1K (10/9)
$124,000
14840 Langley Ave, Dolton, IL 60419
2beds
936sqft
Single Family Residence
Built in 1950
3,500 Square Feet Lot
$-- Zestimate®
$132/sqft
$-- HOA
What's special
Private yard
- 24 days
- 193
- 20
Zillow last checked:
Listing updated:
Listed by:
Sandra Hannan, RENE 708-783-1185,
ICandy Realty LLC,
Tristan Sumpter 708-963-9217,
ICandy Realty LLC
Source: MRED as distributed by MLS GRID,MLS#: 12767796
Facts & features
Interior
Bedrooms & bathrooms
- Bedrooms: 2
- Bathrooms: 1
- Full bathrooms: 1
Rooms
- Room types: No additional rooms
Primary bedroom
- Features: Flooring (Carpet)
- Level: Main
- Area: 150 Square Feet
- Dimensions: 15X10
Bedroom 2
- Features: Flooring (Carpet)
- Level: Main
- Area: 120 Square Feet
- Dimensions: 12X10
Dining room
- Features: Flooring (Luxury Vinyl)
- Level: Main
- Dimensions: COMBO
Kitchen
- Features: Kitchen (Eating Area-Table Space), Flooring (Ceramic Tile)
- Level: Main
- Area: 100 Square Feet
- Dimensions: 10X10
Laundry
- Features: Flooring (Luxury Vinyl)
- Level: Main
- Area: 48 Square Feet
- Dimensions: 8X6
Living room
- Features: Flooring (Luxury Vinyl)
- Level: Main
- Area: 285 Square Feet
- Dimensions: 15X19
Heating
- Natural Gas
Cooling
- None
Appliances
- Included: Range, Refrigerator, Washer, Dryer
Features
- Basement: None
Interior area
- Total structure area: 0
- Total interior livable area: 936 sqft
Property
Parking
- Total spaces: 2
- Parking features: Garage Door Opener, Yes, Garage Owned, Detached, Garage
- Garage spaces: 2
- Has uncovered spaces: Yes
Accessibility
- Accessibility features: No Disability Access
Features
- Stories: 1
Lot
- Size: 3,500 Square Feet
- Dimensions: 35x100
Details
- Parcel number: 29102230560000
- Special conditions: None
Construction
Type & style
- Home type: SingleFamily
- Architectural style: Ranch
- Property subtype: Single Family Residence
Materials
- Aluminum Siding, Brick
- Foundation: Concrete Perimeter
- Roof: Asphalt
Condition
- New construction: No
- Year built: 1950
- Major remodel year: 2026
Utilities & green energy
- Sewer: Public Sewer
- Water: Public
Community & HOA
HOA
- Services included: None
Location
- Region: Dolton
Financial & listing details
- Price per square foot: $132/sqft
- Tax assessed value: $85,000
- Annual tax amount: $5,969
- Date on market: 9/23/2026
- Ownership: Fee Simple
Estimated market value
Not available
Estimated sales range
Not available
Not available
Price history
| Date | Event | Price |
|---|---|---|
| 10/9/2026 | Price change | $124,000-0.8%$132/sqft |
Source:  MRED as distributed by MLS GRID #12767796 Report a problem MRED as distributed by MLS GRID #12767796 Report a problem | ||
| 9/23/2026 | Listed for sale | $125,000-7.4%$134/sqft |
Source: MRED as distributed by MLS GRID #12767796 Report a problem | ||
| 9/23/2026 | Listing removed | $135,000$144/sqft |
Source: MRED as distributed by MLS GRID #12723228 Report a problem | ||
| 8/10/2026 | Price change | $135,000-3.6%$144/sqft |
Source: MRED as distributed by MLS GRID #12723228 Report a problem | ||
| 8/3/2026 | Listed for sale | $140,000+278.4%$150/sqft |
Source: MRED as distributed by MLS GRID #12723228 Report a problem | ||
| 4/10/2026 | Sold | $37,000-39.3%$40/sqft |
Source: MRED as distributed by MLS GRID #12539094 Report a problem | ||
| 2/21/2026 | Contingent | $61,000$65/sqft |
Source: MRED as distributed by MLS GRID #12539094 Report a problem | ||
| 2/9/2026 | Listed for sale | $61,000$65/sqft |
Source: MRED as distributed by MLS GRID #12539094 Report a problem | ||
| 1/12/2026 | Contingent | $61,000$65/sqft |
Source: MRED as distributed by MLS GRID #12539094 Report a problem | ||
| 1/2/2026 | Listed for sale | $61,000+13%$65/sqft |
Source: MRED as distributed by MLS GRID #12539094 Report a problem | ||
| 11/7/1996 | Sold | $54,000$58/sqft |
Source: Public Record Report a problem | ||
Public tax history
| Year | Property taxes | Tax assessment |
|---|---|---|
| 2024 | $5,969 +6.8% | $8,500 |
| 2023 | $5,591 +42.2% | $8,500 +83.4% |
| 2022 | $3,931 +1.2% | $4,634 |
| 2021 | $3,884 +5.8% | $4,634 |
| 2020 | $3,671 -8.1% | $4,634 +1.7% |
| 2019 | $3,995 +3.1% | $4,558 |
| 2018 | $3,875 +6.2% | $4,558 |
| 2017 | $3,648 -2.7% | $4,558 -10.8% |
| 2016 | $3,747 | $5,111 |
| 2015 | -- | $5,111 |
| 2014 | $1,275 -12.5% | $5,111 -9.2% |
| 2013 | $1,459 -3.8% | $5,630 |
| 2012 | $1,516 -26.9% | $5,630 |
| 2011 | $2,073 +29.1% | $5,630 -31.8% |
| 2010 | $1,606 +12.6% | $8,254 |
| 2009 | $1,426 +9.8% | $8,254 -5% |
| 2008 | $1,298 +2.2% | $8,689 +13.7% |
| 2007 | $1,270 +6.3% | $7,644 |
| 2006 | $1,195 +10.6% | $7,644 |
| 2005 | $1,080 -0.5% | $7,644 +59.1% |
| 2004 | $1,086 +10.6% | $4,806 |
| 2003 | $981 -40.3% | $4,806 -30% |
| 2002 | $1,644 +32.1% | $6,865 +15.7% |
| 2001 | $1,245 -34.5% | $5,934 |
| 2000 | $1,901 +66.1% | $5,934 |
| 1999 | $1,144 | $5,934 |
Find assessor info on the county website
Monthly payment
Est. payment
Payment breakdown
Explore the cost of this home by adjusting the details. Changes won't be saved.Climate risks
Neighborhood: 60419
Nearby schools
Schools provided by the listing agent
- High: Thornridge High School
- District: 148
Source: MRED as distributed by MLS GRID. This data may not be complete. We recommend contacting the local school district to confirm school assignments for this home.

Similar homes

- $119,9002 bd1 ba700 sqft500 Engle St, Dolton, IL 60419Active
 MLS ID #12661304, Marge Marasco, ABR,CRS,GRI, RE/MAX 1st Service. MRED as distributed by MLS GRID
 - $144,8952 bd1 ba936 sqft14802 Oak St, Dolton, IL 60419Active
 MLS ID #12727569, Brian Greene, Realty of America. MRED as distributed by MLS GRID
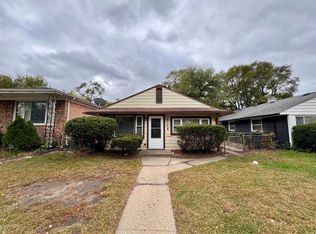
 - $115,0003 bd1 ba925 sqft14708 Shepard Dr, Dolton, IL 60419Price Change
 MLS ID #12676926, Michael Scanlon, eXp Realty. MRED as distributed by MLS GRID
 - $160,0003 bd2 ba1k sqft505 Monroe St, Dolton, IL 60419New
 MLS ID #12785045, Jean Walker, Redfin Corporation. MRED as distributed by MLS GRID
