Freshly updated ranch in Calumet City is a sharp buy for first-time buyers, downsizers, and investors looking for a clean, turnkey property at an accessible price point. Inside, brand new luxury vinyl flooring, fresh paint, updated light fixtures, and new laminate countertops give the home a crisp, move-in ready feel throughout. The oversized backyard with a spacious deck is a genuine highlight, with plenty of room to entertain, garden, or simply enjoy the outdoors. Minutes from major expressways, easy access into Chicago, and a short drive to the Indiana border for shopping, dining, and entertainment. Everyday conveniences are close by. Schedule your showing today.
New
$119,000
1354 Gordon Ave, Calumet City, IL 60409
2beds
945sqft
Single Family Residence
Built in 1954
6,200 Square Feet Lot
$-- Zestimate®
$126/sqft
$-- HOA
What's special
Crisp move-in ready feelFresh paintOversized backyardSpacious deckUpdated light fixturesNew laminate countertops
- --
- 83
- views
- 13
- saves
Zillow last checked:
Listing updated:
Listed by:
Tina Hollins (773)999-0097,
Coldwell Banker Realty
Source: MRED as distributed by MLS GRID,MLS#: 12786949
Facts & features
Interior
Bedrooms & bathrooms
- Bedrooms: 2
- Bathrooms: 1
- Full bathrooms: 1
Rooms
- Room types: No additional rooms
Primary bedroom
- Features: Flooring (Luxury Vinyl)
- Level: Main
- Area: 168 Square Feet
- Dimensions: 12X14
Bedroom 2
- Features: Flooring (Luxury Vinyl)
- Level: Main
- Area: 144 Square Feet
- Dimensions: 12X12
Dining room
- Features: Flooring (Luxury Vinyl), Window Treatments (Aluminum Frames)
- Level: Main
- Area: 180 Square Feet
- Dimensions: 12X15
Family room
- Features: Flooring (Vinyl)
Kitchen
- Features: Kitchen (Galley), Flooring (Luxury Vinyl), Window Treatments (Aluminum Frames)
- Level: Main
- Area: 117 Square Feet
- Dimensions: 9X13
Living room
- Features: Flooring (Luxury Vinyl), Window Treatments (Aluminum Frames)
- Level: Main
- Area: 252 Square Feet
- Dimensions: 12X21
Heating
- Natural Gas
Cooling
- Central Air
Appliances
- Included: None
Features
- Basement: None
Interior area
- Total structure area: 0
- Total interior livable area: 945 sqft
Property
Parking
- Total spaces: 2
- Parking features: Yes, Garage Owned, Detached, Garage
- Garage spaces: 2
Accessibility
- Accessibility features: Main Level Entry, No Interior Steps, Walker-Accessible Stairs, Disability Access
Features
- Stories: 1
- Patio & porch: Deck, Porch
Lot
- Size: 6,200 Square Feet
- Dimensions: 50X124
Details
- Parcel number: 30201130460000
- Special conditions: None
- Other equipment: None, Ceiling Fan(s)
Construction
Type & style
- Home type: SingleFamily
- Architectural style: Ranch
- Property subtype: Single Family Residence
Materials
- Brick
- Foundation: Concrete Perimeter
- Roof: Asphalt
Condition
- New construction: No
- Year built: 1954
Utilities & green energy
- Sewer: Public Sewer
- Water: Lake Michigan
Community & HOA
Community
- Security: Carbon Monoxide Detector(s)
HOA
- Services included: None
Location
- Region: Calumet City
Financial & listing details
- Price per square foot: $126/sqft
- Tax assessed value: $110,000
- Annual tax amount: $8,521
- Date on market: 10/16/2026
- Ownership: Fee Simple
Estimated market value
Not available
Estimated sales range
Not available
Not available
Price history
| Date | Event | Price |
|---|---|---|
| 10/16/2026 | Listing removed | $119,000$126/sqft |
Source:  MRED as distributed by MLS GRID #12735670 Report a problem MRED as distributed by MLS GRID #12735670 Report a problem | ||
| 8/18/2026 | Listed for sale | $119,000$126/sqft |
Source: MRED as distributed by MLS GRID #12735670 Report a problem | ||
| 8/18/2026 | Listing removed | $119,000$126/sqft |
Source: MRED as distributed by MLS GRID #12697136 Report a problem | ||
| 7/7/2026 | Listed for sale | $119,000-11.9%$126/sqft |
Source: MRED as distributed by MLS GRID #12697136 Report a problem | ||
| 7/1/2026 | Listing removed | $134,999$143/sqft |
Source: MRED as distributed by MLS GRID #12625068 Report a problem | ||
| 4/21/2026 | Listed for sale | $134,999$143/sqft |
Source: MRED as distributed by MLS GRID #12625068 Report a problem | ||
| 4/21/2026 | Listing removed | $134,999$143/sqft |
Source: MRED as distributed by MLS GRID #12580248 Report a problem | ||
| 3/1/2026 | Listed for sale | $134,9990%$143/sqft |
Source: MRED as distributed by MLS GRID #12580248 Report a problem | ||
| 3/23/2025 | Listing removed | $135,000$143/sqft |
Source: MRED as distributed by MLS GRID #12287897 Report a problem | ||
| 2/14/2025 | Listed for sale | $135,000+46.7%$143/sqft |
Source: MRED as distributed by MLS GRID #12287897 Report a problem | ||
| 8/9/2005 | Sold | $92,000$97/sqft |
Source: Public Record Report a problem | ||
Public tax history
| Year | Property taxes | Tax assessment |
|---|---|---|
| 2024 | $8,522 +17.8% | $11,000 |
| 2023 | $7,234 +22.5% | $11,000 +58.8% |
| 2022 | $5,906 +1.9% | $6,926 |
| 2021 | $5,795 +18.4% | $6,926 |
| 2020 | $4,895 +20% | $6,926 +26.3% |
| 2019 | $4,077 -0.6% | $5,484 |
| 2018 | $4,103 +5.3% | $5,484 |
| 2017 | $3,896 +2.8% | $5,484 -2.5% |
| 2016 | $3,789 +1.5% | $5,623 |
| 2015 | $3,733 +4% | $5,623 |
| 2014 | $3,590 -8.4% | $5,623 -15.3% |
| 2013 | $3,919 +7.9% | $6,635 |
| 2012 | $3,632 +5.9% | $6,635 |
| 2011 | $3,429 -26.2% | $6,635 -35.2% |
| 2010 | $4,649 +8.6% | $10,237 |
| 2009 | $4,279 +14.8% | $10,237 -5% |
| 2008 | $3,726 +10.3% | $10,775 +9.4% |
| 2007 | $3,377 +9.7% | $9,847 |
| 2006 | $3,078 +2.3% | $9,847 |
| 2005 | $3,011 +63.3% | $9,847 +26.4% |
| 2004 | $1,844 +1.7% | $7,790 |
| 2003 | $1,812 +7.4% | $7,790 |
| 2002 | $1,688 +39.5% | $7,790 +13.4% |
| 2001 | $1,210 +2.6% | $6,868 |
| 2000 | $1,180 +15.6% | $6,868 |
| 1999 | $1,020 | $6,868 |
Find assessor info on the county website
Monthly payment
Est. payment
Payment breakdown
Explore the cost of this home by adjusting the details. Changes won't be saved.Climate risks
Neighborhood: 60409
Nearby schools
Schools provided by the listing agent
- District: 157
Source: MRED as distributed by MLS GRID. This data may not be complete. We recommend contacting the local school district to confirm school assignments for this home.
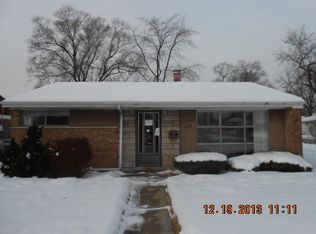
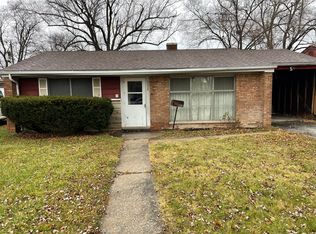
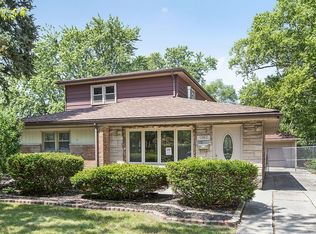
Similar homes
- $119,9003 bd2 ba1.1k sqft1530 Forest Ave, Calumet City, IL 60409New
 MLS ID #12787055, Aleksandra Stojanovic-Terpo, Keller Williams Preferred Rlty. MRED as distributed by MLS GRID
 - $149,9002 bd2 ba994 sqft1304 Freeland Ave, Calumet City, IL 60409Price Change
 MLS ID #12777717, Shakeeda Anderson, Taylor Realty Partners LLC. MRED as distributed by MLS GRID
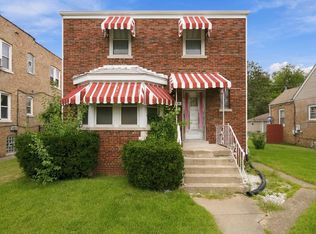
 - $120,0003 bd1 ba1.2k sqft334 Pulaski Rd, Calumet City, IL 60409Active
 MLS ID #12759399, Erika Avitia, @properties Christie's International Real Estate. MRED as distributed by MLS GRID
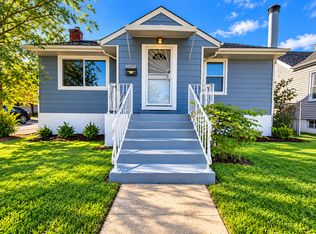
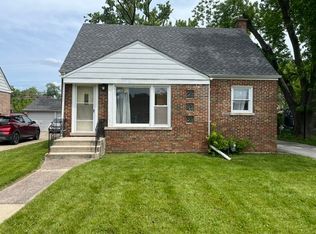
 - $119,9504 bd1 ba1.1k sqft1527 Wentworth Ave, Calumet City, IL 60409Active
 MLS ID #12596099, Steve Meeker, Meeker Real Estate Inc. MRED as distributed by MLS GRID
 - $99,0002 bd1 ba864 sqft4320 W 25th Pl, Gary, IN 46404For Sale
 MLS ID #847010, Vanessa Sepulveda, Realty Executives Premier. NIRA as distributed by MLS GRID
 - $172,9003 bd1 ba984 sqft8229 Wicker Park Dr, Highland, IN 46322For SaleMLS ID #847040, Wendy Van Denburgh, McColly Real Estate. NIRA as distributed by MLS GRID
- $119,0003 bd1 ba914 sqft616 45th St, Gary, IN 46408For SaleMLS ID #847011, Luke Mitchell, Legacy Realty Group LLC. NIRA as distributed by MLS GRID
- $109,9002 bd1 ba1k sqft2732 Duluth St, Highland, IN 46322For SaleMLS ID #846399, Jay Mayden, Kraft Real Estate Services, LL. NIRA as distributed by MLS GRID
