Welcome Home! Discover modern updates and flexible living in this beautifully refreshed bi-level home nestled in a quiet Markham neighborhood. Featuring 3 bedrooms, 1 full bathroom, and a fourth bonus room in the basement, this home offers neutral finishes, vinyl flooring, and a stylish kitchen with white cabinetry, quartz countertops, stainless steel appliances, and a subway tile backsplash. The finished basement provides additional space for entertaining, while the versatile bonus room is perfect for a home office, playroom, workout room, or guest space. Step outside to a generously sized backyard with plenty of room for outdoor gatherings, summer barbecues, gardening, or creating your own outdoor retreat. Conveniently located near public transportation, restaurants, and shopping. Bring your decor ideas and make this inviting home your own! Schedule your showing today!
New
$139,500
16322 Justine St, Markham, IL 60428
4beds
1,100sqft
Single Family Residence
Built in 1961
5,875 Square Feet Lot
$146,800 Zestimate®
$127/sqft
$-- HOA
What's special
Modern updatesVersatile bonus roomFlexible livingGenerously sized backyardStylish kitchenQuartz countertopsWhite cabinetry
- 13 hours
- 40
- 16
Zillow last checked:
Listing updated:
Listed by:
Camesha Jackson (708)824-8665,
Coldwell Banker Realty
Source: MRED as distributed by MLS GRID,MLS#: 12784981
Facts & features
Interior
Bedrooms & bathrooms
- Bedrooms: 4
- Bathrooms: 1
- Full bathrooms: 1
Rooms
- Room types: No additional rooms
Primary bedroom
- Features: Flooring (Vinyl), Window Treatments (Double Pane Windows)
- Level: Second
- Area: 110 Square Feet
- Dimensions: 11X10
Bedroom 2
- Features: Flooring (Vinyl), Window Treatments (Double Pane Windows)
- Level: Second
- Area: 110 Square Feet
- Dimensions: 11X10
Bedroom 3
- Features: Flooring (Vinyl), Window Treatments (Double Pane Windows)
- Level: Second
- Area: 110 Square Feet
- Dimensions: 11X10
Bedroom 4
- Features: Flooring (Other), Window Treatments (Double Pane Windows)
- Level: Basement
- Area: 100 Square Feet
- Dimensions: 10X10
Kitchen
- Features: Kitchen (Eating Area-Table Space, Updated Kitchen), Flooring (Vinyl), Window Treatments (Double Pane Windows)
- Level: Main
- Area: 182 Square Feet
- Dimensions: 14X13
Living room
- Features: Flooring (Vinyl), Window Treatments (Display Window(s))
- Area: 252 Square Feet
- Dimensions: 18X14
Heating
- Natural Gas
Cooling
- Window Unit(s)
Appliances
- Included: Range, Dishwasher, Refrigerator, Microwave
- Laundry: Gas Dryer Hookup, Electric Dryer Hookup, Sink
Features
- Quartz Counters
- Doors: Storm Door(s)
- Windows: Drapes, Blinds, Double Pane Windows
- Basement: Finished,Partial
Interior area
- Total structure area: 0
- Total interior livable area: 1,100 sqft
Property
Parking
- Total spaces: 2
- Parking features: Concrete, Side Driveway, Driveway, On Street, Yes, Owned
- Has uncovered spaces: Yes
Accessibility
- Accessibility features: No Disability Access
Features
- Levels: Bi-Level
- Stories: 1.5
Lot
- Size: 5,875 Square Feet
- Dimensions: 47 x125
Details
- Parcel number: 29203000450000
- Special conditions: None
Construction
Type & style
- Home type: SingleFamily
- Architectural style: Bi-Level
- Property subtype: Single Family Residence
Materials
- Vinyl Siding
- Foundation: Concrete Perimeter
- Roof: Asphalt
Condition
- New construction: No
- Year built: 1961
- Major remodel year: 2024
Utilities & green energy
- Sewer: Public Sewer
- Water: Lake Michigan
Community & HOA
Community
- Features: Curbs, Sidewalks, Street Lights
HOA
- Services included: None
Location
- Region: Markham
Financial & listing details
- Price per square foot: $127/sqft
- Tax assessed value: $74,000
- Annual tax amount: $3,352
- Date on market: 10/15/2026
- Ownership: Fee Simple
Estimated market value
$146,800
$120,000 - $169,000
$2,409/mo
Price history
| Date | Event | Price |
|---|---|---|
| 10/15/2026 | Listed for sale | $139,500-10%$127/sqft |
Source:  MRED as distributed by MLS GRID #12784981 Report a problem MRED as distributed by MLS GRID #12784981 Report a problem | ||
| 8/1/2026 | Listed for rent | $2,350$2/sqft |
Source: Zillow Rentals Report a problem | ||
| 8/30/2025 | Listing removed | $2,350$2/sqft |
Source: Zillow Rentals Report a problem | ||
| 8/1/2025 | Listed for rent | $2,350$2/sqft |
Source: Zillow Rentals Report a problem | ||
| 7/15/2025 | Listing removed | $155,000$141/sqft |
Source: MRED as distributed by MLS GRID #12405590 Report a problem | ||
| 6/27/2025 | Listing removed | $2,350$2/sqft |
Source: Zillow Rentals Report a problem | ||
| 6/27/2025 | Listed for sale | $155,000+31.4%$141/sqft |
Source: MRED as distributed by MLS GRID #12405590 Report a problem | ||
| 6/20/2025 | Listed for rent | $2,350+20.5%$2/sqft |
Source: Zillow Rentals Report a problem | ||
| 10/14/2024 | Listing removed | $1,950$2/sqft |
Source: Zillow Rentals Report a problem | ||
| 7/5/2024 | Listed for rent | $1,950$2/sqft |
Source: Zillow Rentals Report a problem | ||
| 8/7/2007 | Sold | $118,000+63.9%$107/sqft |
Source: MRED as distributed by MLS GRID #06257468 Report a problem | ||
| 6/30/2006 | Sold | $72,000$65/sqft |
Source: Public Record Report a problem | ||
Public tax history
| Year | Property taxes | Tax assessment |
|---|---|---|
| 2024 | $3,191 +10.7% | $7,400 +0% |
| 2023 | $2,883 +205.4% | $7,399 +67.5% |
| 2022 | $944 -6% | $4,416 |
| 2021 | $1,005 -14.1% | $4,416 |
| 2020 | $1,170 -66.9% | $4,416 -41.8% |
| 2019 | $3,534 +3.1% | $7,586 |
| 2018 | $3,429 -18.8% | $7,586 -12% |
| 2017 | $4,223 -9% | $8,617 +1.5% |
| 2016 | $4,643 +9% | $8,489 |
| 2015 | $4,258 -1.8% | $8,489 |
| 2014 | $4,337 -5.1% | $8,489 -8.6% |
| 2013 | $4,570 +8.8% | $9,288 |
| 2012 | $4,199 -2% | $9,288 |
| 2011 | $4,283 +20.9% | $9,288 +4.9% |
| 2010 | $3,543 -14.2% | $8,855 -15.2% |
| 2009 | $4,127 -10.2% | $10,446 -5% |
| 2008 | $4,594 +10.1% | $10,996 +6.9% |
| 2007 | $4,171 -3.2% | $10,289 |
| 2006 | $4,309 +6% | $10,289 |
| 2005 | $4,065 +33.2% | $10,289 +37.7% |
| 2004 | $3,053 +6.3% | $7,470 |
| 2003 | $2,872 +0.4% | $7,470 |
| 2002 | $2,862 +47.7% | $7,470 +31.2% |
| 2001 | $1,938 +126.2% | $5,692 |
| 2000 | $857 +26.6% | $5,692 |
| 1999 | $677 | $5,692 |
Find assessor info on the county website
Monthly payment
Est. payment
Payment breakdown
Explore the cost of this home by adjusting the details. Changes won't be saved.Climate risks
Neighborhood: 60428
Nearby schools
Similar homes
- $145,0003 bd1 ba1k sqft1848 W 163rd St, Markham, IL 60428Re-activated
 MLS ID #12682374, Misael Chacon, Beycome Brokerage Realty LLC. MRED as distributed by MLS GRID
 - $149,0003 bd1 ba1.5k sqft16801 Head Ave, Hazel Crest, IL 60429Active
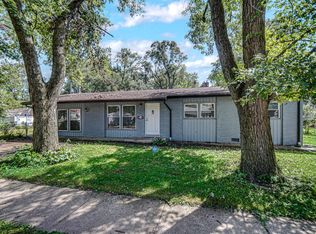 MLS ID #12770061, James Mattz, Keller Williams Preferred Rlty. MRED as distributed by MLS GRID
 - $144,9003 bd1 ba1k sqft15145 Honore Ave, Harvey, IL 60426Active
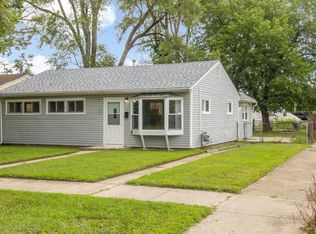 MLS ID #12724146, Silvia Fonseca, CSC,GRI,SFR,SRES,SRS, Coldwell Banker Realty. MRED as distributed by MLS GRID
 - $174,9003 bd1 ba1.1k sqft16353 Sawyer Ave, Markham, IL 60428Active
 MLS ID #12772019, Frank Montro, Better Homes & Gardens Real Estate. MRED as distributed by MLS GRID
