Beautifully renovated ranch offering a move-in-ready opportunity for a first-time buyer or investor seeking a turnkey single-family property. The home features fresh interior paint, new plumbing, updated electrical, a new furnace, and new flooring throughout. The gorgeous eat-in kitchen provides a functional and inviting space for everyday living, while the gigantic family room addition offers an abundance of additional living and entertaining space. With extensive improvements already completed, this property offers convenience, comfort, and excellent value with minimal work needed. Easy to show. Immediate possession available upon closing. Priced to sell quickly-hurry!
Active
$149,000
16801 Head Ave, Hazel Crest, IL 60429
3beds
1,500sqft
Single Family Residence
Built in 1964
6,963 Square Feet Lot
$-- Zestimate®
$99/sqft
$-- HOA
What's special
Gigantic family room additionGorgeous eat-in kitchenFunctional and inviting spaceNew furnaceNew flooring throughoutUpdated electricalNew plumbing
- --
- 148
- views
- 29
- saves
Zillow last checked:
Listing updated:
Listed by:
James Mattz 708-798-1111,
Keller Williams Preferred Rlty
Source: MRED as distributed by MLS GRID,MLS#: 12770061
Facts & features
Interior
Bedrooms & bathrooms
- Bedrooms: 3
- Bathrooms: 1
- Full bathrooms: 1
Rooms
- Room types: No additional rooms
Primary bedroom
- Features: Flooring (Hardwood)
- Level: Main
- Area: 132 Square Feet
- Dimensions: 12X11
Bedroom 2
- Features: Flooring (Hardwood)
- Level: Main
- Area: 110 Square Feet
- Dimensions: 11X10
Bedroom 3
- Features: Flooring (Hardwood)
- Level: Main
- Area: 100 Square Feet
- Dimensions: 10X10
Family room
- Features: Flooring (Wood Laminate)
- Level: Main
- Area: 270 Square Feet
- Dimensions: 18X15
Kitchen
- Features: Kitchen (Eating Area-Table Space), Flooring (Wood Laminate)
- Level: Main
- Area: 165 Square Feet
- Dimensions: 15X11
Laundry
- Features: Flooring (Wood Laminate)
- Level: Main
- Area: 105 Square Feet
- Dimensions: 15X7
Living room
- Features: Flooring (Hardwood)
- Level: Main
- Area: 182 Square Feet
- Dimensions: 14X13
Heating
- Natural Gas, Forced Air
Cooling
- Central Air
Appliances
- Included: Range, Refrigerator
- Laundry: Main Level
Features
- 1st Floor Bedroom, 1st Floor Full Bath
- Flooring: Hardwood, Laminate
- Windows: Screens
- Basement: None
Interior area
- Total structure area: 0
- Total interior livable area: 1,500 sqft
Video & virtual tour
Property
Parking
- Total spaces: 2
- Parking features: Concrete, Driveway, On Street, Yes, Owned
- Has uncovered spaces: Yes
Accessibility
- Accessibility features: No Disability Access
Features
- Stories: 1
Lot
- Size: 6,963 Square Feet
- Features: Corner Lot
Details
- Parcel number: 29301120010000
- Special conditions: None
Construction
Type & style
- Home type: SingleFamily
- Architectural style: Ranch
- Property subtype: Single Family Residence
Materials
- Aluminum Siding, Brick
- Foundation: Concrete Perimeter
- Roof: Asphalt
Condition
- New construction: No
- Year built: 1964
- Major remodel year: 2026
Utilities & green energy
- Sewer: Public Sewer
- Water: Public
Community & HOA
HOA
- Services included: None
Location
- Region: Hazel Crest
Financial & listing details
- Price per square foot: $99/sqft
- Tax assessed value: $87,000
- Annual tax amount: $6,281
- Date on market: 9/25/2026
- Ownership: Fee Simple
Estimated market value
Not available
Estimated sales range
Not available
Not available
Price history
| Date | Event | Price |
|---|---|---|
| 9/25/2026 | Listing removed | $149,900$100/sqft |
Source:  MRED as distributed by MLS GRID #12742849 Report a problem MRED as distributed by MLS GRID #12742849 Report a problem | ||
| 8/27/2026 | Listed for sale | $149,900-11.8%$100/sqft |
Source: MRED as distributed by MLS GRID #12742849 Report a problem | ||
| 8/3/2026 | Listing removed | $170,000$113/sqft |
Source: eXp Realty #12715941 Report a problem | ||
| 7/26/2026 | Listed for sale | $170,000-3.3%$113/sqft |
Source: MRED as distributed by MLS GRID #12715941 Report a problem | ||
| 7/26/2026 | Listing removed | $175,888$117/sqft |
Source: eXp Realty #12661965 Report a problem | ||
| 7/1/2026 | Price change | $175,888-2.3%$117/sqft |
Source: MRED as distributed by MLS GRID #12661965 Report a problem | ||
| 6/12/2026 | Price change | $180,000-9.5%$120/sqft |
Source: MRED as distributed by MLS GRID #12661965 Report a problem | ||
| 6/6/2026 | Listed for sale | $199,000+139.8%$133/sqft |
Source: MRED as distributed by MLS GRID #12661965 Report a problem | ||
| 5/17/2020 | Listing removed | $1,395$1/sqft |
Source: GC Realty & Development, LLC Report a problem | ||
| 5/7/2020 | Price change | $1,395-6.7%$1/sqft |
Source: Zillow Rental Network Premium Report a problem | ||
| 4/14/2020 | Price change | $1,495-2%$1/sqft |
Source: Zillow Rental Network Premium Report a problem | ||
| 4/3/2020 | Price change | $1,525-3.2%$1/sqft |
Source: Zillow Rental Network Premium Report a problem | ||
| 3/26/2020 | Price change | $1,575-1.6%$1/sqft |
Source: Zillow Rental Network Premium Report a problem | ||
| 3/10/2020 | Listed for rent | $1,600+23.1%$1/sqft |
Source: Zillow Rental Network Premium Report a problem | ||
| 1/17/2020 | Sold | $83,000-2.4%$55/sqft |
Source: Public Record Report a problem | ||
| 5/23/2017 | Sold | $85,000-12.4%$57/sqft |
Source: Public Record Report a problem | ||
| 4/10/2017 | Listed for sale | $97,000$65/sqft |
Source: Owner Report a problem | ||
| 11/29/2016 | Listing removed | $97,000$65/sqft |
Source: Owner Report a problem | ||
| 8/31/2016 | Price change | $97,000+14.1%$65/sqft |
Source: Owner Report a problem | ||
| 3/22/2016 | Listed for sale | $85,000+1.2%$57/sqft |
Source: Owner Report a problem | ||
| 3/9/2016 | Listing removed | $1,300$1/sqft |
Source: Rod N Realty Inc. Report a problem | ||
| 1/8/2016 | Listed for rent | $1,300$1/sqft |
Source: Rod N Realty Inc. Report a problem | ||
| 1/7/2016 | Listing removed | $84,000$56/sqft |
Source: Owner Report a problem | ||
| 12/4/2015 | Price change | $84,000+7.7%$56/sqft |
Source: Owner Report a problem | ||
| 10/12/2015 | Price change | $78,000+6.8%$52/sqft |
Source: Owner Report a problem | ||
| 9/9/2015 | Listed for sale | $73,000+165.8%$49/sqft |
Source: Owner Report a problem | ||
| 7/11/2015 | Sold | $27,469$18/sqft |
Source: MRED as distributed by MLS GRID #08711783 Report a problem | ||
Public tax history
| Year | Property taxes | Tax assessment |
|---|---|---|
| 2024 | $6,281 +12.7% | $8,700 +0% |
| 2023 | $5,572 -15.5% | $8,699 +14.2% |
| 2022 | $6,594 +2.9% | $7,617 |
| 2021 | $6,410 +6.7% | $7,617 |
| 2020 | $6,010 +22.3% | $7,617 +21.2% |
| 2019 | $4,915 +2.7% | $6,285 |
| 2018 | $4,784 +123.3% | $6,285 |
| 2017 | $2,143 -35.3% | $6,285 -15% |
| 2016 | $3,311 +5.8% | $7,396 |
| 2015 | $3,129 +0.1% | $7,396 |
| 2014 | $3,126 -3% | $7,396 -8.6% |
| 2013 | $3,224 +6% | $8,088 |
| 2012 | $3,040 -4.1% | $8,088 |
| 2011 | $3,168 -25.2% | $8,088 -11.8% |
| 2010 | $4,233 +775.3% | $9,174 |
| 2009 | $484 -9.7% | $9,174 -5% |
| 2008 | $536 -21.1% | $9,656 +5.1% |
| 2007 | $679 -79.4% | $9,187 |
| 2006 | $3,303 +351.6% | $9,187 |
| 2005 | $731 -9.8% | $9,187 +13.2% |
| 2004 | $811 -63.7% | $8,114 |
| 2003 | $2,234 +20% | $8,114 |
| 2002 | $1,862 +45.5% | $8,114 +9.8% |
| 2001 | $1,280 +1.9% | $7,391 |
| 2000 | $1,256 +0.5% | $7,391 |
| 1999 | $1,249 | $7,391 |
Find assessor info on the county website
Monthly payment
Est. payment
Payment breakdown
Explore the cost of this home by adjusting the details. Changes won't be saved.Climate risks
Neighborhood: 60429
Nearby schools
Similar homes
- $215,0003 bd2 ba1.3k sqft2808 Cherrywood Ln, Hazel Crest, IL 60429Active
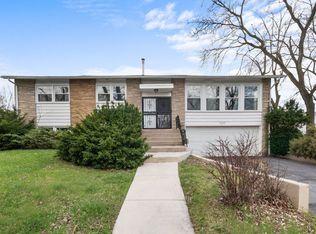 MLS ID #12777395, Michael Scanlon, eXp Realty. MRED as distributed by MLS GRID
 - $154,9002 bd2 ba994 sqft1304 Freeland Ave, Calumet City, IL 60409New
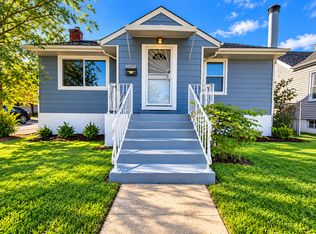 MLS ID #12777717, Shakeeda Anderson, Taylor Realty Partners LLC. MRED as distributed by MLS GRID
 - $199,9003 bd2 ba1.2k sqft17830 Princeton Ln, Country Club Hills, IL 60478New
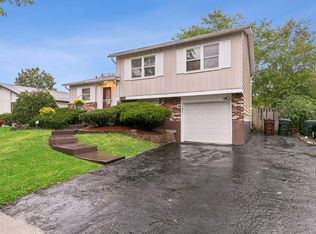 MLS ID #12781176, Zipporaha Barlow, Baird & Warner. MRED as distributed by MLS GRID
 - $204,9993 bd1 ba1.1k sqft17015 Annetta Ave, Hazel Crest, IL 60429Active
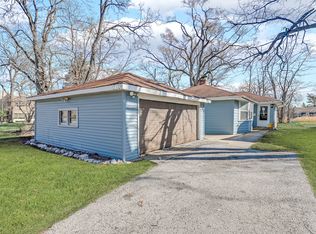 MLS ID #12760563, Jacquelyn Jenke, Keller Williams Preferred Rlty. MRED as distributed by MLS GRID
