Fully remodeled from top to bottom, this 3-bedroom, 1-bath ranch offers a fresh, modern interior with the simplicity and convenience of single-level living. The updated kitchen features modern cabinetry and granite countertops, creating a clean, contemporary space for everyday meals or having friends over. Outside, the spacious 7,938 sq. ft. lot gives you room to relax, entertain, garden, or simply enjoy some extra space. Major improvements have already been taken care of, including a brand-new furnace and water heater. New roof. Located on a quiet residential block surrounded primarily by single-family homes, 3036 Wilshire Ave offers a neighborhood setting while keeping you connected. I-57 and I-294 are nearby for an easy commute throughout Chicagoland.
Active
$190,000
3036 Wilshire Ave, Markham, IL 60428
3beds
1,029sqft
Single Family Residence
Built in 1956
7,936 Square Feet Lot
$188,100 Zestimate®
$185/sqft
$-- HOA
What's special
Modern cabinetryQuiet residential blockFresh modern interiorBrand-new furnaceSingle-level livingUpdated kitchenGranite countertops
- 42 days
- 452
- 89
Zillow last checked:
Listing updated:
Listed by:
Rafay Qamar (773)516-1111,
Real Broker LLC,
Nemanja Nikolic 630-863-1845,
Real Broker LLC
Source: MRED as distributed by MLS GRID,MLS#: 12745901
Facts & features
Interior
Bedrooms & bathrooms
- Bedrooms: 3
- Bathrooms: 1
- Full bathrooms: 1
Rooms
- Room types: No additional rooms
Primary bedroom
- Features: Flooring (Luxury Vinyl)
- Level: Main
- Area: 120 Square Feet
- Dimensions: 10X12
Bedroom 2
- Features: Flooring (Luxury Vinyl)
- Level: Main
- Area: 90 Square Feet
- Dimensions: 9X10
Bedroom 3
- Features: Flooring (Luxury Vinyl)
- Level: Main
- Area: 65 Square Feet
- Dimensions: 13X5
Dining room
- Features: Flooring (Luxury Vinyl)
- Level: Main
- Dimensions: COMBO
Kitchen
- Features: Kitchen (Island), Flooring (Luxury Vinyl)
- Level: Main
- Area: 128 Square Feet
- Dimensions: 16X8
Laundry
- Features: Flooring (Luxury Vinyl)
- Level: Main
- Area: 25 Square Feet
- Dimensions: 5X5
Living room
- Features: Flooring (Luxury Vinyl)
- Level: Main
- Area: 195 Square Feet
- Dimensions: 13X15
Heating
- Natural Gas, Other, Floor Furnace
Cooling
- None
Appliances
- Included: Range, Refrigerator, Other
Features
- Doors: Mirrored Closet Door(s), 6 Panel Door(s)
- Basement: None
Interior area
- Total structure area: 0
- Total interior livable area: 1,029 sqft
Property
Parking
- Total spaces: 1.5
- Parking features: Yes, Garage Owned, Detached, Garage
- Garage spaces: 1.5
Accessibility
- Accessibility features: No Disability Access
Features
- Stories: 1
Lot
- Size: 7,936 Square Feet
Details
- Parcel number: 28241040420000
- Special conditions: None
Construction
Type & style
- Home type: SingleFamily
- Architectural style: Bungalow
- Property subtype: Single Family Residence
Materials
- Brick, Frame, Wood Siding
- Roof: Asphalt
Condition
- New construction: No
- Year built: 1956
- Major remodel year: 2026
Utilities & green energy
- Sewer: Public Sewer
- Water: Lake Michigan
Community & HOA
Community
- Features: Park, Curbs, Sidewalks, Street Lights, Street Paved
HOA
- Services included: None
Location
- Region: Markham
Financial & listing details
- Price per square foot: $185/sqft
- Tax assessed value: $100,390
- Annual tax amount: $6,257
- Date on market: 9/3/2026
- Ownership: Fee Simple
Estimated market value
$188,100
$179,000 - $198,000
$2,408/mo
Price history
| Date | Event | Price |
|---|---|---|
| 9/3/2026 | Listed for sale | $190,000+137.5%$185/sqft |
Source: MRED as distributed by MLS GRID #12745901 Report a problem | ||
| 1/22/2026 | Sold | $80,000$78/sqft |
Source: Public Record Report a problem | ||
Public tax history
| Year | Property taxes | Tax assessment |
|---|---|---|
| 2024 | $6,258 +7.9% | $10,039 +0% |
| 2023 | $5,800 +37.7% | $10,038 +94.7% |
| 2022 | $4,211 +3.2% | $5,156 |
| 2021 | $4,081 +2.4% | $5,156 |
| 2020 | $3,987 -10.2% | $5,156 -14.4% |
| 2019 | $4,441 -5% | $6,020 -8.1% |
| 2018 | $4,674 +5.7% | $6,548 |
| 2017 | $4,424 +24.2% | $6,548 +25.7% |
| 2016 | $3,561 +8.5% | $5,208 |
| 2015 | $3,283 -0.2% | $5,208 |
| 2014 | $3,289 +28.8% | $5,208 +17.2% |
| 2013 | $2,553 +7.4% | $4,442 |
| 2012 | $2,377 -11.7% | $4,442 -18.8% |
| 2011 | $2,693 -24.6% | $5,470 -36% |
| 2010 | $3,571 +0.6% | $8,548 |
| 2009 | $3,550 +11.7% | $8,548 -5% |
| 2008 | $3,178 +50.9% | $8,998 +47.5% |
| 2007 | $2,106 -5.1% | $6,100 |
| 2006 | $2,220 -19.7% | $6,100 -26.9% |
| 2005 | $2,763 +43% | $8,349 +50.7% |
| 2004 | $1,933 +5.1% | $5,541 |
| 2003 | $1,839 +2.6% | $5,541 |
| 2002 | $1,792 +15.4% | $5,541 +29.8% |
| 2001 | $1,553 +5.1% | $4,269 |
| 2000 | $1,478 -0.6% | $4,269 |
| 1999 | $1,486 | $4,269 |
Find assessor info on the county website
Monthly payment
Est. payment
Payment breakdown
Explore the cost of this home by adjusting the details. Changes won't be saved.Climate risks
Neighborhood: 60428
Nearby schools
Schools provided by the listing agent
- Elementary: Markham Park Elementary School
- Middle: Prairie-Hills Junior High School
- High: Tinley Park High School
- District: 144
Source: MRED as distributed by MLS GRID. This data may not be complete. We recommend contacting the local school district to confirm school assignments for this home.

Similar homes
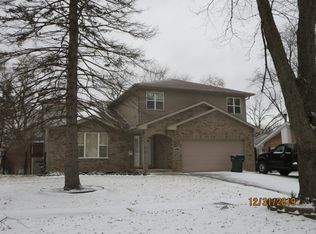
- $184,9003 bd1 ba1k sqft3001 N Sherwood Ave, Markham, IL 60428Active
 MLS ID #12740907, Misael Chacon, Beycome Brokerage Realty LLC. MRED as distributed by MLS GRID
 - $212,5003 bd2 ba1.1k sqft16158 Plymouth Dr, Markham, IL 60428Active
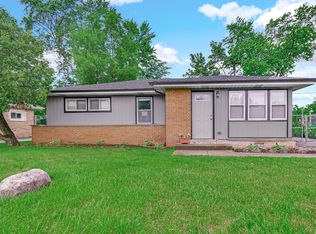 MLS ID #12777638, Jacquelyn Jenke, Keller Williams Preferred Rlty. MRED as distributed by MLS GRID
 - $219,0004 bd2 ba975 sqft16548 Paulina St, Markham, IL 60428Active
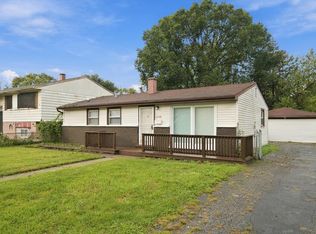 MLS ID #12771351, Steve Budzik, ICandy Realty LLC. MRED as distributed by MLS GRID
 - $204,9993 bd1 ba1.1k sqft17015 Annetta Ave, Hazel Crest, IL 60429Active
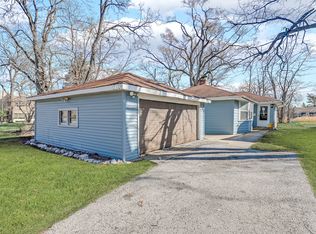 MLS ID #12760563, Jacquelyn Jenke, Keller Williams Preferred Rlty. MRED as distributed by MLS GRID
