Welcome to this turn-key dream home, professionally renovated to feel like brand-new construction! Every detail was expertly finished so you can move right in with zero repairs or hassles-giving you total peace of mind for years to come. The kitchen shines with new white cabinets, a crystal backsplash, granite countertops, and new stainless steel appliances to be installed. Enjoy the hardwood floors throughout the main living and dining areas, continuing up to the second floor. Upstairs features two generous bedrooms and a sleek, fully updated full bath. The finished basement offers a spacious additional room-perfect for a primary bedroom, family room, or home gym-complete with a brand-new full bath. Situated on a wide lot with a peaceful backyard surrounded by mature trees, this property is ideal for outdoor lovers! Whether you're hosting summer BBQs, gathering around a fire pit, or storing outdoor recreation gear, recreation vehicles, or extra cars, the private yard, two-car garage, and huge driveway offer endless space and flexibility-with zero parking hassles. With a new roof, windows, doors, electrical, kitchen, and baths, you'll enjoy complete low-maintenance living. Minutes from I-294 and I-57 for an effortless commute. Move in, relax, and start enjoying your almost-new home today!
Active
$219,000
16041 Halsted St, Harvey, IL 60426
3beds
1,100sqft
Single Family Residence
Built in 1942
4,399 Square Feet Lot
$-- Zestimate®
$199/sqft
$-- HOA
What's special
Wide lotPrivate yardTwo-car garageGranite countertopsNew stainless steel appliancesCrystal backsplashNew roof
- --
- 147
- views
- 27
- saves
Zillow last checked:
Listing updated:
Listed by:
Silvia Fonseca, CSC,GRI,SFR,SRES,SRS (708)785-6956,
Coldwell Banker Realty,
Christopher Fonseca 708-953-9531,
Coldwell Banker Realty
Source: MRED as distributed by MLS GRID,MLS#: 12727532
Facts & features
Interior
Bedrooms & bathrooms
- Bedrooms: 3
- Bathrooms: 2
- Full bathrooms: 2
Rooms
- Room types: No additional rooms
Primary bedroom
- Features: Flooring (Hardwood)
- Level: Second
- Area: 140 Square Feet
- Dimensions: 10X14
Bedroom 2
- Features: Flooring (Hardwood)
- Level: Second
- Area: 120 Square Feet
- Dimensions: 10X12
Bedroom 3
- Features: Flooring (Laminate)
- Level: Basement
- Area: 150 Square Feet
- Dimensions: 10X15
Dining room
- Features: Flooring (Hardwood)
- Level: Main
- Area: 100 Square Feet
- Dimensions: 10X10
Kitchen
- Features: Kitchen (Eating Area-Breakfast Bar, Custom Cabinetry, Granite Counters, Updated Kitchen), Flooring (Wood Laminate)
- Level: Main
- Area: 90 Square Feet
- Dimensions: 9X10
Laundry
- Features: Flooring (Laminate)
- Level: Basement
- Area: 60 Square Feet
- Dimensions: 10X6
Living room
- Features: Flooring (Hardwood)
- Level: Main
- Area: 154 Square Feet
- Dimensions: 14X11
Heating
- Natural Gas, Forced Air
Cooling
- Central Air
Appliances
- Included: Range, Refrigerator, Range Hood
- Laundry: Gas Dryer Hookup, Sink
Features
- Dining Combo, Granite Counters, Separate Dining Room
- Flooring: Hardwood, Laminate
- Basement: Finished,Full
Interior area
- Total structure area: 0
- Total interior livable area: 1,100 sqft
Property
Parking
- Total spaces: 2
- Parking features: Concrete, Side Driveway, Garage Door Opener, Yes, Garage Owned, Detached, Garage
- Garage spaces: 2
- Has uncovered spaces: Yes
Accessibility
- Accessibility features: No Disability Access
Features
- Stories: 2
Lot
- Size: 4,399 Square Feet
- Dimensions: 40 X 110
Details
- Parcel number: 29211020530000
- Special conditions: None
Construction
Type & style
- Home type: SingleFamily
- Property subtype: Single Family Residence
Materials
- Brick
- Foundation: Concrete Perimeter
- Roof: Asphalt
Condition
- New construction: No
- Year built: 1942
- Major remodel year: 2026
Utilities & green energy
- Electric: Circuit Breakers
- Sewer: Public Sewer
- Water: Lake Michigan, Public
Community & HOA
HOA
- Services included: None
Location
- Region: Harvey
Financial & listing details
- Price per square foot: $199/sqft
- Tax assessed value: $116,000
- Annual tax amount: $8,436
- Date on market: 8/21/2026
- Ownership: Fee Simple
Estimated market value
Not available
Estimated sales range
Not available
Not available
Price history
| Date | Event | Price |
|---|---|---|
| 9/1/2023 | Listing removed | -- |
Source:  MRED as distributed by MLS GRID #11684146 Report a problem MRED as distributed by MLS GRID #11684146 Report a problem | ||
| 2/23/2023 | Price change | $189,900-2.4%$173/sqft |
Source: MRED as distributed by MLS GRID #11684146 Report a problem | ||
| 12/7/2022 | Listed for sale | $194,500+50.8%$177/sqft |
Source: MRED as distributed by MLS GRID #11684146 Report a problem | ||
| 8/25/2022 | Sold | $129,000$117/sqft |
Source: MRED as distributed by MLS GRID #11417510 Report a problem | ||
| 7/25/2022 | Contingent | $129,000$117/sqft |
Source: MRED as distributed by MLS GRID #11417510 Report a problem | ||
| 5/27/2022 | Listed for sale | $129,000+1.6%$117/sqft |
Source: MRED as distributed by MLS GRID #11417510 Report a problem | ||
| 5/26/2022 | Listing removed | -- |
Source: MRED as distributed by MLS GRID #11346150 Report a problem | ||
| 5/21/2022 | Contingent | $127,000$115/sqft |
Source: MRED as distributed by MLS GRID #11346150 Report a problem | ||
| 5/13/2022 | Listed for sale | $127,000+1.6%$115/sqft |
Source: MRED as distributed by MLS GRID #11346150 Report a problem | ||
| 3/28/2022 | Contingent | $125,000$114/sqft |
Source: MRED as distributed by MLS GRID #11346150 Report a problem | ||
| 3/12/2022 | Listed for sale | $125,000$114/sqft |
Source: MRED as distributed by MLS GRID #11346150 Report a problem | ||
| 2/28/2022 | Listing removed | -- |
Source: MRED as distributed by MLS GRID #11268546 Report a problem | ||
| 2/7/2022 | Contingent | $125,000$114/sqft |
Source: MRED as distributed by MLS GRID #11268546 Report a problem | ||
| 2/1/2022 | Listed for sale | $125,000$114/sqft |
Source: MRED as distributed by MLS GRID #11268546 Report a problem | ||
| 12/31/2021 | Contingent | $125,000$114/sqft |
Source: MRED as distributed by MLS GRID #11268546 Report a problem | ||
| 12/1/2021 | Price change | $125,000-3.1%$114/sqft |
Source: MRED as distributed by MLS GRID #11268546 Report a problem | ||
| 11/11/2021 | Listed for sale | $129,000+168.8%$117/sqft |
Source: MRED as distributed by MLS GRID #11268546 Report a problem | ||
| 9/2/2021 | Sold | $48,000$44/sqft |
Source: Public Record Report a problem | ||
Public tax history
| Year | Property taxes | Tax assessment |
|---|---|---|
| 2024 | $8,437 +8.5% | $11,600 |
| 2023 | $7,774 +74% | $11,600 +116.9% |
| 2022 | $4,468 +0.7% | $5,347 |
| 2021 | $4,439 +3.9% | $5,347 |
| 2020 | $4,273 -20.1% | $5,347 -20% |
| 2019 | $5,346 +2.8% | $6,682 |
| 2018 | $5,201 +2.7% | $6,682 |
| 2017 | $5,064 +13.1% | $6,682 +7.4% |
| 2016 | $4,478 +4% | $6,224 |
| 2015 | $4,307 +0.7% | $6,224 |
| 2014 | $4,278 +89.3% | $6,224 -0.2% |
| 2013 | $2,261 +17.8% | $6,236 -19% |
| 2012 | $1,918 +25.2% | $7,702 |
| 2011 | $1,532 +29.9% | $7,702 -1.7% |
| 2010 | $1,180 +14.4% | $7,839 |
| 2009 | $1,031 +18.3% | $7,839 -21% |
| 2008 | $871 -2.6% | $9,924 +22.2% |
| 2007 | $895 +6.9% | $8,124 |
| 2006 | $837 -49.2% | $8,124 -14.5% |
| 2005 | $1,648 -4.6% | $9,504 +52.5% |
| 2004 | $1,727 -1.2% | $6,231 |
| 2003 | $1,749 +10% | $6,231 |
| 2002 | $1,590 +27.4% | $6,231 +46.5% |
| 2001 | $1,247 +9.8% | $4,252 -23.1% |
| 2000 | $1,136 +2.5% | $5,528 |
| 1999 | $1,109 | $5,528 |
Find assessor info on the county website
Monthly payment
Est. payment
Payment breakdown
Explore the cost of this home by adjusting the details. Changes won't be saved.Climate risks
Neighborhood: 60426
Nearby schools
Schools provided by the listing agent
- District: 152
Source: MRED as distributed by MLS GRID. This data may not be complete. We recommend contacting the local school district to confirm school assignments for this home.

Similar homes
- $219,9004 bd3 ba1.2k sqft15930 Paulina St, Harvey, IL 60426Active
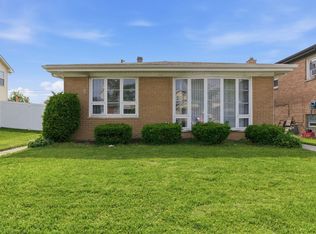 MLS ID #12759053, Angelica Guzman, Listing Leaders Northwest, Inc. MRED as distributed by MLS GRID
 - $179,9003 bd2 ba1.2k sqft14802 Marshfield Ave, Harvey, IL 60426Active
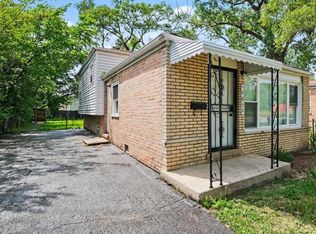 MLS ID #12704272, Joan Couris, Keller Williams Thrive. MRED as distributed by MLS GRID
 - $210,0003 bd1 ba1.1k sqft14526 Clinton St, Harvey, IL 60426Active
 MLS ID #12757535, Manuel Gonzalez, Realty of America. MRED as distributed by MLS GRID
 - $235,0004 bd2 ba1.4k sqft15313 Marshfield Ave, Harvey, IL 60426Active
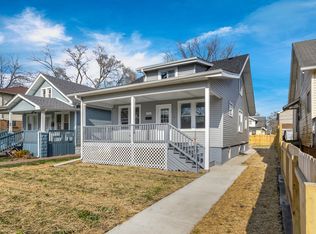 MLS ID #12719465, Oraib Nawash-Salah, Better Homes & Gardens Real Estate. MRED as distributed by MLS GRID
