This beautifully updated 2-bedroom, 1-bathroom home, with an additional bonus room with luxury LPV flooring on the lower level, offers comfort, style, and peace of mind, all in a quiet, friendly neighborhood. Step inside to find brand-new flooring throughout and a completely remodeled kitchen featuring sleek new Samsung appliances, modern cabinetry, and quartz countertops with room for four or more chairs for gatherings. The bathroom shines with a new tub, toilet, ceramic flooring, and a quartz dual vanity for extra space and luxury. Enjoy year-round comfort with a new furnace, central air unit, and hot water tank, plus new plumbing and electrical throughout the home. Downstairs, you'll find a convenient laundry room with ceramic flooring, extra storage in the utility room, and a flexible activity or entertainment area perfect for family movie nights or a home gym. The freshly updated porch, dimmable lighting, and bluetooth-enabled bedrooms add a modern touch you'll love. Outside, a large backyard awaits your creative touches, and the front landscaping has been refreshed as well, giving the home wonderful curb appeal. Everything has been done for you! Just move in or invest and start making memories. **Images after total rehab.
Active
$165,000
15231 Ashland Ave, Harvey, IL 60426
2beds
1,076sqft
Single Family Residence
Built in 1920
6,534 Square Feet Lot
$166,000 Zestimate®
$153/sqft
$-- HOA
What's special
Modern cabinetryBluetooth-enabled bedroomsDimmable lightingFreshly updated porchSleek new samsung appliancesLarge backyardHot water tank
- 17 days
- 145
- 3
Zillow last checked:
Listing updated:
Listed by:
Arthur Browder 773-720-1232,
Keller Williams Premiere Properties
Source: MRED as distributed by MLS GRID,MLS#: 12740708
Facts & features
Interior
Bedrooms & bathrooms
- Bedrooms: 2
- Bathrooms: 1
- Full bathrooms: 1
Rooms
- Room types: Bonus Room, Utility Room-Lower Level
Primary bedroom
- Level: Main
- Area: 132 Square Feet
- Dimensions: 11X12
Bedroom 2
- Level: Main
- Area: 121 Square Feet
- Dimensions: 11X11
Bonus room
- Level: Basement
- Area: 150 Square Feet
- Dimensions: 15X10
Dining room
- Level: Main
- Area: 168 Square Feet
- Dimensions: 12X14
Kitchen
- Level: Main
- Area: 156 Square Feet
- Dimensions: 12X13
Laundry
- Level: Basement
- Area: 48 Square Feet
- Dimensions: 6X8
Living room
- Level: Main
- Area: 180 Square Feet
- Dimensions: 12X15
Other
- Level: Basement
- Area: 165 Square Feet
- Dimensions: 15X11
Heating
- Natural Gas, Forced Air
Cooling
- Central Air
Appliances
- Included: Range, Dishwasher, Refrigerator, Range Hood
Features
- Basement: Partially Finished,Full
Interior area
- Total structure area: 0
- Total interior livable area: 1,076 sqft
Property
Parking
- Total spaces: 2
- Parking features: Yes
Accessibility
- Accessibility features: No Disability Access
Features
- Stories: 1
Lot
- Size: 6,534 Square Feet
Details
- Parcel number: 29171060120000
- Special conditions: Standard
Construction
Type & style
- Home type: SingleFamily
- Property subtype: Single Family Residence
Materials
- Vinyl Siding
Condition
- New construction: No
- Year built: 1920
- Major remodel year: 2025
Utilities & green energy
- Sewer: Public Sewer
- Water: Public
Community & HOA
HOA
- Services included: None
Location
- Region: Harvey
Financial & listing details
- Price per square foot: $153/sqft
- Tax assessed value: $48,000
- Annual tax amount: $3,137
- Date on market: 8/24/2026
- Ownership: Fee Simple
Estimated market value
$166,000
$158,000 - $174,000
$1,727/mo
Price history
| Date | Event | Price |
|---|---|---|
| 8/24/2026 | Listed for sale | $165,000-13.2%$153/sqft |
Source: MRED as distributed by MLS GRID #12740708 Report a problem | ||
| 11/24/2025 | Listing removed | $190,000$177/sqft |
Source:  MRED as distributed by MLS GRID #12507111 Report a problem MRED as distributed by MLS GRID #12507111 Report a problem | ||
| 11/14/2025 | Price change | $190,000-3.8%$177/sqft |
Source: MRED as distributed by MLS GRID #12507111 Report a problem | ||
| 10/30/2025 | Listed for sale | $197,500+393.8%$184/sqft |
Source: MRED as distributed by MLS GRID #12507111 Report a problem | ||
| 6/30/2025 | Sold | $40,000$37/sqft |
Source: MRED as distributed by MLS GRID #12341036 Report a problem | ||
| 6/10/2025 | Pending sale | $40,000$37/sqft |
Source: MRED as distributed by MLS GRID #12341036 Report a problem | ||
| 5/16/2025 | Price change | $40,000-19.8%$37/sqft |
Source: MRED as distributed by MLS GRID #12341036 Report a problem | ||
| 4/17/2025 | Listed for sale | $49,900-2.2%$46/sqft |
Source: MRED as distributed by MLS GRID #12341036 Report a problem | ||
| 7/8/1998 | Sold | $51,000$47/sqft |
Source: Public Record Report a problem | ||
Public tax history
| Year | Property taxes | Tax assessment |
|---|---|---|
| 2024 | -- | $4,800 +0% |
| 2023 | -- | $4,799 +21.4% |
| 2022 | -- | $3,952 |
| 2021 | -- | $3,952 |
| 2020 | -- | $3,952 -11.6% |
| 2019 | -- | $4,473 |
| 2018 | -- | $4,473 |
| 2017 | -- | $4,473 -14.6% |
| 2016 | $621 +34.4% | $5,240 |
| 2015 | $462 -85.8% | $5,240 |
| 2014 | $3,249 +383.4% | $5,240 -6.6% |
| 2013 | $672 -62.9% | $5,613 |
| 2012 | $1,812 -5.4% | $5,613 |
| 2011 | $1,916 +4.8% | $5,613 -27.7% |
| 2010 | $1,827 +13.7% | $7,764 |
| 2009 | $1,607 +16.4% | $7,764 -5% |
| 2008 | $1,381 -1.3% | $8,173 +9.5% |
| 2007 | $1,399 +9.6% | $7,463 |
| 2006 | $1,277 +6.9% | $7,463 |
| 2005 | $1,194 -40.9% | $7,463 +43.1% |
| 2004 | $2,020 +1.5% | $5,217 |
| 2003 | $1,991 +6.2% | $5,217 |
| 2002 | $1,875 +8.5% | $5,217 +15.8% |
| 2001 | $1,728 +11.3% | $4,504 |
| 2000 | $1,553 +39.8% | $4,504 |
| 1999 | $1,111 | $4,504 |
Find assessor info on the county website
Monthly payment
Est. payment
Payment breakdown
Explore the cost of this home by adjusting the details. Changes won't be saved.Climate risks
Neighborhood: 60426
Nearby schools
Schools provided by the listing agent
- District: 152
Source: MRED as distributed by MLS GRID. This data may not be complete. We recommend contacting the local school district to confirm school assignments for this home.
Similar homes
- $147,5003 bd1 ba1k sqft15145 Honore Ave, Harvey, IL 60426Active
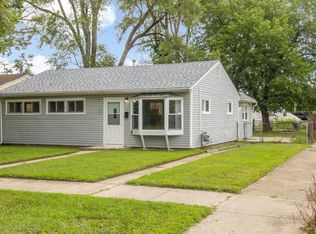 MLS ID #12724146, Silvia Fonseca, CSC,GRI,SFR,SRES,SRS, Coldwell Banker Realty. MRED as distributed by MLS GRID
 - $179,0003 bd2 ba1.4k sqft360 Streamside Dr, Harvey, IL 60426Active
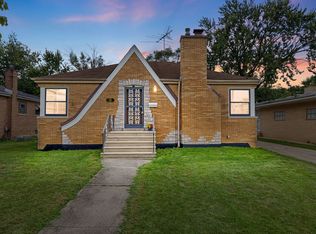 MLS ID #12671138, Michael LaFargue, Coldwell Banker Realty. MRED as distributed by MLS GRID
 - $175,0003 bd1 ba1.2k sqft16840 Bulger Ave, Hazel Crest, IL 60429Active
 MLS ID #12435810, Deann Gladwell, CSC, HomeSmart Connect LLC. MRED as distributed by MLS GRID
 - $173,9002 bd2 ba1k sqft15661 State St, South Holland, IL 60473Active
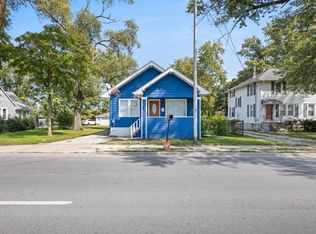 MLS ID #12729654, Emmanuel Nevarez, Midwest SignatureProperties Co. MRED as distributed by MLS GRID
 - $159,9002 bd1 ba1k sqft414 165th St, Hammond, IN 46324For Sale
 MLS ID #843365, Lisa Thompson, @properties/Christie's Intl RE. NIRA as distributed by MLS GRID
