MULTIPLE OFFERS RECEIVED!!! Beautifully renovated brick Cape Cod offering the perfect blend of charm, updates, and functional living space. This 3 bedroom, 2 bathroom home is filled with natural light and features a warm, inviting layout that feels like home from the moment you walk in. The main level offers bright living spaces, updated finishes, and a beautifully renovated kitchen with plenty of cabinet and counter space. The home's classic brick exterior combined with tasteful interior updates creates a clean and timeless feel throughout. Upstairs features well-sized bedrooms with great natural light, while the finished basement adds valuable additional living space perfect for a family room, rec area, home office, or entertaining setup. Outside, enjoy a nice-sized garage along with outdoor space ideal for relaxing or hosting gatherings. Located in a desirable area close to parks, shopping, dining, and transportation, this move-in ready home offers the space, character, and updates today's buyers are looking for.
Contingent
$165,000
12755 S Parnell Ave, Chicago, IL 60628
3beds
750sqft
Single Family Residence
Built in 1951
3,750 Square Feet Lot
$-- Zestimate®
$220/sqft
$-- HOA
What's special
Classic brick exteriorBeautifully renovated kitchenTasteful interior updatesFilled with natural lightUpdated finishesBright living spacesWarm inviting layout
- --
- 719
- views
- 70
- saves
Likely to sell faster than
Zillow last checked:
Listing updated:
Listed by:
Mike Musa 708-549-2886,
Keller Williams Preferred Rlty
Source: MRED as distributed by MLS GRID,MLS#: 12772976
Facts & features
Interior
Bedrooms & bathrooms
- Bedrooms: 3
- Bathrooms: 2
- Full bathrooms: 1
- 1/2 bathrooms: 1
Rooms
- Room types: Recreation Room
Primary bedroom
- Features: Flooring (Carpet)
- Level: Second
- Area: 192 Square Feet
- Dimensions: 16X12
Bedroom 2
- Features: Flooring (Carpet)
- Level: Second
- Area: 132 Square Feet
- Dimensions: 11X12
Bedroom 3
- Features: Flooring (Carpet)
- Level: Second
- Area: 180 Square Feet
- Dimensions: 15X12
Dining room
- Features: Flooring (Carpet)
- Level: Main
- Area: 144 Square Feet
- Dimensions: 12X12
Family room
- Features: Flooring (Other)
- Level: Lower
- Area: 168 Square Feet
- Dimensions: 14X12
Kitchen
- Features: Kitchen (Eating Area-Table Space), Flooring (Ceramic Tile)
- Level: Main
- Area: 144 Square Feet
- Dimensions: 12X12
Living room
- Features: Flooring (Carpet)
- Level: Main
- Area: 168 Square Feet
- Dimensions: 14X12
Recreation room
- Level: Lower
- Area: 625 Square Feet
- Dimensions: 25X25
Heating
- Natural Gas, Forced Air
Cooling
- Central Air
Features
- Basement: Partially Finished,Full
Interior area
- Total structure area: 0
- Total interior livable area: 750 sqft
Property
Parking
- Total spaces: 2
- Parking features: Yes, Detached, Garage
- Garage spaces: 2
Accessibility
- Accessibility features: No Disability Access
Features
- Stories: 1.5
Lot
- Size: 3,750 Square Feet
- Dimensions: 30X125
Details
- Parcel number: 25331070340000
- Special conditions: None
Construction
Type & style
- Home type: SingleFamily
- Architectural style: Cape Cod
- Property subtype: Single Family Residence
Materials
- Brick
- Foundation: Concrete Perimeter
- Roof: Asphalt
Condition
- New construction: No
- Year built: 1951
- Major remodel year: 2009
Utilities & green energy
- Electric: Circuit Breakers
- Sewer: Storm Sewer
- Water: Lake Michigan
Community & HOA
HOA
- Services included: None
Location
- Region: Chicago
Financial & listing details
- Price per square foot: $220/sqft
- Tax assessed value: $69,000
- Annual tax amount: $1,436
- Date on market: 9/30/2026
- Ownership: Fee Simple
Estimated market value
Not available
Estimated sales range
Not available
Not available
Price history
| Date | Event | Price |
|---|---|---|
| 9/30/2026 | Listing removed | $165,000$220/sqft |
Source:  MRED as distributed by MLS GRID #12751293 Report a problem MRED as distributed by MLS GRID #12751293 Report a problem | ||
| 9/17/2026 | Contingent | $165,000$220/sqft |
Source: MRED as distributed by MLS GRID #12751293 Report a problem | ||
| 9/4/2026 | Listed for sale | $165,000$220/sqft |
Source: MRED as distributed by MLS GRID #12751293 Report a problem | ||
| 9/4/2026 | Listing removed | $165,000$220/sqft |
Source: MRED as distributed by MLS GRID #12689793 Report a problem | ||
| 7/11/2026 | Contingent | $165,000$220/sqft |
Source: MRED as distributed by MLS GRID #12689793 Report a problem | ||
| 6/26/2026 | Listed for sale | $165,000$220/sqft |
Source: MRED as distributed by MLS GRID #12689793 Report a problem | ||
| 5/29/2026 | Listing removed | $165,000$220/sqft |
Source: MRED as distributed by MLS GRID #12653620 Report a problem | ||
| 5/22/2026 | Listed for sale | $165,000+27%$220/sqft |
Source: MRED as distributed by MLS GRID #12653620 Report a problem | ||
| 8/29/2009 | Listing removed | $129,900$173/sqft |
Source: CENTURY 21 Pro-Team #07289984 Report a problem | ||
| 8/21/2009 | Listed for sale | $129,900+62.4%$173/sqft |
Source: CENTURY 21 Pro-Team #07289984 Report a problem | ||
| 8/6/2007 | Sold | $80,000-35%$107/sqft |
Source: Public Record Report a problem | ||
| 7/2/2004 | Sold | $123,000+12.8%$164/sqft |
Source: Public Record Report a problem | ||
| 10/25/2002 | Sold | $109,000$145/sqft |
Source: Public Record Report a problem | ||
Public tax history
| Year | Property taxes | Tax assessment |
|---|---|---|
| 2024 | $1,390 -22.7% | $6,900 -18.8% |
| 2023 | $1,798 +2.5% | $8,500 |
| 2022 | $1,753 +2.3% | $8,500 |
| 2021 | $1,714 +16.8% | $8,500 +29.4% |
| 2020 | $1,467 +0.9% | $6,570 -9% |
| 2019 | $1,454 +1.7% | $7,220 |
| 2018 | $1,430 -25.7% | $7,220 -19% |
| 2017 | $1,924 +7.5% | $8,916 |
| 2016 | $1,790 +9.3% | $8,916 |
| 2015 | $1,638 +5.5% | $8,916 +6.8% |
| 2014 | $1,552 +2% | $8,346 |
| 2013 | $1,521 +1.4% | $8,346 |
| 2012 | $1,501 -13.8% | $8,346 -22.1% |
| 2011 | $1,741 -0.4% | $10,719 |
| 2010 | $1,748 +4.4% | $10,719 |
| 2009 | $1,675 +5.7% | $10,719 -2.8% |
| 2008 | $1,584 +1.1% | $11,025 |
| 2007 | $1,568 -1.1% | $11,025 |
| 2006 | $1,585 +17.8% | $11,025 +34.1% |
| 2005 | $1,346 +1% | $8,221 |
| 2004 | $1,332 +2.2% | $8,221 |
| 2003 | $1,304 +12.8% | $8,221 +28% |
| 2002 | $1,156 +3.7% | $6,425 |
| 2001 | $1,115 +47.9% | $6,425 |
| 2000 | $754 -34.2% | $6,425 +8.6% |
| 1999 | $1,146 | $5,918 |
Find assessor info on the county website
Monthly payment
Est. payment
Payment breakdown
Explore the cost of this home by adjusting the details. Changes won't be saved.Climate risks
Neighborhood: West Pullman
Nearby schools
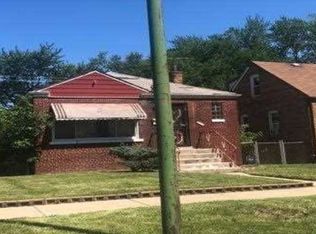

Similar homes
- $155,0004 bd2 ba960 sqft524 W 127th Pl, Chicago, IL 60628Active
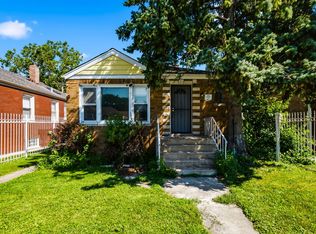 MLS ID #12752810, Xiomara Maldonado, North Clybourn Group, Inc.. MRED as distributed by MLS GRID
 - $160,0003 bd2 ba1k sqft505 Monroe St, Dolton, IL 60419New
 MLS ID #12785045, Jean Walker, Redfin Corporation. MRED as distributed by MLS GRID
 - $179,0004 bd2 ba964 sqft311 W 107th St, Chicago, IL 60628Active
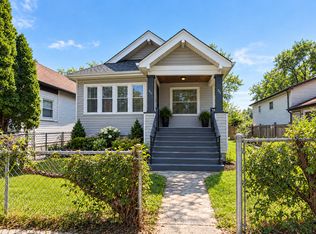 MLS ID #12752122, Shenika Banks, Kale Realty. MRED as distributed by MLS GRID
 - $169,9003 bd1 ba1k sqft(Undisclosed Address), Calumet Park, IL 60827Active
 MLS ID #12622515, Kimberly Litke, Baird & Warner. MRED as distributed by MLS GRID
