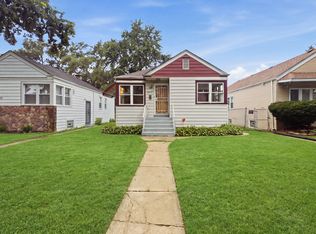
Opportunity is knocking at 11733 S. Elizabeth Street! If you've been looking for a home with great bones and the chance to make it your own, this is it. This 4-bedroom, 1.5-bath home sits on a generous lot with a large backyard and has already been stripped in preparation for renovation, giving the next owner a head start on bringing their vision to life. The original hardwood floors on the main level have been preserved and exposed, ready to be refinished and restored. The main level offers 2 bedrooms, a full bath, a spacious living room, and kitchen. Downstairs, you'll find 2 additional bedrooms, a family room with a bar and entertainment area, and a half bath-all already in place and simply waiting to be brought back to life with your personal style and updates. Located just behind Pullman Town Center and minutes from parks, schools, shopping, Metra, and major expressways, this home offers both convenience and incredible potential. Some listing photos have been virtually staged to help showcase what's possible and inspire your vision for the space. Whether you're an investor, a rehabber, or a buyer looking to create a home that's uniquely yours while building equity, this is an opportunity you won't want to miss. PROPERTY IS BEING SOLD AS IS.
Active
Price cut: $10K (9/25)
$170,000
11733 S Elizabeth St, Chicago, IL 60643
4beds
753sqft
Single Family Residence
Built in 1967
6,840 Square Feet Lot
$169,600 Zestimate®
$226/sqft
$-- HOA
What's special
- 56 days
- 272
- 29
Zillow last checked:
Listing updated:
Listed by:
Wilonda Cannon (708)858-3446,
Coldwell Banker Realty,
Jordin Johnson 708-655-0873,
Coldwell Banker Realty
Source: MRED as distributed by MLS GRID,MLS#: 12713049
Facts & features
Interior
Bedrooms & bathrooms
- Bedrooms: 4
- Bathrooms: 2
- Full bathrooms: 1
- 1/2 bathrooms: 1
Rooms
- Room types: Family Room
Primary bedroom
- Features: Flooring (Hardwood)
- Level: Main
- Area: 100 Square Feet
- Dimensions: 10X10
Bedroom 2
- Features: Flooring (Hardwood)
- Level: Main
- Area: 90 Square Feet
- Dimensions: 10X9
Bedroom 3
- Level: Basement
- Area: 99 Square Feet
- Dimensions: 11X9
Bedroom 4
- Level: Basement
- Area: 121 Square Feet
- Dimensions: 11X11
Dining room
- Level: Main
- Dimensions: COMBO
Family room
- Level: Basement
- Area: 210 Square Feet
- Dimensions: 21X10
Other
- Level: Basement
- Area: 210 Square Feet
- Dimensions: 21X10
Kitchen
- Level: Main
- Area: 120 Square Feet
- Dimensions: 10X12
Laundry
- Level: Basement
- Area: 66 Square Feet
- Dimensions: 11X6
Living room
- Features: Flooring (Hardwood)
- Level: Main
- Area: 286 Square Feet
- Dimensions: 22X13
Heating
- Natural Gas
Cooling
- Central Air
Appliances
- Included: Range
Features
- Basement: Finished,Full
Interior area
- Total structure area: 0
- Total interior livable area: 753 sqft
Video & virtual tour
Property
Parking
- Total spaces: 4
- Parking features: Concrete, Yes, Detached, Garage
- Garage spaces: 2
Accessibility
- Accessibility features: No Disability Access
Features
- Stories: 1.5
Lot
- Size: 6,840 Square Feet
Details
- Parcel number: 25203280290000
- Special conditions: List Broker Must Accompany
Construction
Type & style
- Home type: SingleFamily
- Property subtype: Single Family Residence
Materials
- Frame
Condition
- New construction: No
- Year built: 1967
Utilities & green energy
- Sewer: Public Sewer
- Water: Lake Michigan
Community & HOA
HOA
- Services included: None
Location
- Region: Chicago
Financial & listing details
- Price per square foot: $226/sqft
- Tax assessed value: $96,000
- Date on market: 8/6/2026
- Ownership: Fee Simple
Estimated market value
$169,600
$161,000 - $178,000
$2,381/mo
Price history
| Date | Event | Price |
|---|---|---|
| 9/25/2026 | Price change | $170,000-5.6%$226/sqft |
Source:  MRED as distributed by MLS GRID #12713049 Report a problem MRED as distributed by MLS GRID #12713049 Report a problem | ||
| 8/6/2026 | Listed for sale | $180,000$239/sqft |
Source: MRED as distributed by MLS GRID #12713049 Report a problem | ||
Public tax history
| Year | Property taxes | Tax assessment |
|---|---|---|
| 2024 | -- | $9,600 +12.9% |
| 2023 | -- | $8,500 |
| 2022 | -- | $8,500 |
| 2021 | -- | $8,500 +23.1% |
| 2020 | -- | $6,903 -10% |
| 2019 | -- | $7,671 |
| 2018 | -- | $7,671 -18.5% |
| 2017 | -- | $9,417 |
| 2016 | $294 -67.4% | $9,417 |
| 2015 | $904 +222.3% | $9,417 +6.7% |
| 2014 | $280 -0.3% | $8,825 |
| 2013 | $281 +6.8% | $8,825 |
| 2012 | $263 -21.1% | $8,825 -12.4% |
| 2011 | $334 +10.6% | $10,072 |
| 2010 | $302 +6.6% | $10,072 |
| 2009 | $283 -11.2% | $10,072 -16.2% |
| 2008 | $319 -16.2% | $12,017 |
| 2007 | $380 -5.8% | $12,017 |
| 2006 | $404 -49.7% | $12,017 +38.4% |
| 2005 | $803 +3.5% | $8,680 |
| 2004 | $776 +32.1% | $8,680 |
| 2003 | $587 -11.6% | $8,680 +19.8% |
| 2002 | $664 -6.6% | $7,245 |
| 2001 | $711 -32.4% | $7,245 |
| 2000 | $1,051 +0.5% | $7,245 -2.9% |
| 1999 | $1,046 | $7,464 |
Find assessor info on the county website
Monthly payment
Est. payment
Payment breakdown
Explore the cost of this home by adjusting the details. Changes won't be saved.Climate risks
Neighborhood: West Pullman
Nearby schools
Similar homes
- $175,0003 bd1 ba990 sqft12212 S Morgan St, Chicago, IL 60643Active
 MLS ID #12734857, Jerry Doetsch, Berkshire Hathaway HomeServices Chicago. MRED as distributed by MLS GRID
 - $184,9003 bd2 ba1k sqft14448 Van Buren St, Dolton, IL 60419Active
 MLS ID #12766413, Jessica Macey, Real Broker LLC. MRED as distributed by MLS GRID
 - $150,0003 bd1 ba1k sqft14732 Dorchester Ave, Dolton, IL 60419New
 MLS ID #12771407, Javier Alday, Realty of America, LLC. MRED as distributed by MLS GRID
 - $127,0002 bd1 ba816 sqft12910 S Green St, Chicago, IL 60643Active
 MLS ID #12696863, Bahram Irani, Baird & Warner. MRED as distributed by MLS GRID
