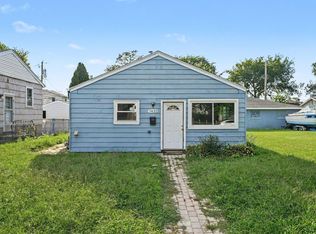
This West Pullman home is ready for its next owner! This 3-bedroom, 1-bath raised ranch sits on an oversized lot and offers plenty of potential for an investor or buyer looking to make it their own. Features include hardwood floors, a spacious eat-in kitchen, replacement windows and an unfinished basement offering additional space and storage. The large backyard provides plenty of room to enjoy or improve. Conveniently located near transportation, shopping, and neighborhood amenities. Bring your ideas and unlock the potential!
Active
$175,000
12212 S Morgan St, Chicago, IL 60643
3beds
990sqft
Single Family Residence
Built in 1951
4,499 Square Feet Lot
$-- Zestimate®
$177/sqft
$-- HOA
What's special
Spacious eat-in kitchenOversized lotReplacement windowsHardwood floors
- --
- 110
- views
- 8
- saves
Zillow last checked:
Listing updated:
Listed by:
Jerry Doetsch 847-456-9820,
Berkshire Hathaway HomeServices Chicago,
Thomas J Gosse 847-942-5216,
Berkshire Hathaway HomeServices Chicago
Source: MRED as distributed by MLS GRID,MLS#: 12734857
Facts & features
Interior
Bedrooms & bathrooms
- Bedrooms: 3
- Bathrooms: 1
- Full bathrooms: 1
Rooms
- Room types: No additional rooms
Primary bedroom
- Features: Flooring (Hardwood)
- Level: Main
- Area: 130 Square Feet
- Dimensions: 13X10
Bedroom 2
- Features: Flooring (Hardwood)
- Level: Main
- Area: 100 Square Feet
- Dimensions: 10X10
Bedroom 3
- Features: Flooring (Hardwood)
- Level: Main
- Area: 100 Square Feet
- Dimensions: 10X10
Dining room
- Features: Flooring (Hardwood)
- Level: Main
- Dimensions: COMBO
Family room
- Level: Basement
- Area: 228 Square Feet
- Dimensions: 12X19
Kitchen
- Level: Main
- Area: 130 Square Feet
- Dimensions: 10X13
Laundry
- Level: Basement
- Area: 130 Square Feet
- Dimensions: 10X13
Living room
- Features: Flooring (Hardwood)
- Level: Main
- Area: 228 Square Feet
- Dimensions: 12X19
Heating
- Natural Gas, Forced Air
Cooling
- None
Features
- 1st Floor Bedroom, 1st Floor Full Bath
- Basement: Unfinished,Full
Interior area
- Total structure area: 0
- Total interior livable area: 990 sqft
Property
Accessibility
- Accessibility features: No Disability Access
Features
- Stories: 1
Lot
- Size: 4,499 Square Feet
- Dimensions: 36X125
Details
- Parcel number: 25292140640000
- Special conditions: None
Construction
Type & style
- Home type: SingleFamily
- Property subtype: Single Family Residence
Materials
- Frame
Condition
- New construction: No
- Year built: 1951
Utilities & green energy
- Sewer: Public Sewer
- Water: Public
Community & HOA
Community
- Features: Sidewalks
HOA
- Services included: None
Location
- Region: Chicago
Financial & listing details
- Price per square foot: $177/sqft
- Tax assessed value: $80,000
- Annual tax amount: $1,611
- Date on market: 8/17/2026
- Ownership: Fee Simple
Estimated market value
Not available
Estimated sales range
Not available
Not available
Price history
| Date | Event | Price |
|---|---|---|
| 2/27/2017 | Sold | $35,000-20.5%$35/sqft |
Source:  MRED as distributed by MLS GRID #09475768 Report a problem MRED as distributed by MLS GRID #09475768 Report a problem | ||
| 2/3/2017 | Pending sale | $44,000$44/sqft |
Source: A.R.E. Partners Inc. #09475768 Report a problem | ||
| 1/12/2017 | Listed for sale | $44,000+72.5%$44/sqft |
Source: A.R.E. Partners Inc. #09475768 Report a problem | ||
| 5/6/2016 | Sold | $25,500$26/sqft |
Source: Public Record Report a problem | ||
Public tax history
| Year | Property taxes | Tax assessment |
|---|---|---|
| 2024 | $1,612 +17.2% | $8,000 +23.1% |
| 2023 | $1,375 +116.4% | $6,500 |
| 2022 | $635 -0.6% | $6,500 |
| 2021 | $639 -45.3% | $6,500 -22% |
| 2020 | $1,169 -0.5% | $8,336 -10% |
| 2019 | $1,175 -35.9% | $9,263 |
| 2018 | $1,834 -0.4% | $9,263 +8.5% |
| 2017 | $1,843 +40.2% | $8,541 -5.6% |
| 2016 | $1,314 +11.4% | $9,043 |
| 2015 | $1,179 +7.7% | $9,043 +6.9% |
| 2014 | $1,095 -29% | $8,456 |
| 2013 | $1,542 +531% | $8,456 |
| 2012 | $244 -23.1% | $8,456 -14.7% |
| 2011 | $318 +10.6% | $9,914 |
| 2010 | $287 +6.6% | $9,914 |
| 2009 | $269 -11.5% | $9,914 -18% |
| 2008 | $305 -16.7% | $12,087 |
| 2007 | $366 -5.8% | $12,087 |
| 2006 | $388 -17.1% | $12,087 +63.2% |
| 2005 | $468 -4.8% | $7,404 |
| 2004 | $491 -13.5% | $7,404 |
| 2003 | $568 -26.2% | $7,404 +4.1% |
| 2002 | $769 -12.8% | $7,111 |
| 2001 | $882 +18.1% | $7,111 |
| 2000 | $748 +1% | $7,111 +20.8% |
| 1999 | $740 | $5,885 |
Find assessor info on the county website
Monthly payment
Est. payment
Payment breakdown
Explore the cost of this home by adjusting the details. Changes won't be saved.Climate risks
Neighborhood: West Pullman
Nearby schools

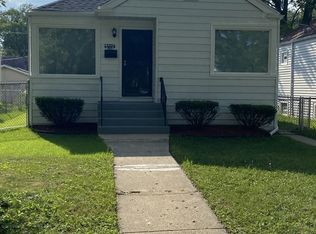
Similar homes
- $184,0003 bd2 ba1.3k sqft380 Bensley Ave, Calumet City, IL 60409New
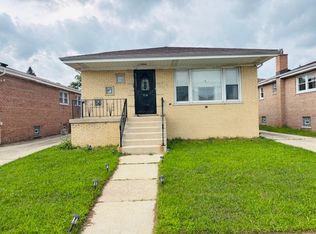 MLS ID #12774249, Stacey Childs, Real People Realty. MRED as distributed by MLS GRID
 - $155,0004 bd2 ba960 sqft524 W 127th Pl, Chicago, IL 60628Active
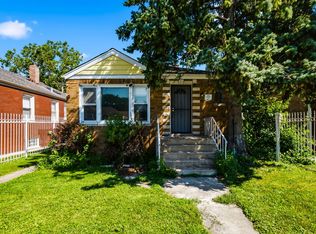 MLS ID #12752810, Xiomara Maldonado, North Clybourn Group, Inc.. MRED as distributed by MLS GRID
 - $199,9003 bd2 ba1k sqft16743 Butterfield Dr, Country Club Hills, IL 60478New
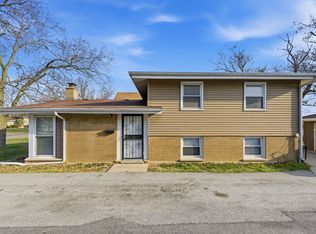 MLS ID #12774336, Xiomara Maldonado, North Clybourn Group, Inc.. MRED as distributed by MLS GRID
 - $169,9003 bd1 ba864 sqft7432 Beech Ave, Hammond, IN 46324For Sale
 MLS ID #846251, Rachel Lowell, Marketplace Homes. NIRA as distributed by MLS GRID
