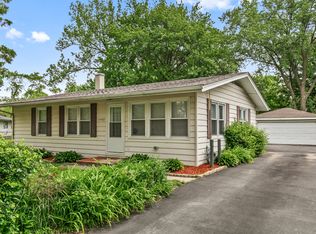
Welcome to this charming split-level home, offering both functionality and style! Featuring 3 bedrooms and 2 bathrooms, with versatile living spaces for work, study and play from home. As you enter, you'll be greeted by luxury vinyl flooring and hardwood floors that flow throughout the main living areas. The freshly painted walls create a bright and inviting atmosphere, while the newer kitchen is designed for both cooking and entertaining, boasting modern appliances and ample storage. The split-level design allows for distinct living areas, providing privacy and space for everyone. Enjoy the convenience of a long asphalt driveway leading to a 2-car garage, perfect for parking and additional storage needs. The back yard offers plenty of room for outdoor activities, gardening, or simply relaxing in your own private oasis. This home combines comfort and style, making it a must-see! Schedule your showing today and discover all the wonderful features this split-level home has to offer!
Active
$224,900
16743 Butterfield Dr, Country Club Hills, IL 60478
3beds
1,040sqft
:
Get pre-qualified$1,724/mo
Single Family Residence
Built in 1960
5,400 Square Feet Lot
$-- Zestimate®
$216/sqft
$-- HOA
What's special
- --
- on Zillow |
- 226
- views |
- 25
- saves |
Zillow last checked:
Listing updated:
Listed by:
Xiomara Maldonado 773-252-0600,
North Clybourn Group, Inc.
Source: MRED as distributed by MLS GRID,MLS#: 12721077
Facts & features
Interior
Bedrooms & bathrooms
- Bedrooms: 3
- Bathrooms: 2
- Full bathrooms: 2
Rooms
- Room types: Utility Room-Lower Level
Primary bedroom
- Level: Second
- Area: 156 Square Feet
- Dimensions: 13X12
Bedroom 2
- Level: Second
- Area: 120 Square Feet
- Dimensions: 10X12
Bedroom 3
- Level: Second
- Area: 110 Square Feet
- Dimensions: 10X11
Dining room
- Level: Main
- Area: 120 Square Feet
- Dimensions: 10X12
Family room
- Level: Lower
- Area: 252 Square Feet
- Dimensions: 18X14
Kitchen
- Level: Main
- Area: 132 Square Feet
- Dimensions: 11X12
Living room
- Level: Main
- Area: 238 Square Feet
- Dimensions: 17X14
Other
- Level: Lower
- Area: 99 Square Feet
- Dimensions: 9X11
Heating
- Natural Gas
Cooling
- Central Air
Features
- Basement: Finished,Full,Daylight
Interior area
- Total structure area: 0
- Total interior livable area: 1,040 sqft
Property
Parking
- Total spaces: 2
- Parking features: Yes, Garage Owned, Detached, Garage
- Garage spaces: 2
Accessibility
- Accessibility features: No Disability Access
Features
- Stories: 2
Lot
- Size: 5,400 Square Feet
Details
- Parcel number: 28261060320000
- Special conditions: List Broker Must Accompany
Construction
Type & style
- Home type: SingleFamily
- Property subtype: Single Family Residence
Materials
- Frame
Condition
- New construction: No
- Year built: 1960
Utilities & green energy
- Sewer: Public Sewer
- Water: Public
Community & HOA
HOA
- Services included: None
Location
- Region: Country Club Hills
Financial & listing details
- Price per square foot: $216/sqft
- Tax assessed value: $170,000
- Annual tax amount: $9,663
- Date on market: 7/31/2026
- Ownership: Fee Simple
Estimated market value
Not available
Estimated sales range
Not available
Not available
Price history
| Date | Event | Price |
|---|---|---|
| 7/31/2026 | Listing removed | $229,900$221/sqft |
Source: MRED as distributed by MLS GRID #12688856 Report a problem | ||
| 6/25/2026 | Listed for sale | $229,900-2.2%$221/sqft |
Source:  MRED as distributed by MLS GRID #12688856 Report a problem MRED as distributed by MLS GRID #12688856 Report a problem | ||
| 6/25/2026 | Listing removed | $235,000$226/sqft |
Source: MRED as distributed by MLS GRID #12673152 Report a problem | ||
| 6/9/2026 | Listed for sale | $235,000-2.1%$226/sqft |
Source: MRED as distributed by MLS GRID #12673152 Report a problem | ||
| 6/9/2026 | Listing removed | $240,000$231/sqft |
Source: MRED as distributed by MLS GRID #12607595 Report a problem | ||
| 4/1/2026 | Listed for sale | $240,000+242.9%$231/sqft |
Source: MRED as distributed by MLS GRID #12607595 Report a problem | ||
| 12/11/2024 | Listing removed | -- |
Source: MRED as distributed by MLS GRID #12095346 Report a problem | ||
| 6/26/2024 | Listed for sale | -- |
Source: MRED as distributed by MLS GRID #12095346 Report a problem | ||
| 1/9/2021 | Listing removed | -- |
Source:  MRED as distributed by MLS GRID Report a problem MRED as distributed by MLS GRID Report a problem | ||
| 9/8/2020 | Listed for rent | $1,950+5.4%$2/sqft |
Source: PIP Realty Group #10849117 Report a problem | ||
| 9/7/2018 | Listing removed | $1,850$2/sqft |
Source: Prosperty Report a problem | ||
| 8/21/2018 | Price change | $1,850-5.1%$2/sqft |
Source: Prosperty Report a problem | ||
| 5/29/2018 | Price change | $1,950-11.4%$2/sqft |
Source: Ware Family Real Estate Report a problem | ||
| 4/12/2018 | Price change | $2,200-4.3%$2/sqft |
Source: Zillow Rental Manager Report a problem | ||
| 3/14/2018 | Price change | $2,300+9.5%$2/sqft |
Source: Zillow Rental Network Report a problem | ||
| 3/3/2018 | Listed for rent | $2,100$2/sqft |
Source: Zillow Rental Network Report a problem | ||
| 12/21/2017 | Sold | $70,000-39%$67/sqft |
Source: MRED as distributed by MLS GRID #09720242 Report a problem | ||
| 4/14/2017 | Sold | $114,769+424.1%$110/sqft |
Source: Public Record Report a problem | ||
| 1/28/2010 | Listing removed | $21,900$21/sqft |
Source: foreclosure.com Report a problem | ||
| 11/1/2009 | Price change | $21,900$21/sqft |
Source: foreclosure.com Report a problem | ||
| 10/19/2009 | Listed for sale | -- |
Source: foreclosure.com Report a problem | ||
Public tax history
| Year | Property taxes | Tax assessment |
|---|---|---|
| 2024 | $9,664 +8.2% | $17,000 |
| 2023 | $8,930 +34.9% | $17,000 +90.5% |
| 2022 | $6,621 +1.9% | $8,925 |
| 2021 | $6,500 +3.3% | $8,925 |
| 2020 | $6,296 +25.5% | $8,925 +27.7% |
| 2019 | $5,016 -9.4% | $6,987 -12.7% |
| 2018 | $5,537 -15% | $8,006 -18.3% |
| 2017 | $6,512 +10.8% | $9,794 +13.5% |
| 2016 | $5,877 +767.8% | $8,626 |
| 2015 | $677 +3.6% | $8,626 |
| 2014 | $654 +9% | $8,626 -12.9% |
| 2013 | $600 +9.8% | $9,907 |
| 2012 | $546 -33.8% | $9,907 |
| 2011 | $825 +21% | $9,907 -29.8% |
| 2010 | $682 +6.6% | $14,118 |
| 2009 | $640 -9% | $14,118 -5% |
| 2008 | $703 -20.2% | $14,862 +16% |
| 2007 | $882 +10.4% | $12,808 |
| 2006 | $799 -1.2% | $12,808 |
| 2005 | $808 -9.5% | $12,808 +17.4% |
| 2004 | $894 -16.8% | $10,908 |
| 2003 | $1,075 +8.5% | $10,908 |
| 2002 | $990 -19.7% | $10,908 +23.5% |
| 2001 | $1,233 +14.2% | $8,831 |
| 2000 | $1,080 -9.4% | $8,831 |
| 1999 | $1,192 | $8,831 |
Find assessor info on the county website
Monthly payment
Est. payment
Payment breakdown
Explore the cost of this home by adjusting the details. Changes won't be saved.Climate risks
Neighborhood: 60478
Nearby schools
GreatSchools rating
- 4/10Nob Hill Elementary SchoolGrades: PK-5Distance: 0.1 mi
- 3/10Prairie-Hills Junior High SchoolGrades: 6-8Distance: 1.1 mi
- 5/10Hillcrest High SchoolGrades: 9-12Distance: 0.9 mi
Schools provided by the listing agent
- District: 144
Source: MRED as distributed by MLS GRID. This data may not be complete. We recommend contacting the local school district to confirm school assignments for this home.
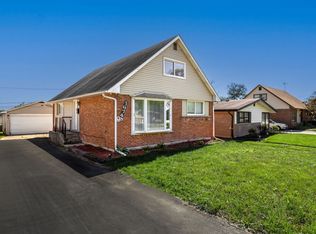
- $219,9005 bd3 ba2.2k sqft16749 Butterfield Dr, Country Club Hills, IL 60478Sold
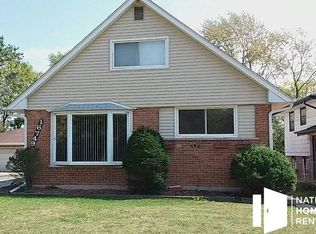
- $220,0005 bd2 ba1.5k sqft16749 Butterfield Dr, Country Club Hills, IL 60478Sold
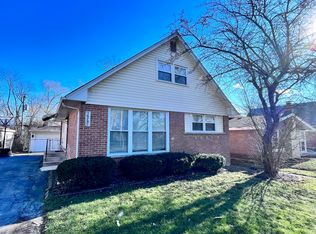
- $205,0004 bd2 ba1.4k sqft16737 Butterfield Dr, Country Club Hills, IL 60478Sold
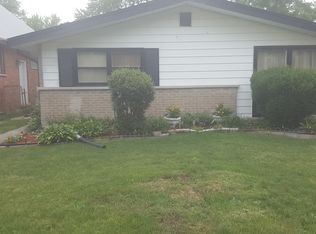
- $219,9003 bd2 ba1k sqft16755 Butterfield Dr, Country Club Hills, IL 60478Off Market
- $179,0004 bd1 ba988 sqft16731 Butterfield Dr, Country Club Hills, IL 60478Off Market
- $158,0002 bd1 ba988 sqft16761 Butterfield Dr, Country Club Hills, IL 60478Off Market
- $222,7003 bd2 ba1.4k sqft16725 Butterfield Dr, Country Club Hills, IL 60478Off Market
- $162,5003 bd2 ba-- sqft16742 Butterfield Dr, Country Club Hills, IL 60478Sold
A local agent can set up tours, give advice and negotiate with sellers.
Similar homes
- $225,0004 bd2 ba1.1k sqft18045 Birch Ave, Country Club Hills, IL 60478Active
 MLS ID #12691396, Joe Castillo, SFR, RE/MAX Mi Casa. MRED as distributed by MLS GRID
 - $197,7004 bd1 ba1.1k sqft15403 Cherry Ln, Markham, IL 60428New
 MLS ID #12727190, Neil Gates, Chase Real Estate LLC. MRED as distributed by MLS GRID
 - $219,9004 bd2 ba1.1k sqft403 Rutledge St, Park Forest, IL 60466New
 MLS ID #12724654, Jenny Lima, RE/MAX 10. MRED as distributed by MLS GRID
 - $249,9004 bd2 ba1.2k sqft3421 Birchwood Dr, Hazel Crest, IL 60429Active
 MLS ID #12702171, Mario Camey, Baird & Warner. MRED as distributed by MLS GRID
 - $220,0003 bd3 ba1.2k sqft18136 Oakwood Ave, Lansing, IL 60438NewMLS ID #12725225, Javier Alday, Realty of America, LLC. MRED as distributed by MLS GRID
- $219,9003 bd1 ba1.2k sqft14624 S Albany Ave, Posen, IL 60469ActiveMLS ID #12721202, Scott Schoon, Keller Williams Preferred Rlty. MRED as distributed by MLS GRID
- $189,9003 bd2 ba1.3k sqft16426 Shirley Ct, South Holland, IL 60473NewMLS ID #12726433, Hamza Hassan, RE/MAX 10 in the Park. MRED as distributed by MLS GRID
- $215,0003 bd2 ba1.3k sqft2808 Cherrywood Ln, Hazel Crest, IL 60429Re-activatedMLS ID #12643188, Michael Scanlon, eXp Realty. MRED as distributed by MLS GRID
- $315,0003 bd2 ba1.4k sqft(Undisclosed Address), Oak Forest, IL 60452NewMLS ID #12721610, Mark Wright, Coldwell Banker Realty. MRED as distributed by MLS GRID
- $218,0003 bd2 ba1k sqft199 Westwood Dr, Park Forest, IL 60466ActiveMLS ID #12714214, Jelynn Owens, Keller Williams Preferred Rlty. MRED as distributed by MLS GRID
- $230,0003 bd1 ba1k sqft423 Jefferson St, Dolton, IL 60419Price ChangeMLS ID #12719063, Jody Williams, Kale Realty. MRED as distributed by MLS GRID
- $199,9003 bd2 ba1.2k sqft(Undisclosed Address), Hazel Crest, IL 60429ActiveMLS ID #12611632, Nilda Santiago, Realty of America, LLC. MRED as distributed by MLS GRID
- $199,0003 bd1 ba1k sqft14246 Palmer Ave, Posen, IL 60469Re-activatedMLS ID #12705453, Rafael Alvarado, Shield Real Estate. MRED as distributed by MLS GRID
- $200,0003 bd2 ba1.1k sqft137 W Glengate Ave, Chicago Heights, IL 60411ActiveMLS ID #12719608, Derek Durish, Haven Realty LLC. MRED as distributed by MLS GRID
- $165,0003 bd1 ba1k sqft14732 Dorchester Ave, Dolton, IL 60419NewMLS ID #12725208, Javier Alday, Realty of America, LLC. MRED as distributed by MLS GRID
- $210,0004 bd3 ba1.3k sqft320 Streamside Dr, Harvey, IL 60426ActiveMLS ID #12602255, Michael LaFargue, Coldwell Banker Realty. MRED as distributed by MLS GRID
- $199,9993 bd1 ba968 sqft2648 123rd St, Blue Island, IL 60406ActiveMLS ID #12720354, Natividad Villagran, Realty of America, LLC. MRED as distributed by MLS GRID
- $260,0003 bd2 ba1.5k sqft3314 Willow Ln, Markham, IL 60428ActiveMLS ID #12651041, Salvador Romero, PAK Home Realty. MRED as distributed by MLS GRID
- $208,0003 bd2 ba1.4k sqft360 Streamside Dr, Harvey, IL 60426ActiveMLS ID #12671138, Michael LaFargue, Coldwell Banker Realty. MRED as distributed by MLS GRID
- $214,9004 bd2 ba1k sqft240 N Park Dr, Glenwood, IL 60425ActiveMLS ID #12539073, Jennifer Simmons, 3G Realty Group. MRED as distributed by MLS GRID
