CORNER LOCATION !! BRICK 3 BEDROOM, 1 FULL BATH HOME, WITH 3 CAR HEATED GARAGE !! PARKING PAD FOR 3 VEHICLES!! NICE CLEAN HOME !! SPACIOUS FAMILY ROOM , SEPARATE LAUNDRY ROOM !! LOTS OF NATURAL SUNLIGHT!! MUST SEE TO APPRECIATE MOVE IN CONDITION ! ATTIC-PULL-DOWN STAIRS IN FAMILY ROOM GREAT FOR STORAGE !! PRIVACY FENCE. SPACIOUIS SHED FOR STORAGE !! CLOSE TO SCHOOL SHOPPING TRANSPORTATION , MINUTES TO I 294 AND I 57
Contingent
$199,000
14246 Palmer Ave, Posen, IL 60469
3beds
1,008sqft
:
Get pre-qualified$1,525/mo
Single Family Residence
Built in 1961
6,875 Square Feet Lot
$-- Zestimate®
$197/sqft
$-- HOA
What's special
Privacy fenceLots of natural sunlightSpacious family roomCorner locationSeparate laundry room
- --
- on Zillow |
- 208
- views |
- 19
- saves |
Zillow last checked:
Listing updated:
Listed by:
Rafael Alvarado 773-791-8198,
Shield Real Estate
Source: MRED as distributed by MLS GRID,MLS#: 12705453
Facts & features
Interior
Bedrooms & bathrooms
- Bedrooms: 3
- Bathrooms: 1
- Full bathrooms: 1
Rooms
- Room types: No additional rooms
Primary bedroom
- Features: Flooring (Laminate)
- Level: Main
- Area: 120 Square Feet
- Dimensions: 12X10
Bedroom 2
- Features: Flooring (Laminate)
- Level: Main
- Area: 110 Square Feet
- Dimensions: 11X10
Bedroom 3
- Features: Flooring (Laminate)
- Level: Main
- Area: 100 Square Feet
- Dimensions: 10X10
Dining room
- Level: Main
- Area: 99 Square Feet
- Dimensions: 11X9
Family room
- Features: Flooring (Laminate)
- Level: Main
- Area: 264 Square Feet
- Dimensions: 22X12
Kitchen
- Features: Kitchen (Eating Area-Table Space)
- Level: Main
- Area: 99 Square Feet
- Dimensions: 11X9
Laundry
- Level: Main
- Area: 20 Square Feet
- Dimensions: 4X5
Living room
- Features: Flooring (Laminate)
- Level: Main
- Area: 208 Square Feet
- Dimensions: 16X13
Heating
- Natural Gas, Forced Air
Cooling
- Central Air
Appliances
- Included: Range, Washer, Dryer
- Laundry: Gas Dryer Hookup
Features
- Basement: None
- Attic: Pull Down Stair
Interior area
- Total structure area: 0
- Total interior livable area: 1,008 sqft
Property
Parking
- Total spaces: 3
- Parking features: Side Driveway, Garage Door Opener, Heated Garage, Yes, Garage Owned, Detached, Garage
- Garage spaces: 3
- Has uncovered spaces: Yes
Accessibility
- Accessibility features: No Disability Access
Features
- Stories: 1
- Patio & porch: Deck, Patio
- Fencing: Fenced
Lot
- Size: 6,875 Square Feet
- Dimensions: 55 X 125
- Features: Corner Lot
Details
- Additional structures: Shed(s)
- Parcel number: 28014200160000
- Special conditions: None
- Other equipment: Ceiling Fan(s), Fan-Whole House
Construction
Type & style
- Home type: SingleFamily
- Architectural style: Ranch
- Property subtype: Single Family Residence
Materials
- Brick
- Roof: Asphalt
Condition
- New construction: No
- Year built: 1961
Details
- Builder model: RANCH
Utilities & green energy
- Electric: 100 Amp Service
- Sewer: Public Sewer
- Water: Lake Michigan, Public
Community & HOA
Community
- Features: Curbs, Sidewalks, Street Lights, Street Paved
HOA
- Services included: None
Location
- Region: Posen
Financial & listing details
- Price per square foot: $197/sqft
- Annual tax amount: $3,898
- Date on market: 7/16/2026
- Ownership: Fee Simple
Estimated market value
Not available
Estimated sales range
Not available
Not available
Price history
Price history is unavailable.
Public tax history
Tax history is unavailable.
Monthly payment
Est. payment
Payment breakdown
Explore the cost of this home by adjusting the details. Changes won't be saved.Climate risks
Neighborhood: 60469
Nearby schools
GreatSchools rating
- 5/10Gordon SchoolGrades: K-3Distance: 0.2 mi
- 7/10Kellar SchoolGrades: 6-8Distance: 1 mi
- 7/10Bremen High SchoolGrades: 9-12Distance: 2 mi
Schools provided by the listing agent
- District: 143
Source: MRED as distributed by MLS GRID. This data may not be complete. We recommend contacting the local school district to confirm school assignments for this home.
- $205,5003 bd1 ba1k sqft14246 Palmer Ave, Posen, IL 60469Off Market
- $202,4003 bd1 ba1.4k sqft14242 S Palmer Ave, Posen, IL 60469Off Market

- $236,0003 bd1 ba1.4k sqft14242 Palmer Ave, Posen, IL 60469Off Market
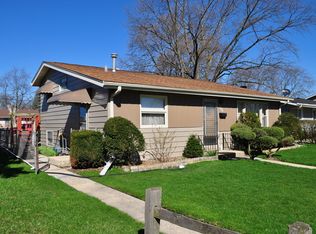
- $258,2003 bd2 ba1.2k sqft14300 S Palmer Ave, Posen, IL 60469Off Market

- $188,0003 bd1 ba1k sqft14238 Palmer Ave, Posen, IL 60469Off Market
- $213,0003 bd2 ba1.2k sqft14300 Palmer Ave, Posen, IL 60469Off Market
- $156,0003 bd1 ba1.2k sqft14300 Palmer Ave, Posen, IL 60469Off Market
- $11,0303,150 Square Feet14300 Palmer Ave, Posen, IL 60469Off Market
A local agent can set up tours, give advice and negotiate with sellers.
Similar homes
- $169,9002 bd2 ba680 sqft14321 S McKinley Ave, Posen, IL 60469New
 MLS ID #12705966, Elia Pinto, Century 21 Harthside Realtors. MRED as distributed by MLS GRID
 - $--2 bd1 ba775 sqft2171 Spaulding Ave, Dixmoor, IL 60426Auction
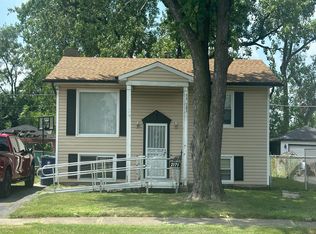 Auction.com 2
 - $204,9993 bd1 ba912 sqft14829 Sacramento Ave, Posen, IL 60469For Sale By Owner
- $199,9003 bd1 ba1.1k sqft12718 S Justine St, Calumet Park, IL 60827New
 MLS ID #12714987, Jason Beard, Marathon Realty Group. MRED as distributed by MLS GRID
 - $192,9004 bd2 ba1.2k sqft14204 S Eggleston Ave, Riverdale, IL 60827NewMLS ID #12716979, Daniel Walsh, Prime Real Estate Group Inc. MRED as distributed by MLS GRID
- $175,0003 bd2 ba890 sqft14230 S Wallace Ave, Riverdale, IL 60827NewMLS ID #12717493, Antonique Short, One Stop Real Estate Services. MRED as distributed by MLS GRID
- $224,9993 bd2 ba1.3k sqft15701 Central Park Ave, Markham, IL 60428NewMLS ID #12711455, Carson Gedaly, HomeSmart Connect LLC. MRED as distributed by MLS GRID
- $189,9003 bd1 ba1.1k sqft3242 Roesner Dr, Markham, IL 60428ActiveMLS ID #12685157, Faiyaz Noorani, Coldwell Banker Realty. MRED as distributed by MLS GRID
- $190,0004 bd1 ba972 sqft14238 Marshfield Ave, Dixmoor, IL 60426Price ChangeMLS ID #12690388, Jane Mendez, Coldwell Banker Realty. MRED as distributed by MLS GRID
- $189,9003 bd1 ba1.1k sqft15316 Parkside Dr, Markham, IL 60428ActiveMLS ID #12609831, Annette Medina, Realty of America, LLC. MRED as distributed by MLS GRID
- $--3 bd1 ba939 sqft14531 S Union Ave, Riverdale, IL 60827AuctionServiceLink Auction
- $210,9003 bd2 ba1.3k sqft14220 Marshfield Ave, Dixmoor, IL 60426ActiveMLS ID #12656270, Susan Pate, Real People Realty. MRED as distributed by MLS GRID
- $--4 bd2 ba1.1k sqft12251 Maple Ave, Blue Island, IL 60406AuctionAuction.com 1
- $--3 bd1 ba1k sqft12513 S Trumbull Ave, Alsip, IL 60803AuctionAuction.com 2
- $215,0003 bd2 ba1.3k sqft2332 Florence St, Blue Island, IL 60406ActiveMLS ID #12662712, Airel Hermosillo, Smart Home Realty. MRED as distributed by MLS GRID
- $--3 bd1 ba1.3k sqft2217 Canal St, Blue Island, IL 60406AuctionXome
- $172,0003 bd1 ba1.1k sqft14039 S Claire Blvd, Robbins, IL 60472ActiveMLS ID #12674924, Michael Scanlon, eXp Realty. MRED as distributed by MLS GRID
- $--2 bd1 ba1k sqft347 W 150th St, Harvey, IL 60426AuctionAuction.com 2
- $--2 bd1 ba1k sqft14523 S School St, Riverdale, IL 60827AuctionAuction.com 2
- $--3 bd1 ba1k sqft16037 Marshfield Ave, Harvey, IL 60426AuctionAuction.com 1
