This well-kept 3-bedroom, 1-bath home offers a bright, functional layout with room to grow. Step into a spacious living area with bay windows that flow seamlessly into a designated dining space-perfect for mealtime or entertaining. The kitchen features modern appliances, ample cabinetry, a gas stove, and a beautiful skylight that fills the space with natural light. An exterior door off the kitchen offers direct access to the driveway, adding convenience and ease. Each bedroom is generously sized with great closet space and large windows. The exterior combines classic red brick with vinyl siding, a private front driveway, a detached 2-car garage, and a second private drive off the back patio. The fenced-in backyard is shaded by mature trees, offering both privacy and a peaceful setting. A solid investment or ideal first home-this property has strong bones, excellent layout, and great curb appeal.
Active
Price cut: $2K (8/28)
$168,000
14039 S Claire Blvd, Robbins, IL 60472
3beds
1,121sqft
Single Family Residence
Built in 1964
6,440 Square Feet Lot
$167,000 Zestimate®
$150/sqft
$-- HOA
What's special
Modern appliancesBright functional layoutPrivate front drivewayAmple cabinetryGas stove
- 124 days
- 500
- 46
Zillow last checked:
Listing updated:
Listed by:
Michael Scanlon (773)630-9205,
eXp Realty,
Austin Opfer 417-379-5999,
eXp Realty
Source: MRED as distributed by MLS GRID,MLS#: 12674924
Facts & features
Interior
Bedrooms & bathrooms
- Bedrooms: 3
- Bathrooms: 1
- Full bathrooms: 1
Rooms
- Room types: No additional rooms
Primary bedroom
- Level: Main
- Area: 165 Square Feet
- Dimensions: 15X11
Bedroom 2
- Level: Main
- Area: 120 Square Feet
- Dimensions: 12X10
Bedroom 3
- Level: Main
- Area: 110 Square Feet
- Dimensions: 10X11
Dining room
- Level: Main
- Area: 120 Square Feet
- Dimensions: 10X12
Kitchen
- Level: Main
- Area: 165 Square Feet
- Dimensions: 15X11
Living room
- Level: Main
- Area: 280 Square Feet
- Dimensions: 20X14
Heating
- Natural Gas, Forced Air
Cooling
- Central Air
Features
- Basement: None
Interior area
- Total structure area: 0
- Total interior livable area: 1,121 sqft
Property
Parking
- Total spaces: 2
- Parking features: Yes, Detached, Garage
- Garage spaces: 2
Accessibility
- Accessibility features: No Disability Access
Features
- Stories: 1
Lot
- Size: 6,440 Square Feet
Details
- Parcel number: 28023260030000
- Special conditions: None
Construction
Type & style
- Home type: SingleFamily
- Property subtype: Single Family Residence
Materials
- Vinyl Siding, Brick
Condition
- New construction: No
- Year built: 1964
Utilities & green energy
- Sewer: Public Sewer
- Water: Lake Michigan, Public
Community & HOA
HOA
- Services included: None
Location
- Region: Robbins
Financial & listing details
- Price per square foot: $150/sqft
- Tax assessed value: $97,440
- Annual tax amount: $3,652
- Date on market: 6/11/2026
- Ownership: Fee Simple
Estimated market value
$167,000
$159,000 - $175,000
$2,191/mo
Price history
| Date | Event | Price |
|---|---|---|
| 8/28/2026 | Price change | $168,000-1.2%$150/sqft |
Source:  MRED as distributed by MLS GRID #12674924 Report a problem MRED as distributed by MLS GRID #12674924 Report a problem | ||
| 8/7/2026 | Price change | $170,000-1.2%$152/sqft |
Source: MRED as distributed by MLS GRID #12674924 Report a problem | ||
| 7/17/2026 | Price change | $172,000-1.1%$153/sqft |
Source: MRED as distributed by MLS GRID #12674924 Report a problem | ||
| 6/18/2026 | Price change | $174,000-2.2%$155/sqft |
Source: MRED as distributed by MLS GRID #12674924 Report a problem | ||
| 6/11/2026 | Listed for sale | $178,000$159/sqft |
Source: MRED as distributed by MLS GRID #12674924 Report a problem | ||
| 6/11/2026 | Listing removed | $178,000$159/sqft |
Source: eXp Realty #12511949 Report a problem | ||
| 5/22/2026 | Price change | $178,000-2.2%$159/sqft |
Source: MRED as distributed by MLS GRID #12511949 Report a problem | ||
| 4/24/2026 | Price change | $182,000-1.1%$162/sqft |
Source: MRED as distributed by MLS GRID #12511949 Report a problem | ||
| 3/27/2026 | Price change | $184,000-1.1%$164/sqft |
Source: MRED as distributed by MLS GRID #12511949 Report a problem | ||
| 2/27/2026 | Price change | $186,000-2.1%$166/sqft |
Source: MRED as distributed by MLS GRID #12511949 Report a problem | ||
| 2/6/2026 | Price change | $190,000-2.1%$169/sqft |
Source: MRED as distributed by MLS GRID #12511949 Report a problem | ||
| 1/16/2026 | Price change | $194,000-3%$173/sqft |
Source: MRED as distributed by MLS GRID #12511949 Report a problem | ||
| 12/19/2025 | Price change | $200,000-2.9%$178/sqft |
Source: MRED as distributed by MLS GRID #12511949 Report a problem | ||
| 11/21/2025 | Price change | $206,000-2.8%$184/sqft |
Source: MRED as distributed by MLS GRID #12511949 Report a problem | ||
| 11/5/2025 | Listed for sale | $212,000$189/sqft |
Source: MRED as distributed by MLS GRID #12511949 Report a problem | ||
| 11/5/2025 | Listing removed | $212,000$189/sqft |
Source: MRED as distributed by MLS GRID #12476709 Report a problem | ||
| 10/31/2025 | Price change | $212,000-1.9%$189/sqft |
Source: MRED as distributed by MLS GRID #12476709 Report a problem | ||
| 10/3/2025 | Price change | $216,000-3.1%$193/sqft |
Source: MRED as distributed by MLS GRID #12476709 Report a problem | ||
| 9/20/2025 | Listed for sale | $223,000-3.9%$199/sqft |
Source: MRED as distributed by MLS GRID #12476709 Report a problem | ||
| 9/19/2025 | Listing removed | $232,000$207/sqft |
Source: MRED as distributed by MLS GRID #12436584 Report a problem | ||
| 9/3/2025 | Listed for sale | $232,000+1917.4%$207/sqft |
Source: MRED as distributed by MLS GRID #12436584 Report a problem | ||
| 5/1/2024 | Listing removed | -- |
Source: Zillow Rentals Report a problem | ||
| 4/30/2024 | Price change | $1,625-1.2%$1/sqft |
Source: Zillow Rentals Report a problem | ||
| 4/26/2024 | Price change | $1,645-1.8%$1/sqft |
Source: Zillow Rentals Report a problem | ||
| 4/11/2024 | Listed for rent | $1,675$1/sqft |
Source: Zillow Rentals Report a problem | ||
| 12/15/2014 | Sold | $11,500+27.8%$10/sqft |
Source: Public Record Report a problem | ||
| 2/23/2000 | Sold | $9,000$8/sqft |
Source: Public Record Report a problem | ||
Public tax history
| Year | Property taxes | Tax assessment |
|---|---|---|
| 2024 | $3,782 +3.5% | $9,744 |
| 2023 | $3,652 +82.9% | $9,744 +131.2% |
| 2022 | $1,996 +7.2% | $4,215 |
| 2021 | $1,862 +3.5% | $4,215 |
| 2020 | $1,799 -22.7% | $4,215 -18.6% |
| 2019 | $2,328 +4% | $5,181 |
| 2018 | $2,238 +184.9% | $5,181 |
| 2017 | $786 -31.5% | $5,181 +2.4% |
| 2016 | $1,148 +5.5% | $5,058 |
| 2015 | $1,088 -0.5% | $5,058 |
| 2014 | $1,093 -7.6% | $5,058 -8.7% |
| 2013 | $1,183 -29.6% | $5,538 -18.9% |
| 2012 | $1,679 +8.6% | $6,830 |
| 2011 | $1,547 +39% | $6,830 -7% |
| 2010 | $1,113 +14.4% | $7,347 |
| 2009 | $973 +12.9% | $7,347 -5% |
| 2008 | $861 -4.1% | $7,733 +8.1% |
| 2007 | $898 +4.3% | $7,153 |
| 2006 | $861 +9.7% | $7,153 |
| 2005 | $785 -7.8% | $7,153 +41.7% |
| 2004 | $851 -38.1% | $5,048 |
| 2003 | $1,374 +309.5% | $5,048 +293.8% |
| 2002 | $336 -73.2% | $1,282 -65.3% |
| 2001 | $1,251 +83.1% | $3,693 -16.2% |
| 2000 | $683 -39.5% | $4,406 |
| 1999 | $1,130 | $4,406 |
Find assessor info on the county website
Monthly payment
Est. payment
Payment breakdown
Explore the cost of this home by adjusting the details. Changes won't be saved.Climate risks
Neighborhood: 60472
Nearby schools
Schools provided by the listing agent
- District: 143.5
Source: MRED as distributed by MLS GRID. This data may not be complete. We recommend contacting the local school district to confirm school assignments for this home.

Similar homes
- $184,0003 bd2 ba1.2k sqft16417 School St, Matteson, IL 60473Re-activated
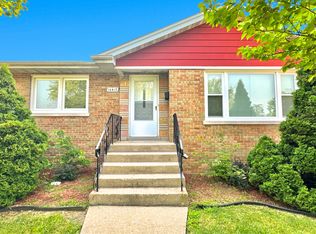 MLS ID #12675127, Michael Scanlon, eXp Realty. MRED as distributed by MLS GRID
 - $176,0004 bd2 ba1.2k sqft3312 Maple Ln, Hazel Crest, IL 60429Active
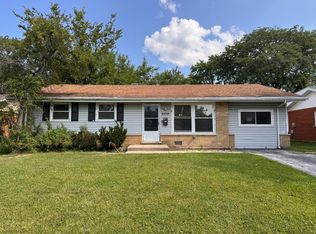 MLS ID #12676851, Michael Scanlon, eXp Realty. MRED as distributed by MLS GRID
 - $159,9004 bd2 ba1.1k sqft18711 Loretto Ln, Country Club Hills, IL 60478Active
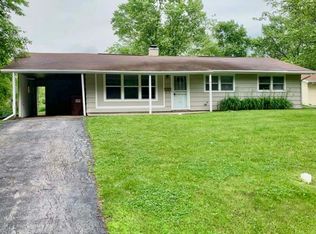 MLS ID #12746086, Ayesha Afaq, RE/MAX Action. MRED as distributed by MLS GRID
 - $219,0003 bd2 ba1.5k sqft14501 Saint Louis Ave, Midlothian, IL 60445Active
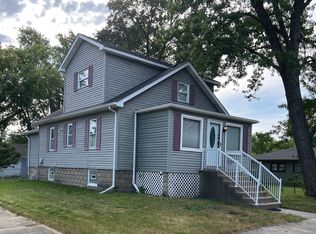 MLS ID #12762336, Allison Ware, Maguire & Associates, LLC. MRED as distributed by MLS GRID
