Welcome to this charming 3-bedroom home tucked away on a quiet Calumet City street! Step inside to a freshly painted interior with new light fixtures in all three bedrooms and the kitchen. The bright living and dining area features large windows that bring in plenty of natural light, while the kitchen offers a comfortable eat-in area for everyday meals. An enclosed front porch adds extra space and character. Downstairs, you'll find a huge finished basement with plenty of room for entertaining, a rec room, home office, workout space or whatever fits your needs. Outside, a detached 2-car garage provides plenty of parking and storage. Conveniently located near schools, shopping and everyday amenities. A great opportunity to make this home your own! Property is being sold As-Is.
Active
Price cut: $10K (10/4)
$169,900
492 Price Ave, Calumet City, IL 60409
3beds
1,176sqft
Single Family Residence
Built in 1954
4,921 Square Feet Lot
$168,600 Zestimate®
$144/sqft
$-- HOA
What's special
Home officeFreshly painted interiorWorkout spaceRec room
- 46 days
- 302
- 18
Zillow last checked:
Listing updated:
Listed by:
Kelly Fagan (630)232-0021,
Berkshire Hathaway HomeServices Starck Real Estate
Source: MRED as distributed by MLS GRID,MLS#: 12747811
Facts & features
Interior
Bedrooms & bathrooms
- Bedrooms: 3
- Bathrooms: 1
- Full bathrooms: 1
Rooms
- Room types: No additional rooms
Primary bedroom
- Level: Main
- Area: 132 Square Feet
- Dimensions: 12X11
Bedroom 2
- Level: Main
- Area: 110 Square Feet
- Dimensions: 11X10
Bedroom 3
- Level: Main
- Area: 100 Square Feet
- Dimensions: 10X10
Dining room
- Level: Main
- Dimensions: COMBO
Kitchen
- Level: Main
- Area: 120 Square Feet
- Dimensions: 12X10
Laundry
- Level: Basement
- Area: 48 Square Feet
- Dimensions: 8X6
Living room
- Level: Main
- Area: 240 Square Feet
- Dimensions: 12X20
Heating
- Natural Gas
Cooling
- Central Air
Features
- Basement: Partially Finished,Full
Interior area
- Total structure area: 0
- Total interior livable area: 1,176 sqft
Property
Parking
- Total spaces: 2
- Parking features: Yes, Detached, Garage
- Garage spaces: 2
Accessibility
- Accessibility features: No Disability Access
Features
- Stories: 1
Lot
- Size: 4,921 Square Feet
- Dimensions: 37x133
Details
- Parcel number: 30083010370000
- Special conditions: Probate Listing
Construction
Type & style
- Home type: SingleFamily
- Property subtype: Single Family Residence
Materials
- Brick
Condition
- New construction: No
- Year built: 1954
Utilities & green energy
- Sewer: Public Sewer
- Water: Public
Community & HOA
HOA
- Services included: None
Location
- Region: Calumet City
Financial & listing details
- Price per square foot: $144/sqft
- Tax assessed value: $120,000
- Annual tax amount: $7,731
- Date on market: 9/1/2026
- Ownership: Fee Simple
Estimated market value
$168,600
$160,000 - $177,000
$2,298/mo
Price history
| Date | Event | Price |
|---|---|---|
| 10/4/2026 | Price change | $169,900-5.6%$144/sqft |
Source:  MRED as distributed by MLS GRID #12747811 Report a problem MRED as distributed by MLS GRID #12747811 Report a problem | ||
| 9/17/2026 | Price change | $179,900-10%$153/sqft |
Source: MRED as distributed by MLS GRID #12747811 Report a problem | ||
| 9/9/2026 | Price change | $199,900-7%$170/sqft |
Source: MRED as distributed by MLS GRID #12747811 Report a problem | ||
| 9/1/2026 | Listed for sale | $215,000+186.7%$183/sqft |
Source: MRED as distributed by MLS GRID #12747811 Report a problem | ||
| 7/11/1994 | Sold | $75,000$64/sqft |
Source: Public Record Report a problem | ||
Public tax history
| Year | Property taxes | Tax assessment |
|---|---|---|
| 2024 | $8,336 +7.8% | $12,000 |
| 2023 | $7,731 +30.2% | $12,000 +62.9% |
| 2022 | $5,937 +4% | $7,366 |
| 2021 | $5,711 +340.9% | $7,366 |
| 2020 | $1,295 -29.7% | $7,366 -14.2% |
| 2019 | $1,843 -71.3% | $8,585 |
| 2018 | $6,425 | $8,585 |
| 2017 | -- | $8,585 +0.1% |
| 2016 | $1,346 -3.1% | $8,578 |
| 2015 | $1,389 -6.2% | $8,578 |
| 2014 | $1,481 +19.6% | $8,578 -11.7% |
| 2013 | $1,239 +12% | $9,720 |
| 2012 | $1,106 -15.4% | $9,720 |
| 2011 | $1,308 +29.8% | $9,720 -16.7% |
| 2010 | $1,008 +7.2% | $11,673 |
| 2009 | $940 +1.3% | $11,673 -5% |
| 2008 | $928 -15.3% | $12,288 +4.4% |
| 2007 | $1,096 +1.5% | $11,769 |
| 2006 | $1,080 -2.4% | $11,769 |
| 2005 | $1,106 -6.2% | $11,769 +26.4% |
| 2004 | $1,179 -10.3% | $9,308 |
| 2003 | $1,314 +7.8% | $9,308 |
| 2002 | $1,219 -24.3% | $9,308 +17% |
| 2001 | $1,611 +2.4% | $7,958 |
| 2000 | $1,573 +10.6% | $7,958 |
| 1999 | $1,422 | $7,958 |
Find assessor info on the county website
Monthly payment
Est. payment
Payment breakdown
Explore the cost of this home by adjusting the details. Changes won't be saved.Climate risks
Neighborhood: 60409
Nearby schools
Schools provided by the listing agent
- District: 155
Source: MRED as distributed by MLS GRID. This data may not be complete. We recommend contacting the local school district to confirm school assignments for this home.
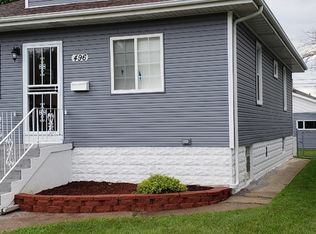
Similar homes
- $180,0003 bd2 ba1.1k sqft1373 Mackinaw Ave, Calumet City, IL 60409Active
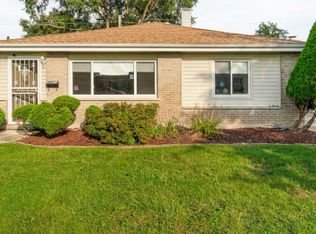 MLS ID #12753144, DonnaMarie Robinson, eXp Realty. MRED as distributed by MLS GRID
 - $184,0003 bd2 ba1.3k sqft380 Bensley Ave, Calumet City, IL 60409Active
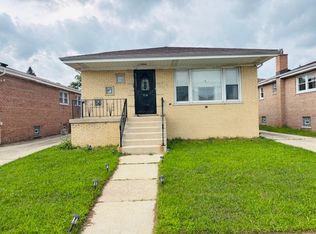 MLS ID #12774249, Stacey Childs, Real People Realty. MRED as distributed by MLS GRID
 - $224,0003 bd2 ba936 sqft603 Greenbay Ave, Calumet City, IL 60409New
 MLS ID #12784318, Daniel Cruz, Westward360 RM. MRED as distributed by MLS GRID
 - $155,0003 bd2 ba1k sqft310 155th Pl, Calumet City, IL 60409Re-activated
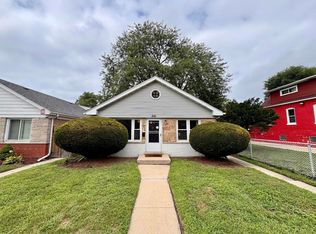 MLS ID #12675199, Michael Scanlon, eXp Realty. MRED as distributed by MLS GRID
 - $204,0003 bd2 ba1.4k sqft902 173rd St, Hammond, IN 46324For Sale
 MLS ID #843070, Lisa Gaff, White Hat Realty Group, LLC. NIRA as distributed by MLS GRID
