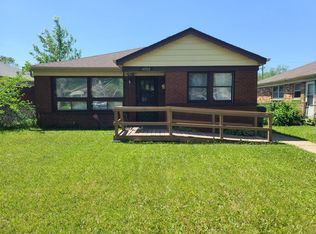
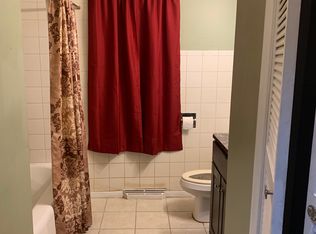
Classic mid-century brick ranch with a practical single-level layout and a deep, fenced lot. A large picture window anchors the living room and brings in generous natural light. Original hardwood floors run through the main living areas and bedrooms, finished in a neutral palette. The eat-in kitchen provides warm wood cabinetry, extensive counter space, durable LVP flooring, and a full appliance suite (gas range, dishwasher, microwave, and stainless refrigerator). The hall bath features a tiled tub/shower with mosaic detail and a wide vanity. All three bedrooms have hardwood flooring and broad windows. A spacious utility/mud room offers laundry hookups and mechanicals with direct access to the yard-ideal for everyday convenience. Additional highlights include central A/C and forced-air heat. Outdoors, enjoy a level yard enclosed with chain-link fencing, and a detached 3-car garage with abundant storage/workspace potential. Low-maintenance brick exterior and tidy landscaping complete the curb appeal. Located near Metra Electric stations (147th/Sibley & Ivanhoe), Sand Ridge Nature Center, River Oaks Center shopping, and quick access to I-94.
Active
Price cut: $1K (8/7)
$142,000
14724 Michigan Ave, Dolton, IL 60419
3beds
1,312sqft
Single Family Residence
Built in 1957
5,250 Square Feet Lot
$138,400 Zestimate®
$108/sqft
$-- HOA
What's special
Single-level layoutLow-maintenance brick exteriorTidy landscapingGenerous natural lightEat-in kitchenDurable lvp flooringWarm wood cabinetry
- 123 days
- 206
- 20
Zillow last checked:
Listing updated:
Listed by:
Michael Scanlon (773)630-9205,
eXp Realty,
Daniel Madrigal 773-340-1755,
eXp Realty
Source: MRED as distributed by MLS GRID,MLS#: 12676562
Facts & features
Interior
Bedrooms & bathrooms
- Bedrooms: 3
- Bathrooms: 1
- Full bathrooms: 1
Rooms
- Room types: No additional rooms
Primary bedroom
- Features: Flooring (Hardwood)
- Level: Main
- Area: 165 Square Feet
- Dimensions: 15X11
Bedroom 2
- Features: Flooring (Hardwood)
- Level: Main
- Area: 154 Square Feet
- Dimensions: 11X14
Bedroom 3
- Features: Flooring (Hardwood)
- Level: Main
- Area: 120 Square Feet
- Dimensions: 12X10
Kitchen
- Features: Kitchen (Eating Area-Table Space)
- Level: Main
- Area: 132 Square Feet
- Dimensions: 11X12
Laundry
- Level: Main
- Area: 120 Square Feet
- Dimensions: 12X10
Living room
- Features: Flooring (Hardwood)
- Level: Main
- Area: 266 Square Feet
- Dimensions: 14X19
Heating
- Natural Gas, Forced Air
Cooling
- None
Appliances
- Included: Range, Microwave, Dishwasher, Refrigerator
Features
- 1st Floor Bedroom
- Flooring: Hardwood
- Basement: Crawl Space
- Attic: Pull Down Stair
Interior area
- Total structure area: 0
- Total interior livable area: 1,312 sqft
Property
Parking
- Total spaces: 3
- Parking features: Yes, Garage Owned, Detached, Garage
- Garage spaces: 3
Accessibility
- Accessibility features: No Disability Access
Features
- Stories: 1
Lot
- Size: 5,250 Square Feet
- Dimensions: 35X150
Details
- Parcel number: 29092270240000
- Special conditions: None
Construction
Type & style
- Home type: SingleFamily
- Architectural style: Ranch
- Property subtype: Single Family Residence
Materials
- Brick
Condition
- New construction: No
- Year built: 1957
Utilities & green energy
- Sewer: Public Sewer
- Water: Lake Michigan
Community & HOA
Community
- Features: Curbs, Sidewalks, Street Lights, Street Paved
HOA
- Services included: None
Location
- Region: Dolton
Financial & listing details
- Price per square foot: $108/sqft
- Tax assessed value: $87,000
- Annual tax amount: $5,722
- Date on market: 6/12/2026
- Ownership: Fee Simple
Estimated market value
$138,400
$131,000 - $145,000
$2,495/mo
Price history
| Date | Event | Price |
|---|---|---|
| 9/4/2026 | Listed for sale | $142,000$108/sqft |
Source:  MRED as distributed by MLS GRID #12676562 Report a problem MRED as distributed by MLS GRID #12676562 Report a problem | ||
| 8/19/2026 | Contingent | $142,000$108/sqft |
Source: MRED as distributed by MLS GRID #12676562 Report a problem | ||
| 8/7/2026 | Price change | $142,000-0.7%$108/sqft |
Source: MRED as distributed by MLS GRID #12676562 Report a problem | ||
| 7/17/2026 | Price change | $143,000-0.7%$109/sqft |
Source: MRED as distributed by MLS GRID #12676562 Report a problem | ||
| 6/18/2026 | Price change | $144,000-2%$110/sqft |
Source: MRED as distributed by MLS GRID #12676562 Report a problem | ||
| 5/15/2026 | Price change | $147,000-2%$112/sqft |
Source: MRED as distributed by MLS GRID #12512338 Report a problem | ||
| 4/17/2026 | Price change | $150,000-0.7%$114/sqft |
Source: MRED as distributed by MLS GRID #12512338 Report a problem | ||
| 2/27/2026 | Price change | $151,000-3.2%$115/sqft |
Source: MRED as distributed by MLS GRID #12512338 Report a problem | ||
| 2/6/2026 | Price change | $156,000-3.1%$119/sqft |
Source: MRED as distributed by MLS GRID #12512338 Report a problem | ||
| 1/16/2026 | Price change | $161,000-3%$123/sqft |
Source: MRED as distributed by MLS GRID #12512338 Report a problem | ||
| 12/19/2025 | Price change | $166,000-2.9%$127/sqft |
Source: MRED as distributed by MLS GRID #12512338 Report a problem | ||
| 11/21/2025 | Price change | $171,000-2.8%$130/sqft |
Source: MRED as distributed by MLS GRID #12512338 Report a problem | ||
| 10/17/2025 | Price change | $176,000-2.8%$134/sqft |
Source: MRED as distributed by MLS GRID #12467693 Report a problem | ||
| 9/26/2025 | Price change | $181,000-4.2%$138/sqft |
Source: MRED as distributed by MLS GRID #12467693 Report a problem | ||
| 9/11/2025 | Listed for sale | $189,000+530%$144/sqft |
Source: MRED as distributed by MLS GRID #12467693 Report a problem | ||
| 7/11/2024 | Listing removed | -- |
Source: Zillow Rentals Report a problem | ||
| 6/28/2024 | Listed for rent | $1,390-26.3%$1/sqft |
Source: Zillow Rentals Report a problem | ||
| 8/9/2023 | Listing removed | -- |
Source: Zillow Rentals Report a problem | ||
| 8/8/2023 | Price change | $1,885-9.6%$1/sqft |
Source: Zillow Rentals Report a problem | ||
| 7/27/2023 | Price change | $2,085-3.7%$2/sqft |
Source: Zillow Rentals Report a problem | ||
| 7/26/2023 | Price change | $2,165+19.3%$2/sqft |
Source: Zillow Rentals Report a problem | ||
| 7/20/2023 | Listed for rent | $1,815+45.8%$1/sqft |
Source: Zillow Rentals Report a problem | ||
| 9/12/2018 | Listing removed | $1,245$1/sqft |
Source: FirstKey Homes Corporate Report a problem | ||
| 8/31/2018 | Listed for rent | $1,245+1.6%$1/sqft |
Source: FirstKey Homes Corporate Report a problem | ||
| 5/3/2014 | Listing removed | $1,225$1/sqft |
Source: BLT Homes, Inc. Report a problem | ||
| 8/20/2013 | Sold | $30,000-76.9%$23/sqft |
Source: MRED as distributed by MLS GRID #08128183 Report a problem | ||
| 4/15/2010 | Sold | $130,000+490.9%$99/sqft |
Source: Public Record Report a problem | ||
| 5/5/2009 | Sold | $22,000$17/sqft |
Source: MRED as distributed by MLS GRID #07112907 Report a problem | ||
Public tax history
| Year | Property taxes | Tax assessment |
|---|---|---|
| 2024 | $6,110 +6.8% | $8,700 +0% |
| 2023 | $5,722 +15.6% | $8,699 +49% |
| 2022 | $4,951 +1.2% | $5,837 |
| 2021 | $4,893 -3.2% | $5,837 -8.6% |
| 2020 | $5,057 +16.7% | $6,384 +29.1% |
| 2019 | $4,334 +3.1% | $4,944 |
| 2018 | $4,203 +6.2% | $4,944 |
| 2017 | $3,957 +16.5% | $4,944 +6.8% |
| 2016 | $3,396 -23.2% | $4,631 -25.6% |
| 2015 | $4,422 +0.8% | $6,222 |
| 2014 | $4,388 +1.4% | $6,222 -6.7% |
| 2013 | $4,326 +3.6% | $6,671 |
| 2012 | $4,175 -0.9% | $6,671 -9% |
| 2011 | $4,211 -15.6% | $7,334 -29.7% |
| 2010 | $4,991 +3% | $10,431 |
| 2009 | $4,843 +73.6% | $10,431 -5% |
| 2008 | $2,790 +2.2% | $10,979 +14.6% |
| 2007 | $2,730 +6.3% | $9,581 |
| 2006 | $2,568 +10.6% | $9,581 |
| 2005 | $2,321 -0.5% | $9,581 +18.3% |
| 2004 | $2,333 +12.9% | $8,097 |
| 2003 | $2,066 +1% | $8,097 |
| 2002 | $2,046 +17.8% | $8,097 +8.2% |
| 2001 | $1,737 -1.1% | $7,481 |
| 2000 | $1,756 +8.1% | $7,481 |
| 1999 | $1,625 | $7,481 |
Find assessor info on the county website
Monthly payment
Est. payment
Payment breakdown
Explore the cost of this home by adjusting the details. Changes won't be saved.Climate risks
Neighborhood: 60419
Nearby schools
Schools provided by the listing agent
- Elementary: Franklin Elementary School
- Middle: Roosevelt Junior High School
- High: Diekman Elementary School
- District: 148
Source: MRED as distributed by MLS GRID. This data may not be complete. We recommend contacting the local school district to confirm school assignments for this home.
Similar homes
- $147,0004 bd2 ba1.1k sqft15221 Oak St, Dolton, IL 60419Active
 MLS ID #12764898, Angela Mariani, ABR, Premier Realty Chicagoland. MRED as distributed by MLS GRID
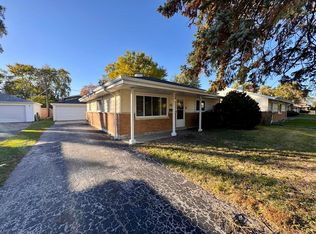
 - $142,0003 bd1 ba1k sqft15326 Dorchester Ave, Dolton, IL 60419Active
 MLS ID #12675256, Michael Scanlon, eXp Realty. MRED as distributed by MLS GRID
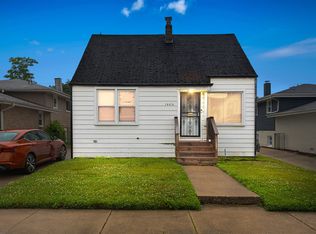
 - $150,0003 bd1 ba1k sqft14414 Drexel Ave, Dolton, IL 60419Active
 MLS ID #12646606, Byron Stanford, Coldwell Banker Realty. MRED as distributed by MLS GRID
 - $150,0003 bd1 ba1k sqft14732 Dorchester Ave, Dolton, IL 60419Active
 MLS ID #12771407, Javier Alday, Realty of America, LLC. MRED as distributed by MLS GRID
