Pride of ownership shines throughout this remodeled solid brick home. This property combines classic midwestern structural durability with modern comfort. The home features a highly functional floor plan boasting 3 spacious bedrooms and 1.5 bathrooms, creating an inviting environment tailored for both daily living and hosting guests. The expansive detached 2 car garage adds significant storage and parking space for you and your guests. An exceptional opportunity for anyone seeking a seamless turn-key transition in a wonderful location. The very stringent Cal City inspection process is taking place so home will be move-in ready upon closing. Taxes do not reflect a homeowner's exemption so will be reduce upon a sale to an owner-occupant.
Active
Price cut: $20K (8/18)
$155,000
1326 Imperial Ave, Calumet City, IL 60409
3beds
1,147sqft
Single Family Residence
Built in 1961
5,733 Square Feet Lot
$-- Zestimate®
$135/sqft
$-- HOA
What's special
Modern comfortRemodeled solid brick homeSeamless turn-key transitionMove-in ready upon closingWonderful locationHighly functional floor planClassic midwestern structural durability
- 54 days
- 666
- 86
Zillow last checked:
Listing updated:
Listed by:
Nancy Cremer 630-255-1640,
Prospect Equities Real Estate
Source: MRED as distributed by MLS GRID,MLS#: 12704656
Facts & features
Interior
Bedrooms & bathrooms
- Bedrooms: 3
- Bathrooms: 2
- Full bathrooms: 1
- 1/2 bathrooms: 1
Rooms
- Room types: No additional rooms
Primary bedroom
- Features: Flooring (Luxury Vinyl), Window Treatments (All), Bathroom (Half)
- Level: Main
- Area: 156 Square Feet
- Dimensions: 13X12
Bedroom 2
- Features: Flooring (Luxury Vinyl), Window Treatments (All)
- Level: Main
- Area: 117 Square Feet
- Dimensions: 13X9
Bedroom 3
- Features: Flooring (Other), Window Treatments (All)
- Level: Main
- Area: 99 Square Feet
- Dimensions: 11X9
Dining room
- Features: Flooring (Luxury Vinyl), Window Treatments (All)
- Level: Main
- Area: 63 Square Feet
- Dimensions: 9X7
Kitchen
- Features: Flooring (Luxury Vinyl), Window Treatments (All)
- Level: Main
- Area: 110 Square Feet
- Dimensions: 11X10
Laundry
- Features: Window Treatments (All)
- Level: Main
- Area: 104 Square Feet
- Dimensions: 13X8
Living room
- Features: Flooring (Luxury Vinyl), Window Treatments (All)
- Level: Main
- Area: 221 Square Feet
- Dimensions: 17X13
Heating
- Natural Gas, Forced Air
Cooling
- Central Air
Appliances
- Included: Range, Microwave, Refrigerator
Features
- Basement: None
Interior area
- Total structure area: 0
- Total interior livable area: 1,147 sqft
Property
Parking
- Total spaces: 2
- Parking features: Asphalt, Concrete, Side Driveway, Yes, Garage Owned, Detached, Garage
- Garage spaces: 2
- Has uncovered spaces: Yes
Accessibility
- Accessibility features: No Disability Access
Features
- Stories: 1
Lot
- Size: 5,733 Square Feet
- Dimensions: 49 X 117
Details
- Parcel number: 30192240280000
- Special conditions: None
Construction
Type & style
- Home type: SingleFamily
- Architectural style: Ranch
- Property subtype: Single Family Residence
Materials
- Brick
Condition
- New construction: No
- Year built: 1961
- Major remodel year: 2024
Utilities & green energy
- Sewer: Public Sewer
- Water: Lake Michigan
Community & HOA
HOA
- Services included: None
Location
- Region: Calumet City
Financial & listing details
- Price per square foot: $135/sqft
- Tax assessed value: $120,000
- Annual tax amount: $9,296
- Date on market: 7/17/2026
- Ownership: Fee Simple
Estimated market value
Not available
Estimated sales range
Not available
Not available
Price history
| Date | Event | Price |
|---|---|---|
| 8/18/2026 | Price change | $155,000-11.4%$135/sqft |
Source:  MRED as distributed by MLS GRID #12704656 Report a problem MRED as distributed by MLS GRID #12704656 Report a problem | ||
| 8/4/2026 | Price change | $175,000-5.4%$153/sqft |
Source: MRED as distributed by MLS GRID #12704656 Report a problem | ||
| 7/17/2026 | Listed for sale | $185,000+460.6%$161/sqft |
Source: MRED as distributed by MLS GRID #12704656 Report a problem | ||
| 3/7/2020 | Listing removed | $1,395$1/sqft |
Source: David Erffmeyer Broker #10650476 Report a problem | ||
| 2/28/2020 | Listed for rent | $1,395$1/sqft |
Source: David Erffmeyer Broker #10650476 Report a problem | ||
| 10/26/2016 | Sold | $33,000-1.5%$29/sqft |
Source: MRED as distributed by MLS GRID #09340970 Report a problem | ||
| 9/19/2016 | Pending sale | $33,500$29/sqft |
Source: RE/MAX Synergy #09340970 Report a problem | ||
| 9/13/2016 | Listed for sale | $33,500+21.8%$29/sqft |
Source: RE/MAX Synergy #09340970 Report a problem | ||
| 2/26/2016 | Sold | $27,500$24/sqft |
Source: Public Record Report a problem | ||
Public tax history
| Year | Property taxes | Tax assessment |
|---|---|---|
| 2024 | $9,296 +17.8% | $12,000 |
| 2023 | $7,892 +43.4% | $12,000 +86% |
| 2022 | $5,503 +1.9% | $6,453 |
| 2021 | $5,399 +18.4% | $6,453 |
| 2020 | $4,560 +8.3% | $6,453 +13.9% |
| 2019 | $4,213 -0.6% | $5,666 |
| 2018 | $4,239 -16.8% | $5,666 -21% |
| 2017 | $5,093 +9.9% | $7,168 +4.2% |
| 2016 | $4,635 +1.5% | $6,878 |
| 2015 | $4,566 +188.9% | $6,878 |
| 2014 | $1,580 -45.8% | $6,878 -9.1% |
| 2013 | $2,915 -29.6% | $7,565 |
| 2012 | $4,141 +242.6% | $7,565 |
| 2011 | $1,209 +26.4% | $7,565 -30.2% |
| 2010 | $956 +10.9% | $10,834 |
| 2009 | $862 -57.9% | $10,834 -5% |
| 2008 | $2,047 +1.5% | $11,404 +12.8% |
| 2007 | $2,016 +106.7% | $10,114 |
| 2006 | $975 -2.6% | $10,114 |
| 2005 | $1,001 -8.6% | $10,114 +21.1% |
| 2004 | $1,095 -10.9% | $8,349 |
| 2003 | $1,230 +7.9% | $8,349 |
| 2002 | $1,140 +2% | $8,349 +9.5% |
| 2001 | $1,117 +2.2% | $7,622 |
| 2000 | $1,093 +20% | $7,622 |
| 1999 | $911 | $7,622 |
Find assessor info on the county website
Monthly payment
Est. payment
Payment breakdown
Explore the cost of this home by adjusting the details. Changes won't be saved.Climate risks
Neighborhood: 60409
Nearby schools
Schools provided by the listing agent
- District: 157
Source: MRED as distributed by MLS GRID. This data may not be complete. We recommend contacting the local school district to confirm school assignments for this home.
- $113,3003 bd1 ba1.1k sqft1330 Imperial Ave, Calumet City, IL 60409Off Market
- $134,9003 bd1 ba1.1k sqft1320 Imperial Ave, Calumet City, IL 60409Off Market
- $134,9003 bd1 ba1.1k sqft1334 Imperial Ave, Calumet City, IL 60409Off Market
- $164,0003 bd1 ba1.1k sqft1314 Imperial Ave, Calumet City, IL 60409Off Market
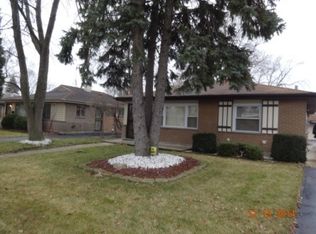
Similar homes
- $164,9003 bd2 ba1.1k sqft1315 Imperial Ave, Calumet City, IL 60409Active
 MLS ID #12715386, Ivan Nikovski, Home Realty Group, Inc. MRED as distributed by MLS GRID
 - $145,0002 bd1 ba945 sqft1354 Hirsch Ave, Calumet City, IL 60409Active
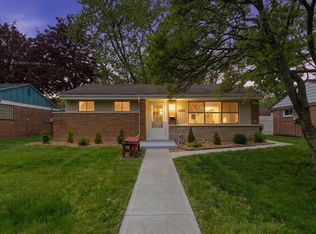 MLS ID #12635386, Kamran Kaba, Real Broker LLC. MRED as distributed by MLS GRID
 - $179,9003 bd2 ba1.5k sqft1021 Wentworth Ave, Calumet City, IL 60409Active
 MLS ID #12698337, Shanara Carter, eXp Realty. MRED as distributed by MLS GRID
 - $121,0003 bd1 ba1k sqft395 166th St, Calumet City, IL 60409Active
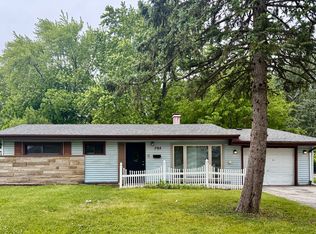 MLS ID #12677581, Michael Scanlon, eXp Realty. MRED as distributed by MLS GRID
 - $167,5003 bd1 ba1k sqft3515 164th St, Hammond, IN 46323For Sale
 MLS ID #842072, Kevin Srednoselac, Absolute Realty Solutions LLC. NIRA as distributed by MLS GRID
