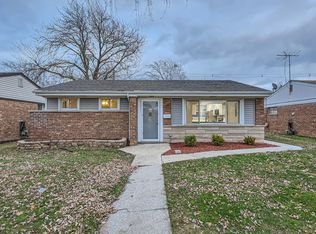
NEW ELECTRICAL, PLUMBING, HVAC, WATER HEATER, ALL MECHANICALS, APPLIANCES & LANDSCAPING - PLUS A 5-YEAR ROOF CERTIFICATE. This move-in-ready 2-bedroom Calumet City home pairs extensive new systems with a freshly renovated interior, offering a modern ownership experience from the inside out. Village point-of-sale inspection completed, providing buyers with added clarity as they move forward. Inside, a cohesive contemporary palette of light natural oak-toned flooring, cool-gray walls, crisp white trim, and recessed lighting creates a bright, polished atmosphere. The open main living area offers flexibility for everyday living and entertaining, while the kitchen features white shaker cabinetry, sleek white surfaces, matte-black hardware, and stainless steel appliances. The bathroom continues the design language with marble-inspired tile, soft gray veining, black fixtures, and a backlit mirror for a clean, spa-inspired finish. Natural light and well-proportioned rooms reinforce the home's fresh, cohesive feel. Outside, new landscaping strengthens curb appeal, while the private rear yard provides space for outdoor seating, entertaining, or future personalization. Conveniently positioned near Torrence Avenue, Sibley Boulevard, I-94, River Oaks Center, shopping, dining, and everyday amenities, the home combines new major systems, thoughtful contemporary finishes, refreshed exterior presentation, and move-in-ready convenience in one complete package.
Contingent
Price cut: $4K (8/19)
$145,000
1354 Hirsch Ave, Calumet City, IL 60409
2beds
945sqft
Single Family Residence
Built in 1954
6,050 Square Feet Lot
$-- Zestimate®
$153/sqft
$-- HOA
What's special
Clean spa-inspired finishCohesive contemporary paletteNew landscapingRecessed lightingMatte-black hardwareStrengthens curb appealWell-proportioned rooms
- 177 days
- 59
- 1
Likely to sell faster than
Zillow last checked:
Listing updated:
Listed by:
Kamran Kaba 217-960-8605,
Real Broker LLC
Source: MRED as distributed by MLS GRID,MLS#: 12635386
Facts & features
Interior
Bedrooms & bathrooms
- Bedrooms: 2
- Bathrooms: 1
- Full bathrooms: 1
Rooms
- Room types: No additional rooms
Primary bedroom
- Features: Flooring (Luxury Vinyl), Window Treatments (Insulated Windows, Screens), Bathroom (Full)
- Level: Main
- Area: 154 Square Feet
- Dimensions: 14X11
Bedroom 2
- Features: Flooring (Luxury Vinyl), Window Treatments (Insulated Windows, Screens)
- Level: Main
- Area: 100 Square Feet
- Dimensions: 10X10
Dining room
- Features: Flooring (Luxury Vinyl), Window Treatments (Insulated Windows, Screens)
- Level: Main
- Area: 77 Square Feet
- Dimensions: 7X11
Kitchen
- Features: Kitchen (Eating Area-Table Space, Galley, Pantry-Closet, Custom Cabinetry, SolidSurfaceCounter, Updated Kitchen), Flooring (Luxury Vinyl), Window Treatments (Insulated Windows, Screens)
- Level: Main
- Area: 104 Square Feet
- Dimensions: 8X13
Laundry
- Features: Flooring (Luxury Vinyl), Window Treatments (Insulated Windows, Screens)
Living room
- Features: Flooring (Luxury Vinyl), Window Treatments (Insulated Windows, Screens)
- Level: Main
- Area: 132 Square Feet
- Dimensions: 12X11
Heating
- Natural Gas, Forced Air
Cooling
- Central Air
Appliances
- Included: Range, Microwave, Dishwasher, Refrigerator, Washer, Dryer, Disposal, Stainless Steel Appliance(s), Gas Water Heater
- Laundry: Main Level, In Unit, Laundry Closet
Features
- 1st Floor Bedroom, 1st Floor Full Bath, Open Floorplan, Dining Combo, Replacement Windows
- Flooring: Laminate
- Doors: 6 Panel Door(s)
- Windows: Replacement Windows, Screens, Insulated Windows
- Basement: None
Interior area
- Total structure area: 0
- Total interior livable area: 945 sqft
Property
Parking
- Total spaces: 3.5
- Parking features: Garage Door Opener, Yes, Garage Owned, Detached, Off Alley, Driveway, Additional Parking, Alley Access, Garage Faces Side, Owned, Garage
- Garage spaces: 1.5
- Has uncovered spaces: Yes
Accessibility
- Accessibility features: No Disability Access
Features
- Stories: 1
- Fencing: Fenced,Chain Link
Lot
- Size: 6,050 Square Feet
- Features: Mature Trees
Details
- Parcel number: 30201110390000
- Special conditions: None
- Other equipment: TV-Cable, Ceiling Fan(s)
Construction
Type & style
- Home type: SingleFamily
- Architectural style: Ranch
- Property subtype: Single Family Residence
Materials
- Brick
- Roof: Asphalt
Condition
- New construction: No
- Year built: 1954
- Major remodel year: 2026
Utilities & green energy
- Electric: Circuit Breakers, 100 Amp Service
- Sewer: Public Sewer
- Water: Public
- Utilities for property: Cable Available
Community & HOA
Community
- Features: Sidewalks, Street Lights, Street Paved
- Security: Carbon Monoxide Detector(s)
HOA
- Services included: None
Location
- Region: Calumet City
Financial & listing details
- Price per square foot: $153/sqft
- Tax assessed value: $95,000
- Annual tax amount: $2,322
- Date on market: 5/1/2026
- Ownership: Fee Simple
Estimated market value
Not available
Estimated sales range
Not available
Not available
Price history
| Date | Event | Price |
|---|---|---|
| 9/23/2026 | Contingent | $145,000$153/sqft |
Source:  MRED as distributed by MLS GRID #12635386 Report a problem MRED as distributed by MLS GRID #12635386 Report a problem | ||
| 8/19/2026 | Price change | $145,000-2.7%$153/sqft |
Source: MRED as distributed by MLS GRID #12635386 Report a problem | ||
| 7/27/2026 | Price change | $149,000-2%$158/sqft |
Source: MRED as distributed by MLS GRID #12635386 Report a problem | ||
| 6/25/2026 | Price change | $152,000-1.9%$161/sqft |
Source: MRED as distributed by MLS GRID #12635386 Report a problem | ||
| 6/8/2026 | Price change | $155,000-2.5%$164/sqft |
Source: MRED as distributed by MLS GRID #12635386 Report a problem | ||
| 5/26/2026 | Price change | $159,000-1.8%$168/sqft |
Source: MRED as distributed by MLS GRID #12635386 Report a problem | ||
| 5/1/2026 | Listed for sale | $161,900+202.5%$171/sqft |
Source: MRED as distributed by MLS GRID #12635386 Report a problem | ||
| 12/22/2025 | Sold | $53,516+2.9%$57/sqft |
Source: MRED as distributed by MLS GRID #12496380 Report a problem | ||
| 11/6/2025 | Pending sale | $52,000$55/sqft |
Source: MRED as distributed by MLS GRID #12496380 Report a problem | ||
| 10/15/2025 | Listed for sale | $52,000$55/sqft |
Source: MRED as distributed by MLS GRID #12496380 Report a problem | ||
Public tax history
| Year | Property taxes | Tax assessment |
|---|---|---|
| 2024 | $2,766 +19.1% | $9,500 +0% |
| 2023 | $2,322 +288.3% | $9,499 +38.5% |
| 2022 | $598 | $6,858 |
| 2021 | -- | $6,858 |
| 2020 | -- | $6,858 +22.4% |
| 2019 | -- | $5,602 |
| 2018 | -- | $5,602 |
| 2017 | -- | $5,602 -0.1% |
| 2016 | $331 -3.4% | $5,610 |
| 2015 | $342 | $5,610 |
| 2014 | -- | $5,610 -14.9% |
| 2013 | $305 +13.7% | $6,596 |
| 2012 | $268 -54.3% | $6,596 |
| 2011 | $587 +26.4% | $6,596 -35.3% |
| 2010 | $464 -78% | $10,197 |
| 2009 | $2,115 +370% | $10,197 -5% |
| 2008 | $450 -23.5% | $10,734 +9.4% |
| 2007 | $588 +4.5% | $9,814 |
| 2006 | $563 -6.4% | $9,814 |
| 2005 | $602 -8.6% | $9,814 +26.3% |
| 2004 | $658 -16.5% | $7,768 |
| 2003 | $788 +7.9% | $7,768 |
| 2002 | $730 +2% | $7,768 +13.5% |
| 2001 | $716 +4.3% | $6,845 |
| 2000 | $686 -6.6% | $6,845 |
| 1999 | $735 | $6,845 |
Find assessor info on the county website
Monthly payment
Est. payment
Payment breakdown
Explore the cost of this home by adjusting the details. Changes won't be saved.Climate risks
Neighborhood: 60409
Nearby schools
Schools provided by the listing agent
- District: 155
Source: MRED as distributed by MLS GRID. This data may not be complete. We recommend contacting the local school district to confirm school assignments for this home.
Similar homes
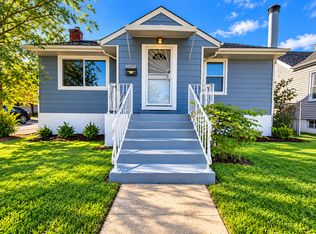
- $149,9002 bd2 ba994 sqft1304 Freeland Ave, Calumet City, IL 60409Active
 MLS ID #12777717, Shakeeda Anderson, Taylor Realty Partners LLC. MRED as distributed by MLS GRID
 - $144,9003 bd2 ba1.1k sqft1326 Imperial Ave, Calumet City, IL 60409Active
 MLS ID #12704656, Nancy Cremer, Prospect Equities Real Estate. MRED as distributed by MLS GRID
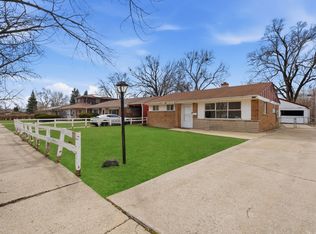
 - $119,0002 bd1 ba945 sqft1354 Gordon Ave, Calumet City, IL 60409Active
 MLS ID #12786949, Tina Hollins, Coldwell Banker Realty. MRED as distributed by MLS GRID
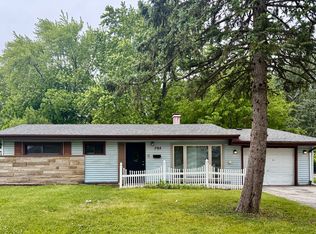
 - $119,0003 bd1 ba1k sqft395 166th St, Calumet City, IL 60409Active
 MLS ID #12677581, Michael Scanlon, eXp Realty. MRED as distributed by MLS GRID
 - $159,9002 bd1 ba1k sqft414 165th St, Hammond, IN 46324For Sale
 MLS ID #843365, Lisa Thompson, @properties/Christie's Intl RE. NIRA as distributed by MLS GRID
