Welcome to 1274 Greenbay Avenue, a charming single-family home located in the heart of Calumet City, Illinois. This cozy residence was built in 1962 and exudes character and warmth throughout its 1,102 square feet of finished living space. Upon entering the home, you are greeted by a welcoming atmosphere that is both inviting and comfortable. The main level features a spacious living area, perfect for entertaining guests or relaxing with loved ones. The large windows allow for plenty of natural light to flood the space, creating a bright and airy ambiance. The kitchen is well-equipped with modern appliances, ample cabinet space, and a convenient breakfast bar for casual dining. This home boasts one full bathroom and one half bathroom, providing convenience and functionality for you and your guests. This home does NOT have a basement. Outside, the property features a modest lot size of 1,102 square feet, providing just enough outdoor space for gardening, play, or relaxation. The backyard is a tranquil oasis, perfect for enjoying warm summer evenings or hosting a barbecue with friends and family. In summary, 1274 Greenbay Avenue is a delightful single-family home with a timeless appeal and modern amenities. With its 1962 construction, 1,102 square feet of living space, one full bathroom, one half bathroom, and charming lot size, this property is a wonderful place to call home.
Active
$215,000
1274 Greenbay Ave, Calumet City, IL 60409
3beds
1,102sqft
:
Get pre-qualified$1,648/mo
Single Family Residence
Built in 1961
0.25 Acres Lot
$-- Zestimate®
$195/sqft
$-- HOA
What's special
One half bathroomModest lot sizeWelcoming atmosphereAmple cabinet spaceBright and airy ambiance
- --
- on Zillow |
- 197
- views |
- 15
- saves |
Zillow last checked:
Listing updated:
Listed by:
Jorge Romero jorge@realtyonegroupinc.com,
Realty One Group Inc.
Source: MRED as distributed by MLS GRID,MLS#: 12673667
Facts & features
Interior
Bedrooms & bathrooms
- Bedrooms: 3
- Bathrooms: 2
- Full bathrooms: 1
- 1/2 bathrooms: 1
Rooms
- Room types: No additional rooms
Primary bedroom
- Features: Flooring (Wood Laminate), Bathroom (Half)
- Level: Main
- Area: 156 Square Feet
- Dimensions: 12X13
Bedroom 2
- Features: Flooring (Wood Laminate)
- Level: Main
- Area: 117 Square Feet
- Dimensions: 13X09
Bedroom 3
- Features: Flooring (Wood Laminate)
- Level: Main
- Area: 72 Square Feet
- Dimensions: 08X09
Dining room
- Features: Flooring (Wood Laminate)
- Level: Main
- Area: 54 Square Feet
- Dimensions: 09X06
Kitchen
- Features: Kitchen (Eating Area-Table Space, Custom Cabinetry), Flooring (Ceramic Tile)
- Level: Main
- Area: 99 Square Feet
- Dimensions: 11X09
Laundry
- Features: Flooring (Ceramic Tile)
- Level: Main
- Area: 20 Square Feet
- Dimensions: 04X05
Living room
- Features: Flooring (Wood Laminate)
- Level: Main
- Area: 204 Square Feet
- Dimensions: 12X17
Heating
- Natural Gas, Forced Air
Cooling
- Central Air
Appliances
- Included: Range, Refrigerator, Washer, Dryer, Gas Oven, Oven
- Laundry: Gas Dryer Hookup, Common Area, Laundry Closet
Features
- Basement: None
Interior area
- Total structure area: 1,102
- Total interior livable area: 1,102 sqft
Property
Parking
- Total spaces: 4
- Parking features: Concrete, Garage Door Opener, Yes, Garage Owned, Attached, Driveway, Owned, Garage
- Attached garage spaces: 2
- Has uncovered spaces: Yes
Accessibility
- Accessibility features: No Disability Access
Features
- Stories: 2
- Patio & porch: Roof Deck, Deck, Patio
Lot
- Size: 0.25 Acres
- Dimensions: 46 X 125
- Features: Forest Preserve Adjacent, Nature Preserve Adjacent, Mature Trees, Garden
Details
- Parcel number: 30192070510000
- Special conditions: None
Construction
Type & style
- Home type: SingleFamily
- Architectural style: Other
- Property subtype: Single Family Residence
Materials
- Brick, Shingle Siding
- Foundation: Concrete Perimeter
- Roof: Asphalt
Condition
- New construction: No
- Year built: 1961
- Major remodel year: 2019
Utilities & green energy
- Sewer: Public Sewer
- Water: Public
Community & HOA
Community
- Features: Park, Pool, Tennis Court(s), Sidewalks, Street Lights, Street Paved
HOA
- Services included: None
Location
- Region: Calumet City
Financial & listing details
- Price per square foot: $195/sqft
- Tax assessed value: $120,010
- Annual tax amount: $6,744
- Date on market: 6/10/2026
- Ownership: Fee Simple
Estimated market value
Not available
Estimated sales range
Not available
Not available
Price history
| Date | Event | Price |
|---|---|---|
| 6/1/2026 | Listed for sale | $215,000+186.7%$195/sqft |
Source: Owner Report a problem | ||
| 12/5/2018 | Sold | $75,000+172.2%$68/sqft |
Source: Public Record Report a problem | ||
| 7/15/2009 | Sold | $27,550-75.6%$25/sqft |
Source:  MRED as distributed by MLS GRID #07213026 Report a problem MRED as distributed by MLS GRID #07213026 Report a problem | ||
| 9/21/2005 | Sold | $113,000$103/sqft |
Source: Public Record Report a problem | ||
Public tax history
| Year | Property taxes | Tax assessment |
|---|---|---|
| 2024 | $6,745 +18.1% | $12,001 +0% |
| 2023 | $5,711 +92.7% | $11,999 +74% |
| 2022 | $2,964 -0.7% | $6,896 |
| 2021 | $2,983 +11.3% | $6,896 |
| 2020 | $2,681 +39.5% | $6,896 +14.7% |
| 2019 | $1,922 -57.3% | $6,014 |
| 2018 | $4,499 +5.3% | $6,014 |
| 2017 | $4,273 +3.6% | $6,014 -1.8% |
| 2016 | $4,126 +1.5% | $6,123 |
| 2015 | $4,065 +4% | $6,123 |
| 2014 | $3,910 -7.6% | $6,123 -14.5% |
| 2013 | $4,229 +7.9% | $7,160 |
| 2012 | $3,920 +5.9% | $7,160 |
| 2011 | $3,700 -13.5% | $7,160 -24% |
| 2010 | $4,277 -4.2% | $9,417 -11.9% |
| 2009 | $4,466 +14.8% | $10,684 -5% |
| 2008 | $3,889 +12.8% | $11,246 +11.9% |
| 2007 | $3,447 +9.7% | $10,051 |
| 2006 | $3,142 +97.1% | $10,051 |
| 2005 | $1,594 -0.7% | $10,051 +22.6% |
| 2004 | $1,606 +76.1% | $8,199 |
| 2003 | $912 +7.9% | $8,199 |
| 2002 | $845 +2% | $8,199 +11.7% |
| 2001 | $829 +4.3% | $7,342 |
| 2000 | $794 +0% | $7,342 |
| 1999 | $794 | $7,342 |
Find assessor info on the county website
Monthly payment
Est. payment
Payment breakdown
Explore the cost of this home by adjusting the details. Changes won't be saved.Climate risks
Neighborhood: 60409
Nearby schools
GreatSchools rating
- 3/10Hoover Elementary SchoolGrades: PK-5Distance: 0.2 mi
- 3/10Schrum Memorial SchoolGrades: 6-8Distance: 0.6 mi
- 3/10Thornton Fractional North High SchoolGrades: 9-12Distance: 1.2 mi
Schools provided by the listing agent
- Elementary: Hoover Elementary School
- Middle: Hoover Elementary School
- District: 157
Source: MRED as distributed by MLS GRID. This data may not be complete. We recommend contacting the local school district to confirm school assignments for this home.
- $148,5003 bd1 ba1.1k sqft1272 Greenbay Ave, Calumet City, IL 60409Off Market
- $132,4003 bd1 ba1.1k sqft1278 Greenbay Ave, Calumet City, IL 60409Off Market
- $120,1003 bd1 ba1.1k sqft1266 Greenbay Ave, Calumet City, IL 60409Off Market
- $151,2003 bd1 ba1.1k sqft1282 Greenbay Ave, Calumet City, IL 60409Off Market
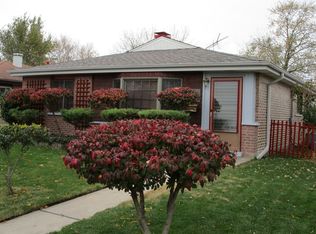
- $192,1003 bd2 ba1.1k sqft1286 Greenbay Ave, Calumet City, IL 60409Off Market
- $160,0003 bd2 ba1.1k sqft1262 Greenbay Ave, Calumet City, IL 60409Sold
- $134,8003 bd1 ba1.1k sqft1275 Mackinaw Ave, Calumet City, IL 60409Off Market
- $142,4003 bd1 ba1.1k sqft1279 Mackinaw Ave, Calumet City, IL 60409Off Market
A local agent can set up tours, give advice and negotiate with sellers.
Similar homes
- $175,0003 bd2 ba1.1k sqft1326 Imperial Ave, Calumet City, IL 60409Price Change
 MLS ID #12704656, Nancy Cremer, Prospect Equities Real Estate. MRED as distributed by MLS GRID
 - $220,0004 bd2 ba1.3k sqft1600 State Line Rd, Calumet City, IL 60409Active
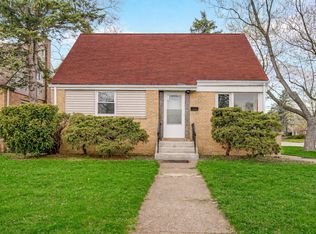 MLS ID #12666241, Isamar Gomez, Smart Home Realty. MRED as distributed by MLS GRID
 - $179,9003 bd2 ba1.5k sqft1021 Wentworth Ave, Calumet City, IL 60409Active
 MLS ID #12698337, Shanara Carter, eXp Realty. MRED as distributed by MLS GRID
 - $255,0003 bd2 ba1.3k sqft408 Bensley Ave, Calumet City, IL 60409Active
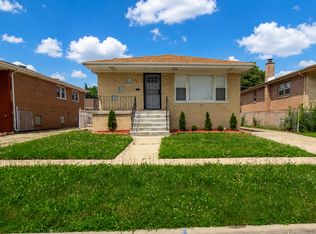 MLS ID #12702819, Dona Adams, Dream Realty Services. MRED as distributed by MLS GRID
 - $270,0003 bd2 ba1.3k sqft17947 William St, Lansing, IL 60438NewMLS ID #12712171, Cynara Anderson, PSA, Coldwell Banker Realty. MRED as distributed by MLS GRID
- $189,9003 bd2 ba1k sqft382 Chappel Ave, Calumet City, IL 60409ActiveMLS ID #12603264, Diamond Parsons, Baird & Warner. MRED as distributed by MLS GRID
- $274,9003 bd2 ba1.2k sqft18010 Burnham Ave, Lansing, IL 60438NewMLS ID #12723606, Alan Evers, Evers Realty Group. MRED as distributed by MLS GRID
- $149,0002 bd1 ba945 sqft1354 Hirsch Ave, Calumet City, IL 60409ActiveMLS ID #12635386, Kamran Kaba, Real Broker LLC. MRED as distributed by MLS GRID
- $122,0003 bd1 ba1k sqft395 166th St, Calumet City, IL 60409Price ChangeMLS ID #12677581, Michael Scanlon, eXp Realty. MRED as distributed by MLS GRID
- $224,9003 bd2 ba1.1k sqft323 Shawnee St, Park Forest, IL 60466NewMLS ID #12717094, Kristen Shedor, Village Realty Inc. MRED as distributed by MLS GRID
- $185,0004 bd2 ba1.5k sqft1154 Durbin St, Gary, IN 46406For Sale
 MLS ID #843240, Steven Monsma, Weichert Realtors - Shoreline. NIRA as distributed by MLS GRID
 - $242,5004 bd1 ba1.2k sqft18532 Klimm Ave, Homewood, IL 60430NewMLS ID #12724285, Andrew Congenie, Compass. MRED as distributed by MLS GRID
- $167,8003 bd1 ba1k sqft15332 Dante Ave, Dolton, IL 60419NewMLS ID #12720434, Neil Gates, Chase Real Estate LLC. MRED as distributed by MLS GRID
- $209,7004 bd2 ba1.4k sqft428 E 156th Pl, South Holland, IL 60473Price ChangeMLS ID #12713879, Neil Gates, Chase Real Estate LLC. MRED as distributed by MLS GRID
- $205,0004 bd1 ba1.2k sqft14522 S Marquette Ave, Burnham, IL 60633ActiveMLS ID #12633129, Omar J Sanchez, Habloft LLC. MRED as distributed by MLS GRID
- $189,0003 bd2 ba1.5k sqft(Undisclosed Address), Park Forest, IL 60466NewMLS ID #12714547, Sherry Davis, Epique Realty Inc. MRED as distributed by MLS GRID
- $214,9004 bd2 ba1k sqft240 N Park Dr, Glenwood, IL 60425ActiveMLS ID #12539073, Jennifer Simmons, 3G Realty Group. MRED as distributed by MLS GRID
- $218,0003 bd2 ba1k sqft199 Westwood Dr, Park Forest, IL 60466ActiveMLS ID #12714214, Jelynn Owens, Keller Williams Preferred Rlty. MRED as distributed by MLS GRID
- $250,0003 bd2 ba1.2k sqft151 E Maple Dr, Glenwood, IL 60425ActiveMLS ID #12711154, Cynthia Frye, Cynthia Frye. MRED as distributed by MLS GRID
- $194,9003 bd3 ba1.1k sqft629 E 154th St, Phoenix, IL 60426ActiveMLS ID #12642549, Jar'neen Towns, Towns & Associates. MRED as distributed by MLS GRID
