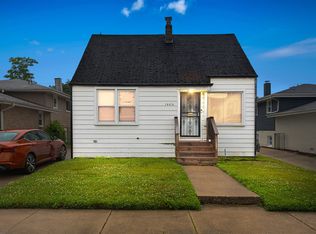
Whether you're looking for a place to call home or a renovated investment opportunity, this property delivers. Move right in or take advantage of its strong rental potential and income-producing capabilities. This home is IHDAccess Home Eligible for many buyers! Nestled in the heart of Dolton, this charmingly updated ranch home radiates warmth and is ready to welcome its new owners-why rent when you can own this delightful gem? Buy this home with confidence! Your new home comes with a 13 month WARRANTY! Also, with an acceptable offer, our seller is willing to help buy down your interest rate and lower your expenses, or give you a credit towards your closing costs! Bathed in natural light, the spacious living room invites relaxation, while the eat-in kitchen dazzles with freshly painted white cabinets, sleek stone countertops, and shiny new stainless steel appliances, offering ample storage and counter space for all your culinary adventures. The generously sized bedrooms provide cozy retreats, and the beautifully remodeled bathroom sparkles with a new vanity, custom tile, modern toilet, and fresh flooring. Fresh paint, stylish new fixtures, contemporary lighting, plush new carpet, and chic luxury vinyl plank flooring flow throughout, creating an inviting and modern vibe. Outside, a fenced yard and detached garage add convenience and charm, perfect for enjoying quiet moments or hosting lively gatherings. Take a virtual stroll through the 3D tour with floor plan and book your private showing today to fall in love with this radiant Dolton haven!
Price change
$167,800
15332 Dante Ave, Dolton, IL 60419
3beds
1,000sqft
:
Get pre-qualified$1,320/mo
Single Family Residence
Built in 1955
4,960 Square Feet Lot
$164,600 Zestimate®
$168/sqft
$-- HOA
What's special
Modern toiletStylish new fixturesContemporary lightingFenced yardGenerously sized bedroomsBathed in natural lightDetached garage
- --
- on Zillow |
- 66
- views |
- 7
- saves |
Zillow last checked:
Listing updated:
Listed by:
Neil Gates 630-528-0497,
Chase Real Estate LLC
Source: MRED as distributed by MLS GRID,MLS#: 12672393
Facts & features
Interior
Bedrooms & bathrooms
- Bedrooms: 3
- Bathrooms: 1
- Full bathrooms: 1
Rooms
- Room types: No additional rooms
Primary bedroom
- Level: Main
- Area: 120 Square Feet
- Dimensions: 10X12
Bedroom 2
- Level: Main
- Area: 100 Square Feet
- Dimensions: 10X10
Bedroom 3
- Level: Main
- Area: 80 Square Feet
- Dimensions: 8X10
Dining room
- Level: Main
- Area: 110 Square Feet
- Dimensions: 10X11
Kitchen
- Features: Kitchen (Eating Area-Table Space, Granite Counters, SolidSurfaceCounter)
- Level: Main
- Area: 70 Square Feet
- Dimensions: 7X10
Laundry
- Level: Main
- Area: 55 Square Feet
- Dimensions: 5X11
Living room
- Level: Main
- Area: 208 Square Feet
- Dimensions: 13X16
Heating
- Natural Gas, Forced Air
Cooling
- Central Air
Appliances
- Included: Range, Microwave, Dishwasher, Refrigerator
- Laundry: Main Level, In Unit
Features
- 1st Floor Bedroom, 1st Floor Full Bath, Granite Counters
- Flooring: Carpet
- Basement: None
Interior area
- Total structure area: 0
- Total interior livable area: 1,000 sqft
Video & virtual tour
Property
Parking
- Total spaces: 2
- Parking features: Yes, Garage Owned, Detached, Garage
- Garage spaces: 2
Accessibility
- Accessibility features: No Disability Access
Features
- Stories: 1
- Fencing: Fenced
Lot
- Size: 4,960 Square Feet
Details
- Parcel number: 29114130670000
- Special conditions: None
Construction
Type & style
- Home type: SingleFamily
- Architectural style: Ranch
- Property subtype: Single Family Residence
Materials
- Vinyl Siding
- Roof: Asphalt
Condition
- New construction: No
- Year built: 1955
Utilities & green energy
- Electric: Circuit Breakers
- Sewer: Public Sewer
- Water: Public
Community & HOA
HOA
- Services included: None
Location
- Region: Dolton
Financial & listing details
- Price per square foot: $168/sqft
- Tax assessed value: $72,000
- Annual tax amount: $695
- Date on market: 6/10/2026
- Ownership: Fee Simple
Estimated market value
$164,600
$156,000 - $173,000
$2,122/mo
Price history
| Date | Event | Price |
|---|---|---|
| 6/10/2026 | Listing removed | $169,800$170/sqft |
Source:  MRED as distributed by MLS GRID #12584015 Report a problem MRED as distributed by MLS GRID #12584015 Report a problem | ||
| 5/16/2026 | Price change | $169,800-3.4%$170/sqft |
Source: MRED as distributed by MLS GRID #12584015 Report a problem | ||
| 5/9/2026 | Price change | $175,800-2.2%$176/sqft |
Source: MRED as distributed by MLS GRID #12584015 Report a problem | ||
| 4/14/2026 | Price change | $179,800-2.7%$180/sqft |
Source: MRED as distributed by MLS GRID #12584015 Report a problem | ||
| 4/3/2026 | Price change | $184,800-1.4%$185/sqft |
Source: MRED as distributed by MLS GRID #12584015 Report a problem | ||
| 3/21/2026 | Price change | $187,500-1.7%$188/sqft |
Source: MRED as distributed by MLS GRID #12584015 Report a problem | ||
| 3/5/2026 | Listed for sale | $190,800-0.8%$191/sqft |
Source: MRED as distributed by MLS GRID #12584015 Report a problem | ||
| 3/5/2026 | Listing removed | $192,300$192/sqft |
Source: MRED as distributed by MLS GRID #12542468 Report a problem | ||
| 2/18/2026 | Price change | $192,300-1.3%$192/sqft |
Source: MRED as distributed by MLS GRID #12542468 Report a problem | ||
| 10/27/2025 | Price change | $194,800-1.5%$195/sqft |
Source: MRED as distributed by MLS GRID #12497581 Report a problem | ||
| 9/15/2025 | Price change | $197,800-1%$198/sqft |
Source: MRED as distributed by MLS GRID #12462714 Report a problem | ||
| 8/8/2025 | Listed for sale | $199,700+95.4%$200/sqft |
Source: MRED as distributed by MLS GRID #12440847 Report a problem | ||
| 6/11/2025 | Sold | $102,205+85.8%$102/sqft |
Source: MRED as distributed by MLS GRID #12308994 Report a problem | ||
| 6/24/1996 | Sold | $55,000+10%$55/sqft |
Source: Public Record Report a problem | ||
| 10/13/1994 | Sold | $50,000$50/sqft |
Source: Public Record Report a problem | ||
Public tax history
| Year | Property taxes | Tax assessment |
|---|---|---|
| 2024 | $764 +9.9% | $7,200 |
| 2023 | $695 | $7,200 +43.9% |
| 2022 | -- | $5,004 |
| 2021 | -- | $5,004 |
| 2020 | -- | $5,004 -15.2% |
| 2019 | -- | $5,901 |
| 2018 | -- | $5,901 |
| 2017 | -- | $5,901 +5.6% |
| 2016 | $299 -1.4% | $5,588 |
| 2015 | $303 | $5,588 |
| 2014 | -- | $5,588 -12.4% |
| 2013 | $282 +9.7% | $6,376 |
| 2012 | $257 -54.4% | $6,376 |
| 2011 | $563 +30.2% | $6,376 -34.2% |
| 2010 | $432 +5.4% | $9,685 |
| 2009 | $410 -14.1% | $9,685 -5% |
| 2008 | $478 -78% | $10,195 +14.2% |
| 2007 | $2,171 +12.2% | $8,927 |
| 2006 | $1,936 +179.2% | $8,927 |
| 2005 | $693 -6% | $8,927 +8% |
| 2004 | $737 -59% | $8,264 |
| 2003 | $1,796 +2.2% | $8,264 |
| 2002 | $1,758 +51.4% | $8,264 +22.1% |
| 2001 | $1,161 -1.9% | $6,768 |
| 2000 | $1,183 +19.5% | $6,768 |
| 1999 | $990 | $6,768 |
Find assessor info on the county website
Monthly payment
Est. payment
Payment breakdown
Explore the cost of this home by adjusting the details. Changes won't be saved.Climate risks
Neighborhood: 60419
Nearby schools
GreatSchools rating
- 4/10Diekman Elementary SchoolGrades: PK-5Distance: 0.3 mi
- 4/10S T E M AcademyGrades: 8Distance: 0.8 mi
- 2/10Thornridge High SchoolGrades: 9-12Distance: 0.9 mi
Schools provided by the listing agent
- Elementary: Diekman Elementary School
- High: Thornridge High School
- District: 149
Source: MRED as distributed by MLS GRID. This data may not be complete. We recommend contacting the local school district to confirm school assignments for this home.
- $102,8003 bd1 ba906 sqft15328 Dante Ave, Dolton, IL 60419Off Market
- $99,4003 bd1 ba906 sqft15334 Dante Ave, Dolton, IL 60419Off Market
- $118,6003 bd1 ba906 sqft15324 Dante Ave, Dolton, IL 60419Off Market
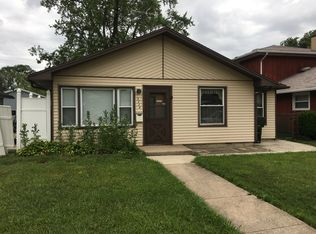
- $118,8003 bd1 ba906 sqft15336 Dante Ave, Dolton, IL 60419Off Market
- $168,5003 bd2 ba1.8k sqft15320 Dante Ave, Dolton, IL 60419Sold
- $158,6003 bd1 ba1.1k sqft15340 Dante Ave, Dolton, IL 60419Off Market
- $2,2003 bd1 ba-- sqft15333 Dorchester Ave, Dolton, IL 60419For Rent
- $109,1003 bd1 ba909 sqft15335 Dorchester Ave, Dolton, IL 60419Off Market
A local agent can set up tours, give advice and negotiate with sellers.
A local lender can help you make sure your offer is ready when you are.
Similar homes
- $158,0003 bd2 ba1k sqft14418 Drexel Ave, Dolton, IL 60419Active
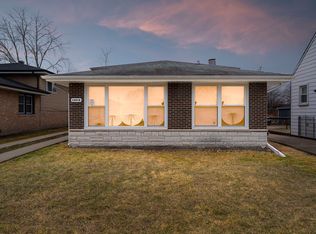 MLS ID #12568235, Byron Stanford, Coldwell Banker Realty. MRED as distributed by MLS GRID
 - $160,0003 bd1 ba1.1k sqft14633 Edbrooke Ave, Dolton, IL 60419Price Change
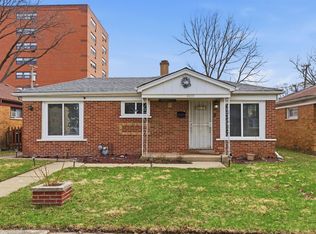 MLS ID #12584700, Delia Campos, Eden Properties Real Estate Group. MRED as distributed by MLS GRID
 - $165,0002 bd1 ba900 sqft14202 S Dearborn St, Riverdale, IL 60827New
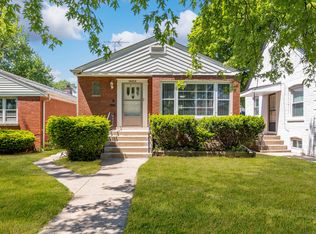 MLS ID #12714093, Monserrat Torres, Cloud Gate Realty LLC. MRED as distributed by MLS GRID
 - $150,0004 bd1 ba1k sqft14414 Drexel Ave, Dolton, IL 60419Active
 MLS ID #12646606, Byron Stanford, Coldwell Banker Realty. MRED as distributed by MLS GRID
 - $195,0004 bd2 ba1.1k sqft14619 Minerva Ave, Dolton, IL 60419ActiveMLS ID #12668967, Marybell Cepeda, Smart Home Realty. MRED as distributed by MLS GRID
- $144,0003 bd1 ba1k sqft15422 Lincoln Ave, Harvey, IL 60426Re-activatedMLS ID #12496027, Andrew Dorazio, Dorazio Real Estate LLC. MRED as distributed by MLS GRID
- $199,9004 bd2 ba1.2k sqft15105 Irving Ave, Dolton, IL 60419For Sale By Owner
- $189,0003 bd2 ba1.5k sqft234 W 117th St, Chicago, IL 60628NewMLS ID #12715255, Barbara Balantine, RE/MAX Premier Luxury Collection. MRED as distributed by MLS GRID
- $215,0004 bd2 ba1.2k sqft15041 Irving Ave, Dolton, IL 60419ActiveMLS ID #12699534, Brittany Chapple, Kale Realty. MRED as distributed by MLS GRID
- $212,7004 bd2 ba1.4k sqft428 E 156th Pl, South Holland, IL 60473NewMLS ID #12713879, Neil Gates, Chase Real Estate LLC. MRED as distributed by MLS GRID
- $249,9003 bd2 ba1.2k sqft14340 Ingleside Ave, Dolton, IL 60419ActiveMLS ID #12695123, Courtney Johnson, Advanced Real Estate LLC. MRED as distributed by MLS GRID
- $242,7003 bd2 ba1.1k sqft14214 Minerva Ave, Dolton, IL 60419ActiveMLS ID #12646262, Neil Gates, Chase Real Estate LLC. MRED as distributed by MLS GRID
- $189,9003 bd2 ba1k sqft382 Chappel Ave, Calumet City, IL 60409ActiveMLS ID #12603264, Diamond Parsons, Baird & Warner. MRED as distributed by MLS GRID
- $170,0004 bd2 ba1.1k sqft1520 Congress Ln, Ford Heights, IL 60411ActiveMLS ID #12697306, Carl Kee, Upscale Realty Management Inc. MRED as distributed by MLS GRID
- $192,9004 bd2 ba1.2k sqft14204 S Eggleston Ave, Riverdale, IL 60827ActiveMLS ID #12707706, Daniel Walsh, Prime Real Estate Group Inc. MRED as distributed by MLS GRID
- $199,9003 bd1 ba1k sqft537 E 161st Pl, South Holland, IL 60473ActiveMLS ID #12592069, Dani Schultz, Compass. MRED as distributed by MLS GRID
- $159,9002 bd1 ba944 sqft9631 S Jeffery Ave, Chicago, IL 60617NewMLS ID #12714240, Brittany Sanchez, Realty of America, LLC. MRED as distributed by MLS GRID
- $185,0003 bd2 ba1.2k sqft651 Sibley Blvd, Calumet City, IL 60409ActiveMLS ID #12586061, Laquisha Berry, Village Realty, Inc. MRED as distributed by MLS GRID
- $185,0003 bd1 ba1k sqft16641 Paulina St, Markham, IL 60428ActiveMLS ID #12686471, Dasha Jones, @properties Christie's International Real Estate. MRED as distributed by MLS GRID
- $190,0003 bd2 ba1.1k sqft(Undisclosed Address), Calumet City, IL 60409ActiveMLS ID #12672392, Dona Adams, Dream Realty Services. MRED as distributed by MLS GRID
