FHA APPROVED AT LIST PRICE! HERE IS A GREAT OPPORTUNITY FOR A FIRST-TIME HOME BUYER! THIS BEAUTIFUL 4-BEDROOM, 2-FULL BATHROOM HOME OFFERS AMPLE SPACE AND COMFORT. FEATURING A FULL BASEMENT AND A 2-CAR GARAGE, THIS PROPERTY PROVIDES PLENTY OF ROOM FOR STORAGE AND PARKING. THE HOME IS EQUIPPED WITH ATTRACTIVE VINYL FLOORING THROUGHOUT, BRAND-NEW APPLIANCES, AND A NEW HVAC SYSTEM. EVERYTHING YOU NEED IS READY TO GO-JUST MOVE IN AND ENJOY! SCHEDULE YOUR TOUR TODAY AND MAKE THIS YOUR NEW HOME!
Active
$192,900
14204 S Eggleston Ave, Riverdale, IL 60827
4beds
1,200sqft
Single Family Residence
Built in 1948
4,200 Square Feet Lot
$193,000 Zestimate®
$161/sqft
$-- HOA
What's special
New hvac systemAttractive vinyl flooring throughoutBrand-new appliances
- 29 days |
- 297 |
- 39 |
Zillow last checked:
Listing updated:
Listed by:
Daniel Walsh 708-691-0833,
Prime Real Estate Group Inc
Source: MRED as distributed by MLS GRID,MLS#: 12716979
Facts & features
Interior
Bedrooms & bathrooms
- Bedrooms: 4
- Bathrooms: 2
- Full bathrooms: 1
- 1/2 bathrooms: 1
Rooms
- Room types: No additional rooms
Primary bedroom
- Features: Flooring (Vinyl)
- Level: Main
- Area: 144 Square Feet
- Dimensions: 12X12
Bedroom 2
- Features: Flooring (Vinyl)
- Level: Main
- Area: 132 Square Feet
- Dimensions: 12X11
Bedroom 3
- Features: Flooring (Vinyl)
- Level: Basement
- Area: 176 Square Feet
- Dimensions: 11X16
Bedroom 4
- Features: Flooring (Vinyl)
- Level: Basement
- Area: 132 Square Feet
- Dimensions: 11X12
Dining room
- Features: Flooring (Vinyl)
- Level: Main
- Area: 110 Square Feet
- Dimensions: 10X11
Kitchen
- Level: Main
- Area: 100 Square Feet
- Dimensions: 10X10
Laundry
- Level: Basement
- Area: 80 Square Feet
- Dimensions: 10X8
Living room
- Features: Flooring (Vinyl)
- Level: Main
- Area: 150 Square Feet
- Dimensions: 15X10
Heating
- Natural Gas
Cooling
- Central Air
Features
- Basement: Finished,Full
Interior area
- Total structure area: 0
- Total interior livable area: 1,200 sqft
Property
Parking
- Total spaces: 2
- Parking features: Yes, Detached, Garage
- Garage spaces: 2
Accessibility
- Accessibility features: No Disability Access
Lot
- Size: 4,200 Square Feet
- Dimensions: 30 X 140
Details
- Parcel number: 29043020220000
- Special conditions: None
Construction
Type & style
- Home type: SingleFamily
- Architectural style: Ranch
- Property subtype: Single Family Residence
Materials
- Brick
- Roof: Asphalt
Condition
- New construction: No
- Year built: 1948
- Major remodel year: 2024
Utilities & green energy
- Sewer: Public Sewer
- Water: Lake Michigan
Community & HOA
Community
- Features: Park, Sidewalks, Street Lights, Street Paved
HOA
- Services included: None
Location
- Region: Riverdale
Financial & listing details
- Price per square foot: $161/sqft
- Tax assessed value: $90,000
- Annual tax amount: $7,531
- Date on market: 7/27/2026
- Ownership: Fee Simple
Estimated market value
$193,000
$183,000 - $203,000
$2,408/mo
Price history
| Date | Event | Price |
|---|---|---|
| 7/27/2026 | Listed for sale | $192,900$161/sqft |
Source:  MRED as distributed by MLS GRID #12716979 Report a problem MRED as distributed by MLS GRID #12716979 Report a problem | ||
| 7/27/2026 | Listing removed | $192,900$161/sqft |
Source: MRED as distributed by MLS GRID #12707706 Report a problem | ||
| 7/16/2026 | Listed for sale | $192,900$161/sqft |
Source: MRED as distributed by MLS GRID #12707706 Report a problem | ||
| 7/16/2026 | Listing removed | $192,900$161/sqft |
Source: MRED as distributed by MLS GRID #12648829 Report a problem | ||
| 5/29/2026 | Contingent | $192,900$161/sqft |
Source: MRED as distributed by MLS GRID #12648829 Report a problem | ||
| 5/14/2026 | Listed for sale | $192,900-1%$161/sqft |
Source: MRED as distributed by MLS GRID #12648829 Report a problem | ||
| 5/14/2026 | Listing removed | $194,900$162/sqft |
Source: MRED as distributed by MLS GRID #12597059 Report a problem | ||
| 3/19/2026 | Listed for sale | $194,900$162/sqft |
Source: MRED as distributed by MLS GRID #12597059 Report a problem | ||
| 3/19/2026 | Listing removed | $194,900$162/sqft |
Source: MRED as distributed by MLS GRID #12567809 Report a problem | ||
| 3/5/2026 | Contingent | $194,900$162/sqft |
Source: MRED as distributed by MLS GRID #12567809 Report a problem | ||
| 2/13/2026 | Price change | $194,900-2.5%$162/sqft |
Source: MRED as distributed by MLS GRID #12567809 Report a problem | ||
| 2/7/2026 | Listed for sale | $199,900$167/sqft |
Source: MRED as distributed by MLS GRID #12563376 Report a problem | ||
| 1/31/2026 | Listing removed | $199,900$167/sqft |
Source: MRED as distributed by MLS GRID #12492474 Report a problem | ||
| 10/9/2025 | Listed for sale | $199,900-1.5%$167/sqft |
Source: MRED as distributed by MLS GRID #12492474 Report a problem | ||
| 10/9/2025 | Listing removed | $202,900$169/sqft |
Source: MRED as distributed by MLS GRID #12480462 Report a problem | ||
| 9/25/2025 | Listed for sale | $202,900-1%$169/sqft |
Source: MRED as distributed by MLS GRID #12480462 Report a problem | ||
| 9/17/2025 | Listing removed | $204,900$171/sqft |
Source: MRED as distributed by MLS GRID #12440846 Report a problem | ||
| 8/7/2025 | Price change | $204,900-2.4%$171/sqft |
Source: MRED as distributed by MLS GRID #12440846 Report a problem | ||
| 5/13/2025 | Price change | $209,900-2.3%$175/sqft |
Source: MRED as distributed by MLS GRID #12364426 Report a problem | ||
| 5/1/2025 | Listed for sale | $214,900$179/sqft |
Source: MRED as distributed by MLS GRID #12354123 Report a problem | ||
| 3/6/2025 | Listing removed | $214,900$179/sqft |
Source: MRED as distributed by MLS GRID #12291303 Report a problem | ||
| 1/17/2025 | Listed for sale | $214,900$179/sqft |
Source: MRED as distributed by MLS GRID #12272639 Report a problem | ||
| 1/17/2025 | Listing removed | $214,900$179/sqft |
Source: MRED as distributed by MLS GRID #12255662 Report a problem | ||
| 12/13/2024 | Listed for sale | $214,900+258.2%$179/sqft |
Source: MRED as distributed by MLS GRID #12255662 Report a problem | ||
| 6/24/2024 | Sold | $60,000-45.5%$50/sqft |
Source: Public Record Report a problem | ||
| 4/6/2005 | Sold | $110,000+101.8%$92/sqft |
Source: Public Record Report a problem | ||
| 10/15/2004 | Sold | $54,500$45/sqft |
Source: Public Record Report a problem | ||
Public tax history
| Year | Property taxes | Tax assessment |
|---|---|---|
| 2024 | $7,532 +8.6% | $9,000 +0% |
| 2023 | $6,935 +28.7% | $8,999 +61% |
| 2022 | $5,390 +2.4% | $5,590 |
| 2021 | $5,266 +5.1% | $5,590 |
| 2020 | $5,012 +24.3% | $5,590 +30.8% |
| 2019 | $4,031 +4.5% | $4,275 |
| 2018 | $3,859 +4.7% | $4,275 |
| 2017 | $3,686 -27.4% | $4,275 -32.1% |
| 2016 | $5,076 +2.3% | $6,298 |
| 2015 | $4,961 +1.5% | $6,298 |
| 2014 | $4,889 +1.1% | $6,298 -6.4% |
| 2013 | $4,837 +187.6% | $6,730 |
| 2012 | $1,682 -59.1% | $6,730 |
| 2011 | $4,112 +94% | $6,730 -30.3% |
| 2010 | $2,120 +3.8% | $9,657 |
| 2009 | $2,043 -0.1% | $9,657 -5% |
| 2008 | $2,045 -3.2% | $10,166 +16.8% |
| 2007 | $2,112 +11.8% | $8,704 |
| 2006 | $1,889 -43.6% | $8,704 |
| 2005 | $3,352 +14.7% | $8,704 +15.1% |
| 2004 | $2,922 +12.8% | $7,560 |
| 2003 | $2,590 +1.4% | $7,560 |
| 2002 | $2,555 +7.8% | $7,560 +6.7% |
| 2001 | $2,370 +4% | $7,086 |
| 2000 | $2,279 +4.4% | $7,086 |
| 1999 | $2,182 | $7,086 |
Find assessor info on the county website
Monthly payment
Est. payment
Payment breakdown
Explore the cost of this home by adjusting the details. Changes won't be saved.Climate risks
Neighborhood: 60827
Nearby schools
GreatSchools rating
- 4/10Riverdale SchoolGrades: K-4Distance: 0.2 mi
- 3/10Washington Junior High SchoolGrades: 7-8Distance: 0.4 mi
- 2/10Thornton Township High SchoolGrades: 9-12Distance: 1.5 mi
Schools provided by the listing agent
- District: 148
Source: MRED as distributed by MLS GRID. This data may not be complete. We recommend contacting the local school district to confirm school assignments for this home.
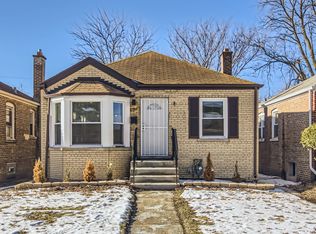
- $170,0003 bd2 ba1.6k sqft14206 S Eggleston Ave, Riverdale, IL 60827Sold
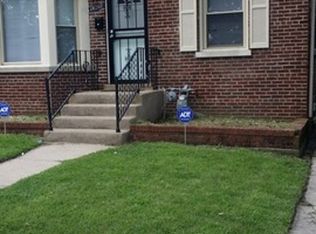
- $106,5003 bd1 ba1.3k sqft14202 S Eggleston Ave, Riverdale, IL 60827Off Market
- $127,4002 bd1 ba1k sqft14208 S Eggleston Ave, Riverdale, IL 60827Off Market
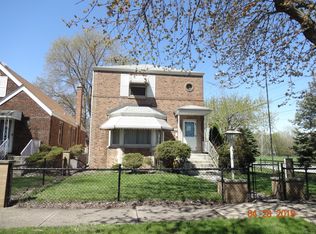
- $161,1003 bd3 ba1.3k sqft14200 S Eggleston Ave, Riverdale, IL 60827Off Market
- $210,0004 bd2 ba3.7k sqft14210 S Eggleston Ave, Riverdale, IL 60827Sold
- $103,3002 bd1 ba830 sqft14212 S Eggleston Ave, Riverdale, IL 60827Off Market
- $179,6004 bd2 ba1.2k sqft14203 S Normal Ave, Riverdale, IL 60827Off Market
- $122,5003 bd1 ba1.2k sqft14207 S Normal Ave, Riverdale, IL 60827Off Market
A local agent can set up tours, give advice and negotiate with sellers.
Similar homes
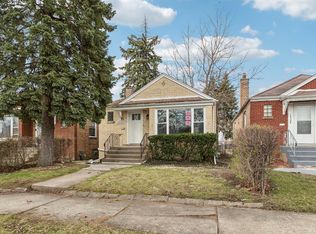
- $199,5003 bd2 ba1.8k sqft14230 S Normal Ave, Riverdale, IL 60827Active
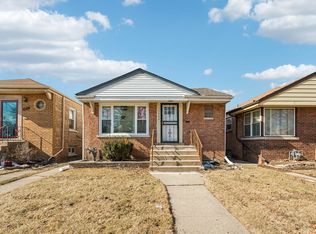 MLS ID #12660663, Grant Alexander, Alexander & Associates Realty Group. MRED as distributed by MLS GRID
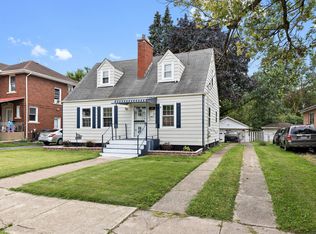
 - $212,9003 bd2 ba1.5k sqft14510 S Emerald Ave, Riverdale, IL 60827Active
 MLS ID #12604442, Grant Alexander, Alexander & Associates Realty Group. MRED as distributed by MLS GRID
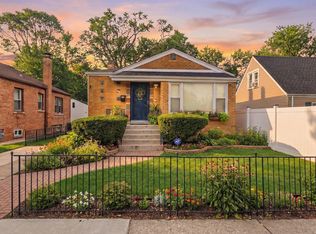
 - $210,0004 bd3 ba1.3k sqft320 Streamside Dr, Harvey, IL 60426Active
 MLS ID #12602255, Michael LaFargue, Coldwell Banker Realty. MRED as distributed by MLS GRID
 - $239,0004 bd2 ba1.1k sqft14111 S State St, Riverdale, IL 60827Active
 MLS ID #12642962, Karolina Klinowski, Coldwell Banker Realty. MRED as distributed by MLS GRID
 - $190,0004 bd1 ba972 sqft14238 Marshfield Ave, Dixmoor, IL 60426ActiveMLS ID #12690388, Jane Mendez, Coldwell Banker Realty. MRED as distributed by MLS GRID
- $189,0003 bd2 ba1.5k sqft234 W 117th St, Chicago, IL 60628ActiveMLS ID #12715255, Barbara Balantine, RE/MAX Premier Luxury Collection. MRED as distributed by MLS GRID
- $205,7004 bd2 ba1.4k sqft428 E 156th Pl, South Holland, IL 60473ActiveMLS ID #12713879, Neil Gates, Chase Real Estate LLC. MRED as distributed by MLS GRID
- $--4 bd1 ba1k sqft14234 Ingleside Ave, Dolton, IL 60419AuctionMLS ID #12578099, Halina Zdanowski, LPT Realty. MRED as distributed by MLS GRID
- $219,0003 bd1 ba1k sqft423 Jefferson St, Dolton, IL 60419ActiveMLS ID #12719063, Jody Williams, Kale Realty. MRED as distributed by MLS GRID
- $159,9003 bd1 ba1k sqft14732 Dorchester Ave, Dolton, IL 60419NewMLS ID #12738180, Javier Alday, Realty of America, LLC. MRED as distributed by MLS GRID
- $209,0003 bd2 ba1.3k sqft14024 S Saginaw Ave, Burnham, IL 60633ActiveMLS ID #12721025, Ruben Camacho, Kale Realty. MRED as distributed by MLS GRID
- $249,0005 bd2 ba1.4k sqft12528 S Justine St, Calumet Park, IL 60827ActiveMLS ID #12725844, Xochil Wendy Escobar, Realty of America, LLC. MRED as distributed by MLS GRID
- $235,0004 bd2 ba1.4k sqft15313 Marshfield Ave, Harvey, IL 60426ActiveMLS ID #12719465, Oraib Nawash-Salah, Better Homes & Gardens Real Estate. MRED as distributed by MLS GRID
- $199,9003 bd1 ba1k sqft537 E 161st Pl, South Holland, IL 60473ActiveMLS ID #12592069, Dani Schultz, Compass. MRED as distributed by MLS GRID
- $209,9003 bd2 ba1.5k sqft16039 Marion Dr, South Holland, IL 60473ActiveMLS ID #12728900, Marcin Chojnacki, Citypoint Illinois LLC. MRED as distributed by MLS GRID
- $259,0003 bd2 ba1k sqft12809 S May St, Calumet Park, IL 60827Price ChangeMLS ID #12656871, Foster Robinson, Real People Realty. MRED as distributed by MLS GRID
- $164,0002 bd1 ba1.2k sqft12532 S Throop St, Calumet Park, IL 60827ActiveMLS ID #12526440, Lori Wyatt, Real Estate Growth Partners. MRED as distributed by MLS GRID
- $160,0003 bd1 ba1.2k sqft38 N Rebecca St, Glenwood, IL 60425NewMLS ID #12738672, Anita Gee, Gee Exclusive Realty Group. MRED as distributed by MLS GRID
- $190,0004 bd2 ba1.2k sqft17831 Community St, Lansing, IL 60438ActiveMLS ID #12591959, Jamie Lemmons-Svoboda, Keller Williams Preferred Rlty. MRED as distributed by MLS GRID
- $165,9002 bd2 ba723 sqft4411 Grover Ave, Hammond, IN 46327For Sale
 MLS ID #844231, Jessica Lee, Keller Williams Preferred Real. NIRA as distributed by MLS GRID
