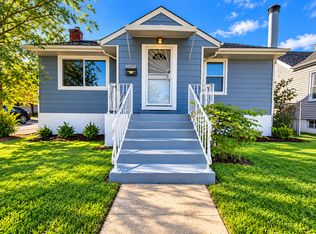
Imagine coming home to a place where everything feels fresh, comfortable, and ready for your next chapter. Welcome to a beautifully remodeled 2-bedroom, 1.5-bath ranch with a 2-car garage. Your story begins on the enclosed front porch--a welcoming spot to enjoy your morning coffee, unwind after a long day, or simply watch the neighborhood go by. Step inside and you're greeted by an open-concept living space filled with natural light, soaring 9-foot ceilings, a ceiling fan, and beautiful brand-new hardwood floors. The living room flows effortlessly into the updated kitchen, where crisp white cabinetry, gray quartz countertops, and stainless-steel appliances create a bright, modern space you'll be proud to call your own. Whether you're preparing a quiet dinner or entertaining friends and family, this kitchen keeps everyone connected. Down the hall, two comfortable bedrooms feature soft carpeting and sliding closet doors, while the remodeled main-floor bathroom is finished with a warm brown vanity and stylish, gray-tiled tub surround. At the back of the home, the dining area becomes the perfect gathering place. Open the sliding patio doors and take the celebration outside to the deck and fenced backyard--ideal for summer cookouts, pets, gardening, or peaceful evenings under the stars. And there's more space waiting downstairs. The unfinished walkout basement includes a convenient half bath and plenty of room for storage, hobbies, a workshop, or your vision for future living space. Step outside from the basement to the fenced backyard and 2-car garage. When it's time to head out, you'll appreciate being close to shopping, dining, Cline Ave Bridgeway, and a nearby South Shore Line station for convenient access throughout Northwest Indiana and toward Chicago.
Pending
Price cut: $5K (9/8)
$158,400
4411 Grover Ave, Hammond, IN 46327
2beds
723sqft
Single Family Residence
Built in 1895
3,484 Square Feet Lot
$-- Zestimate®
$219/sqft
$-- HOA
What's special
Sliding patio doorsGray quartz countertopsCrisp white cabinetryEnclosed front porchCeiling fanStainless-steel appliancesBrand-new hardwood floors
- 55 days
- 247
- 26
Zillow last checked:
Listing updated:
Listed by:
Jessica Lee,
Keller Williams Preferred Real 708-798-1111
Source: NIRA as distributed by MLS GRID,MLS#: 844231
Facts & features
Interior
Bedrooms & bathrooms
- Bedrooms: 2
- Bathrooms: 2
- Full bathrooms: 1
- 1/2 bathrooms: 1
Rooms
- Room types: Bedroom 2, Primary Bedroom, Living Room, Kitchen, Dining Room
Primary bedroom
- Description: carpet
- Level: Main
- Area: 84
- Dimensions: 12.0 x 7.0
Bedroom 2
- Description: carpet
- Level: Main
- Area: 847
- Dimensions: 121.0 x 7.0
Dining room
- Level: Main
- Area: 18
- Dimensions: 6.0 x 3.0
Kitchen
- Description: New Hardwood Floors
- Level: Main
- Area: 88
- Dimensions: 11.0 x 8.0
Living room
- Description: New Hardwood floors, ceiling fan
- Level: Main
- Area: 143
- Dimensions: 13.0 x 11.0
Heating
- Forced Air, Natural Gas
Appliances
- Included: Microwave, Stainless Steel Appliance(s), Refrigerator, Range
- Laundry: Washer Hookup
Features
- Ceiling Fan(s), Open Floorplan, Kitchen Island, High Ceilings, Eat-in Kitchen
- Basement: Storage Space,Walk-Out Access,Unfinished
- Has fireplace: No
Interior area
- Total structure area: 723
- Total interior livable area: 723 sqft
- Finished area above ground: 723
Property
Parking
- Total spaces: 2
- Parking features: Detached, Off Street
- Garage spaces: 2
Features
- Levels: One
- Patio & porch: Covered, Rear Porch, Enclosed
- Exterior features: None
- Pool features: None
- Fencing: Back Yard,Chain Link
- Has view: Yes
- View description: Neighborhood
Lot
- Size: 3,484 Square Feet
- Features: Back Yard, Front Yard
Details
- Parcel number: 450225178024000023
- Zoning description: residential
- Special conditions: Standard
Construction
Type & style
- Home type: SingleFamily
- Property subtype: Single Family Residence
Condition
- New construction: No
- Year built: 1895
Utilities & green energy
- Sewer: Public Sewer
- Water: Public
- Utilities for property: Natural Gas Connected, Water Connected, Sewer Connected
Community & HOA
Community
- Security: Smoke Detector(s)
- Subdivision: Eschenbergs State Line Add
HOA
- Has HOA: No
Location
- Region: Hammond
Financial & listing details
- Price per square foot: $219/sqft
- Tax assessed value: $170,000
- Annual tax amount: $1,792
- Date on market: 8/23/2026
- Listing agreement: Exclusive Right To Sell
- Listing terms: Cash,VA Loan,Conventional
Estimated market value
Not available
Estimated sales range
Not available
$1,564/mo
Price history
| Date | Event | Price |
|---|---|---|
| 9/21/2026 | Pending sale | $158,400$219/sqft |
Source:  NIRA as distributed by MLS GRID #844231 Report a problem NIRA as distributed by MLS GRID #844231 Report a problem | ||
| 9/8/2026 | Price change | $158,400-3.1%$219/sqft |
Source: NIRA as distributed by MLS GRID #844231 Report a problem | ||
| 9/1/2026 | Price change | $163,400-1.5%$226/sqft |
Source: NIRA as distributed by MLS GRID #844231 Report a problem | ||
| 8/23/2026 | Listed for sale | $165,900+268.7%$229/sqft |
Source: NIRA as distributed by MLS GRID #844231 Report a problem | ||
| 6/12/2026 | Sold | $45,000-55.7%$62/sqft |
Source: Public Record Report a problem | ||
| 5/16/2025 | Sold | $101,640-20.6%$141/sqft |
Source: Public Record Report a problem | ||
| 10/19/2021 | Sold | $128,000+2.4%$177/sqft |
Source: NIRA as distributed by MLS GRID #494558 Report a problem | ||
| 9/16/2021 | Price change | $125,000-7.3%$173/sqft |
Source: NIRA as distributed by MLS GRID #494558 Report a problem | ||
| 9/7/2021 | Listed for sale | $134,900$187/sqft |
Source: NIRA as distributed by MLS GRID #494558 Report a problem | ||
| 8/16/2021 | Listing removed | -- |
Source: NIRA as distributed by MLS GRID #494558 Report a problem | ||
| 8/4/2021 | Price change | $134,900-0.1%$187/sqft |
Source: NIRA as distributed by MLS GRID #494558 Report a problem | ||
| 6/10/2021 | Listed for sale | $135,000+98.5%$187/sqft |
Source: NIRA as distributed by MLS GRID #494558 Report a problem | ||
| 10/13/2016 | Sold | $68,000$94/sqft |
Source: NIRA as distributed by MLS GRID #397382 Report a problem | ||
Public tax history
| Year | Property taxes | Tax assessment |
|---|---|---|
| 2025 | $1,694 -0.1% | $170,000 +9.5% |
| 2024 | $1,696 +7% | $155,300 +15.7% |
| 2023 | $1,586 +107.8% | $134,200 +7.2% |
| 2022 | $763 -10.4% | $125,200 +66.7% |
| 2021 | $852 -2.9% | $75,100 +1.8% |
| 2020 | $878 -1% | $73,800 +0.8% |
| 2019 | $886 -36.7% | $73,200 +3.7% |
| 2018 | $1,399 +83.1% | $70,600 +5.7% |
| 2017 | $764 | $66,800 +0.1% |
| 2016 | $764 -1% | $66,700 -2.8% |
| 2014 | $772 +8.6% | $68,600 +5.4% |
| 2013 | $711 -19.3% | $65,100 -8.8% |
| 2012 | $881 +48.4% | $71,400 +28.6% |
| 2011 | $594 -14.1% | $55,500 +5.3% |
| 2010 | $691 | $52,700 -14.7% |
| 2009 | -- | $61,800 +1.8% |
| 2007 | -- | $60,700 +25.9% |
| 2006 | -- | $48,200 |
| 2005 | -- | $48,200 |
| 2004 | -- | $48,200 +560.3% |
| 2003 | -- | $7,300 |
| 2002 | -- | $7,300 +200.4% |
| 2001 | -- | $2,430 |
Find assessor info on the county website
Monthly payment
Est. payment
Payment breakdown
Explore the cost of this home by adjusting the details. Changes won't be saved.Climate risks
Neighborhood: North Hammond
Nearby schools
Schools provided by the listing agent
- Elementary: Abraham Lincoln Elementary School
- Middle: Henry W. Eggers
- High: Hammond Central High School
Source: NIRA as distributed by MLS GRID. This data may not be complete. We recommend contacting the local school district to confirm school assignments for this home.

Similar homes
- $160,0003 bd2 ba1k sqft505 Monroe St, Dolton, IL 60419New
 MLS ID #12785045, Jean Walker, Redfin Corporation. MRED as distributed by MLS GRID
 - $154,9002 bd2 ba994 sqft1304 Freeland Ave, Calumet City, IL 60409Active
 MLS ID #12777717, Shakeeda Anderson, Taylor Realty Partners LLC. MRED as distributed by MLS GRID
 - $159,9002 bd1 ba1k sqft414 165th St, Hammond, IN 46324For Sale

 MLS ID #843365, Lisa Thompson, @properties/Christie's Intl RE. NIRA as distributed by MLS GRID
 - $175,0002 bd1 ba720 sqft7603 Oakdale Ave, Hammond, IN 46324For Sale
 MLS ID #846395, Adrien Chabot, Prestige Real Estate LLC. NIRA as distributed by MLS GRID
 - $129,9002 bd1 ba744 sqft3315 Orchard Dr, Hammond, IN 46323For SaleMLS ID #844949, Veronica Luna, Realty of America LLC. NIRA as distributed by MLS GRID
- $159,9003 bd2 ba925 sqft4301 Johnson St, Gary, IN 46408For SaleMLS ID #846767, Alex Garcia, Better Homes and Gardens Real. NIRA as distributed by MLS GRID
