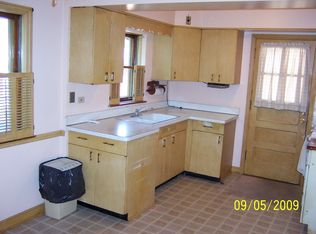
**Move right in and enjoy the updates!** This refreshed brick ranch offers an updated kitchen with new stainless steel appliances, refinished hardwood floors, fresh paint, a remodeled bathroom, plus a new HVAC, garage roof, and garage door (2024). Full basement and a convenient location close to parks, schools, shopping, and more. Taxes do not reflect Homeowner exemption, seller has applied and was approved.
Active
Price cut: $1.9K (10/13)
$158,000
14202 S Dearborn St, Riverdale, IL 60827
2beds
900sqft
Single Family Residence
Built in 1953
3,742 Square Feet Lot
$154,100 Zestimate®
$176/sqft
$-- HOA
What's special
Refreshed brick ranchFresh paintUpdated kitchenFull basementRefinished hardwood floorsNew stainless steel appliancesRemodeled bathroom
- 42 days
- 148
- 3
Zillow last checked:
Listing updated:
Listed by:
Monserrat Torres 888-574-9405,
eXp Realty
Source: MRED as distributed by MLS GRID,MLS#: 12737276
Facts & features
Interior
Bedrooms & bathrooms
- Bedrooms: 2
- Bathrooms: 1
- Full bathrooms: 1
Rooms
- Room types: Eating Area
Primary bedroom
- Features: Flooring (Hardwood)
- Area: 120 Square Feet
- Dimensions: 12X10
Bedroom 2
- Features: Flooring (Hardwood)
- Area: 110 Square Feet
- Dimensions: 11X10
Eating area
- Features: Flooring (Other)
- Area: 72 Square Feet
- Dimensions: 9X8
Kitchen
- Features: Flooring (Other)
- Area: 99 Square Feet
- Dimensions: 11X9
Living room
- Features: Flooring (Hardwood)
- Area: 192 Square Feet
- Dimensions: 16X12
Heating
- Forced Air
Cooling
- Central Air
Appliances
- Included: Range, Microwave, Refrigerator, Stainless Steel Appliance(s)
Features
- Basement: Unfinished,Full
Interior area
- Total structure area: 0
- Total interior livable area: 900 sqft
Video & virtual tour
Property
Parking
- Total spaces: 1
- Parking features: Yes, Garage Owned, Detached, Garage
- Garage spaces: 1
Accessibility
- Accessibility features: No Disability Access
Features
- Stories: 1
Lot
- Size: 3,742 Square Feet
Details
- Parcel number: 29044020210000
- Special conditions: None
Construction
Type & style
- Home type: SingleFamily
- Architectural style: Ranch
- Property subtype: Single Family Residence
Materials
- Brick
Condition
- New construction: No
- Year built: 1953
Utilities & green energy
- Sewer: Public Sewer
- Water: Public
Community & HOA
HOA
- Services included: None
Location
- Region: Riverdale
Financial & listing details
- Price per square foot: $176/sqft
- Tax assessed value: $95,000
- Annual tax amount: $7,950
- Date on market: 9/14/2026
- Ownership: Fee Simple
Estimated market value
$154,100
$146,000 - $162,000
$1,809/mo
Price history
| Date | Event | Price |
|---|---|---|
| 10/13/2026 | Price change | $158,000-1.2%$176/sqft |
Source: MRED as distributed by MLS GRID #12737276 Report a problem | ||
| 9/14/2026 | Listed for sale | $159,900-3.1%$178/sqft |
Source: MRED as distributed by MLS GRID #12737276 Report a problem | ||
| 8/19/2026 | Listing removed | $165,000$183/sqft |
Source:  MRED as distributed by MLS GRID #12714093 Report a problem MRED as distributed by MLS GRID #12714093 Report a problem | ||
| 7/23/2026 | Listed for sale | $165,000$183/sqft |
Source: MRED as distributed by MLS GRID #12714093 Report a problem | ||
| 7/23/2026 | Listing removed | $165,000$183/sqft |
Source: MRED as distributed by MLS GRID #12646971 Report a problem | ||
| 5/14/2026 | Listed for sale | $165,000+14.6%$183/sqft |
Source: MRED as distributed by MLS GRID #12646971 Report a problem | ||
| 4/19/2024 | Sold | $144,000-0.6%$160/sqft |
Source: MRED as distributed by MLS GRID #11958833 Report a problem | ||
| 3/10/2024 | Contingent | $144,900$161/sqft |
Source: MRED as distributed by MLS GRID #11958833 Report a problem | ||
| 2/22/2024 | Price change | $144,900-3.3%$161/sqft |
Source: MRED as distributed by MLS GRID #11958833 Report a problem | ||
| 1/11/2024 | Listed for sale | $149,900+399.7%$167/sqft |
Source: MRED as distributed by MLS GRID #11958833 Report a problem | ||
| 10/17/2023 | Sold | $30,000$33/sqft |
Source: Public Record Report a problem | ||
Public tax history
| Year | Property taxes | Tax assessment |
|---|---|---|
| 2024 | $7,950 | $9,500 +0% |
| 2023 | -- | $9,499 +74% |
| 2022 | -- | $5,458 |
| 2021 | -- | $5,458 |
| 2020 | -- | $5,458 +10.7% |
| 2019 | -- | $4,929 |
| 2018 | -- | $4,929 |
| 2017 | -- | $4,929 -14.2% |
| 2016 | $14 -2.6% | $5,743 |
| 2015 | $15 | $5,743 |
| 2014 | -- | $5,743 -12.4% |
| 2013 | $14 +10.5% | $6,556 |
| 2012 | $12 -97.1% | $6,556 |
| 2011 | $422 +31.6% | $6,556 -28.9% |
| 2010 | $320 +3.8% | $9,222 |
| 2009 | $309 -16.7% | $9,222 -5% |
| 2008 | $371 -29.7% | $9,709 +8.6% |
| 2007 | $527 +2.7% | $8,937 |
| 2006 | $513 -10.1% | $8,937 |
| 2005 | $571 -6.1% | $8,937 +15.7% |
| 2004 | $608 -13.6% | $7,727 |
| 2003 | $703 +1.7% | $7,727 |
| 2002 | $691 -9% | $7,727 +8.7% |
| 2001 | $760 -53.8% | $7,109 |
| 2000 | $1,643 +0% | $7,109 |
| 1999 | $1,643 | $7,109 |
Find assessor info on the county website
Monthly payment
Est. payment
Payment breakdown
Explore the cost of this home by adjusting the details. Changes won't be saved.Climate risks
Neighborhood: 60827
Nearby schools
Schools provided by the listing agent
- District: 148
Source: MRED as distributed by MLS GRID. This data may not be complete. We recommend contacting the local school district to confirm school assignments for this home.
Similar homes
- $180,0003 bd2 ba1.2k sqft14320 S La Salle St, Riverdale, IL 60827Active
 MLS ID #12766118, Dionne L Townsend, RE/MAX 10. MRED as distributed by MLS GRID
 - $160,0003 bd2 ba1k sqft505 Monroe St, Dolton, IL 60419Active
 MLS ID #12785045, Jean Walker, Redfin Corporation. MRED as distributed by MLS GRID
 - $189,9004 bd2 ba1.2k sqft14204 S Eggleston Ave, Riverdale, IL 60827Active
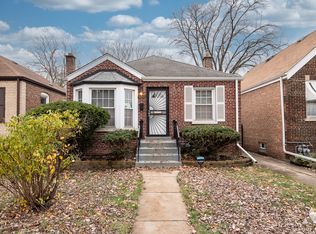 MLS ID #12757618, Daniel Walsh, Prime Real Estate Group Inc. MRED as distributed by MLS GRID
 - $145,0003 bd1 ba1k sqft14732 Dorchester Ave, Dolton, IL 60419New
 MLS ID #12792359, Javier Alday, Realty of America, LLC. MRED as distributed by MLS GRID
