Opportunity knocks at 14414 Drexel Ave! Whether you're an investor seeking a strong addition to your portfolio, a cash buyer looking for value, or a conventional buyer searching for a move-in-ready home, this property delivers flexibility and upside. Featuring 3 bedrooms, spacious living and dining areas, and updates that help minimize immediate capital expenditures, this home is well-positioned for both rental income potential and owner-occupancy. The functional layout offers room for growing households, while the detached garage and generous lot provide additional convenience and long-term appeal. Sold as-is, Investors will appreciate the strong rental demand for larger homes in the area, while owner-occupants can take advantage of a property that offers space, comfort, and value without the need for extensive renovations.
Active
$150,000
14414 Drexel Ave, Dolton, IL 60419
3beds
1,096sqft
Single Family Residence
Built in 1953
5,270 Square Feet Lot
$-- Zestimate®
$137/sqft
$-- HOA
What's special
Generous lotDetached garageFunctional layout
- 116 days
- 67
- 8
Zillow last checked:
Listing updated:
Listed by:
Byron Stanford (312)459-7530,
Coldwell Banker Realty
Source: MRED as distributed by MLS GRID,MLS#: 12646606
Facts & features
Interior
Bedrooms & bathrooms
- Bedrooms: 3
- Bathrooms: 1
- Full bathrooms: 1
Rooms
- Room types: Recreation Room
Primary bedroom
- Level: Main
- Area: 132 Square Feet
- Dimensions: 11X12
Bedroom 2
- Level: Second
- Area: 108 Square Feet
- Dimensions: 9X12
Bedroom 3
- Level: Second
- Area: 120 Square Feet
- Dimensions: 10X12
Dining room
- Level: Main
- Area: 100 Square Feet
- Dimensions: 10X10
Kitchen
- Features: Kitchen (Updated Kitchen)
- Level: Main
- Area: 108 Square Feet
- Dimensions: 9X12
Laundry
- Features: Flooring (Other)
- Level: Basement
- Area: 144 Square Feet
- Dimensions: 12X12
Living room
- Level: Main
- Area: 168 Square Feet
- Dimensions: 12X14
Recreation room
- Level: Basement
- Area: 200 Square Feet
- Dimensions: 10X20
Heating
- Natural Gas
Cooling
- Central Air
Appliances
- Included: Microwave, Refrigerator, Washer, Dryer, Other, Gas Cooktop, Gas Oven
- Laundry: Gas Dryer Hookup, Laundry Closet
Features
- 1st Floor Bedroom, 1st Floor Full Bath, Dining Combo
- Flooring: Laminate
- Basement: Finished,Full
Interior area
- Total structure area: 0
- Total interior livable area: 1,096 sqft
Property
Parking
- Total spaces: 2
- Parking features: Asphalt, Garage, Yes, Garage Owned, Detached
- Garage spaces: 2
Accessibility
- Accessibility features: No Disability Access
Features
- Stories: 1
Lot
- Size: 5,270 Square Feet
- Dimensions: 41x132
Details
- Parcel number: 29023180110000
- Special conditions: None
Construction
Type & style
- Home type: SingleFamily
- Architectural style: Cape Cod
- Property subtype: Single Family Residence
Materials
- Frame
- Roof: Asphalt
Condition
- New construction: No
- Year built: 1953
- Major remodel year: 2021
Utilities & green energy
- Sewer: Public Sewer
- Water: Lake Michigan
Community & HOA
HOA
- Services included: None
Location
- Region: Dolton
Financial & listing details
- Price per square foot: $137/sqft
- Tax assessed value: $120,000
- Annual tax amount: $5,236
- Date on market: 6/15/2026
- Ownership: Fee Simple
Estimated market value
Not available
Estimated sales range
Not available
Not available
Price history
| Date | Event | Price |
|---|---|---|
| 3/30/2021 | Sold | $140,000+0.1%$128/sqft |
Source:  MRED as distributed by MLS GRID #10985866 Report a problem MRED as distributed by MLS GRID #10985866 Report a problem | ||
| 2/12/2021 | Contingent | $139,900$128/sqft |
Source: MRED as distributed by MLS GRID #10985866 Report a problem | ||
| 2/3/2021 | Listed for sale | $139,900+323.9%$128/sqft |
Source: MRED as distributed by MLS GRID #10985866 Report a problem | ||
| 12/2/2020 | Sold | $33,000-23.8%$30/sqft |
Source: MRED as distributed by MLS GRID #10728338 Report a problem | ||
| 7/16/2020 | Pending sale | $43,300$40/sqft |
Source: Owners.com #10728338 Report a problem | ||
| 7/7/2020 | Price change | $43,300-9.8%$40/sqft |
Source: Hubzu Report a problem | ||
| 6/16/2020 | Price change | $48,000-3%$44/sqft |
Source: Owners.com #10728338 Report a problem | ||
| 6/13/2020 | Price change | $49,500+45.6%$45/sqft |
Source: Owners.com #10728338 Report a problem | ||
| 6/6/2020 | Price change | $34,000+3%$31/sqft |
Source: Hubzu Report a problem | ||
| 6/3/2020 | Price change | $33,000-33.3%$30/sqft |
Source: Hubzu Report a problem | ||
| 5/29/2020 | Listed for sale | $49,500$45/sqft |
Source: Owners.com #10728338 Report a problem | ||
Public tax history
| Year | Property taxes | Tax assessment |
|---|---|---|
| 2024 | $5,237 -22.7% | $12,000 |
| 2023 | $6,770 +476.4% | $12,000 +138% |
| 2022 | $1,175 -66.2% | $5,043 |
| 2021 | $3,473 +178.2% | $5,043 |
| 2020 | $1,249 -55% | $5,043 -30.3% |
| 2019 | $2,775 +0.6% | $7,235 |
| 2018 | $2,759 +4% | $7,235 |
| 2017 | $2,652 -17.1% | $7,235 -3.7% |
| 2016 | $3,199 +6.2% | $7,515 |
| 2015 | $3,012 +59.2% | $7,515 |
| 2014 | $1,892 -37.3% | $7,515 -5.1% |
| 2013 | $3,018 +1.5% | $7,921 |
| 2012 | $2,973 -0.2% | $7,921 |
| 2011 | $2,979 -12% | $7,921 -18.2% |
| 2010 | $3,386 +4.1% | $9,680 |
| 2009 | $3,254 +5.8% | $9,680 -5% |
| 2008 | $3,075 +7.5% | $10,190 +8.7% |
| 2007 | $2,860 +9.7% | $9,378 |
| 2006 | $2,606 -0.3% | $9,378 |
| 2005 | $2,614 +0.6% | $9,378 +1.8% |
| 2004 | $2,598 +6.1% | $9,214 |
| 2003 | $2,448 +2.3% | $9,214 |
| 2002 | $2,393 +56.8% | $9,214 +35.9% |
| 2001 | $1,526 -1.4% | $6,781 |
| 2000 | $1,547 -6.9% | $6,781 |
| 1999 | $1,662 | $6,781 |
Find assessor info on the county website
Monthly payment
Est. payment
Payment breakdown
Explore the cost of this home by adjusting the details. Changes won't be saved.Climate risks
Neighborhood: 60419
Nearby schools
Schools provided by the listing agent
- District: 149
Source: MRED as distributed by MLS GRID. This data may not be complete. We recommend contacting the local school district to confirm school assignments for this home.
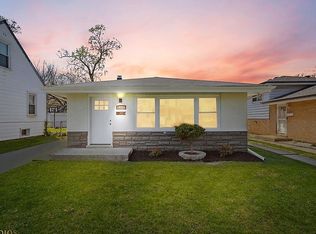
Similar homes
- $150,0003 bd1 ba1k sqft14732 Dorchester Ave, Dolton, IL 60419Active
 MLS ID #12771407, Javier Alday, Realty of America, LLC. MRED as distributed by MLS GRID
 - $158,0003 bd2 ba1k sqft14418 Drexel Ave, Dolton, IL 60419Active
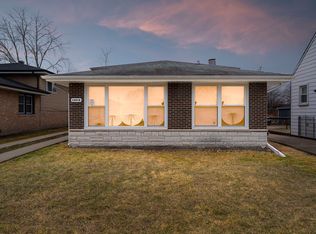 MLS ID #12568235, Byron Stanford, Coldwell Banker Realty. MRED as distributed by MLS GRID
 - $147,0004 bd2 ba1.1k sqft15221 Oak St, Dolton, IL 60419Active
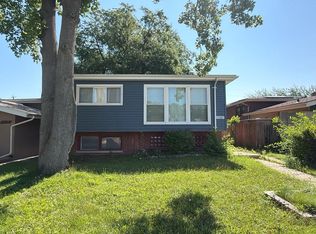 MLS ID #12764898, Angela Mariani, ABR, Premier Realty Chicagoland. MRED as distributed by MLS GRID
 - $158,9003 bd1 ba1.1k sqft14633 Edbrooke Ave, Dolton, IL 60419Active
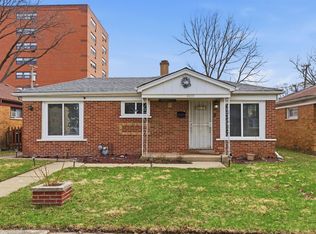 MLS ID #12584700, Delia Campos, Eden Properties Real Estate Group. MRED as distributed by MLS GRID
