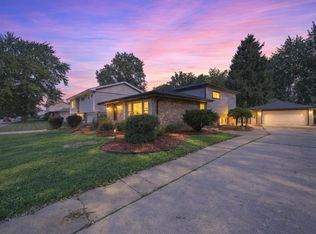
Looking for assistance? This home is IHDAccess Eligible for many buyers! Discover your dream home in this exquisitely renovated raised ranch, brimming with charm and ready to welcome its new owners! Step into a culinary paradise with a breathtaking, brand-new kitchen featuring shimmering quartz countertops, elegant white shaker cabinets, and stainless steel appliances that will ignite your passion for cooking. The home sparkles with fresh updates, including luxurious vinyl plank flooring and beautifully refinished hardwood floors that exude timeless warmth. The updated bathrooms are a true retreat, showcasing stunning tile work surrounding the bathtub, with the primary bathroom boasting a sleek, stand-alone shower for a spa-like experience. Every corner of this home shines with fresh interior paint, modern fixtures, and radiant lighting, creating an inviting ambiance throughout. Don't miss the chance to make this masterpiece yours-immerse yourself in the captivating 3D tour with floor plan and schedule your private showing today to experience this gem in person!
Active
$224,700
14214 Minerva Ave, Dolton, IL 60419
3beds
1,115sqft
Single Family Residence
Built in 1962
4,840 Square Feet Lot
$223,200 Zestimate®
$202/sqft
$-- HOA
What's special
Modern fixturesUpdated bathroomsRadiant lightingBeautifully refinished hardwood floorsBreathtaking brand-new kitchenShimmering quartz countertopsLuxurious vinyl plank flooring
- --
- 205
- views
- 16
- saves
Zillow last checked:
Listing updated:
Listed by:
Neil Gates 630-528-0497,
Chase Real Estate LLC
Source: MRED as distributed by MLS GRID,MLS#: 12768999
Facts & features
Interior
Bedrooms & bathrooms
- Bedrooms: 3
- Bathrooms: 2
- Full bathrooms: 2
Rooms
- Room types: No additional rooms
Primary bedroom
- Features: Bathroom (Full)
- Level: Main
- Area: 120 Square Feet
- Dimensions: 10X12
Bedroom 2
- Level: Main
- Area: 130 Square Feet
- Dimensions: 10X13
Bedroom 3
- Level: Main
- Area: 121 Square Feet
- Dimensions: 11X11
Dining room
- Level: Main
- Area: 96 Square Feet
- Dimensions: 8X12
Kitchen
- Features: Kitchen (Eating Area-Table Space, Granite Counters, SolidSurfaceCounter, Updated Kitchen)
- Level: Main
- Area: 120 Square Feet
- Dimensions: 10X12
Living room
- Level: Main
- Area: 247 Square Feet
- Dimensions: 13X19
Heating
- Natural Gas, Forced Air
Cooling
- Central Air
Appliances
- Included: Range, Microwave, Dishwasher, Refrigerator
- Laundry: In Unit
Features
- 1st Floor Bedroom, 1st Floor Full Bath, Granite Counters
- Flooring: Hardwood
- Basement: Unfinished,Full
Interior area
- Total structure area: 0
- Total interior livable area: 1,115 sqft
Video & virtual tour
Property
Parking
- Total spaces: 2
- Parking features: Yes, Garage Owned, Detached, Garage
- Garage spaces: 2
Accessibility
- Accessibility features: No Disability Access
Features
- Stories: 1
Lot
- Size: 4,840 Square Feet
- Dimensions: 40 X 121
Details
- Parcel number: 29023050240000
- Special conditions: None
Construction
Type & style
- Home type: SingleFamily
- Architectural style: Ranch
- Property subtype: Single Family Residence
Materials
- Brick
- Foundation: Concrete Perimeter
- Roof: Asphalt
Condition
- New construction: No
- Year built: 1962
- Major remodel year: 2025
Utilities & green energy
- Electric: Circuit Breakers
- Sewer: Public Sewer
- Water: Public
Community & HOA
Community
- Features: Park, Curbs, Sidewalks, Street Lights, Street Paved
HOA
- Services included: None
Location
- Region: Dolton
Financial & listing details
- Price per square foot: $202/sqft
- Tax assessed value: $150,000
- Annual tax amount: $7,685
- Date on market: 9/24/2026
- Ownership: Fee Simple
Estimated market value
$223,200
$212,000 - $234,000
$2,555/mo
Price history
| Date | Event | Price |
|---|---|---|
| 10/7/2026 | Price change | $2,495-3.9%$2/sqft |
Source: Zillow Rentals Report a problem | ||
| 9/24/2026 | Listing removed | $224,700$202/sqft |
Source: MRED as distributed by MLS GRID #12727167 Report a problem | ||
| 9/15/2026 | Price change | $224,700-7.4%$202/sqft |
Source:  MRED as distributed by MLS GRID #12727167 Report a problem MRED as distributed by MLS GRID #12727167 Report a problem | ||
| 8/31/2026 | Listed for rent | $2,595-3.7%$2/sqft |
Source: Zillow Rentals Report a problem | ||
| 8/14/2026 | Listing removed | $2,695$2/sqft |
Source: Zillow Rentals Report a problem | ||
| 8/3/2026 | Price change | $2,695-3.6%$2/sqft |
Source: Zillow Rentals Report a problem | ||
| 6/18/2026 | Listed for rent | $2,795$3/sqft |
Source: Zillow Rentals Report a problem | ||
| 3/28/2026 | Price change | $242,700-2%$218/sqft |
Source: MRED as distributed by MLS GRID #12583907 Report a problem | ||
| 1/30/2026 | Price change | $247,700-0.8%$222/sqft |
Source: MRED as distributed by MLS GRID #12540948 Report a problem | ||
| 10/23/2025 | Price change | $249,700-3.9%$224/sqft |
Source: MRED as distributed by MLS GRID #12463819 Report a problem | ||
| 9/12/2025 | Listed for sale | $259,700+97.2%$233/sqft |
Source: MRED as distributed by MLS GRID #12463819 Report a problem | ||
| 4/30/2025 | Sold | $131,700+44.7%$118/sqft |
Source: MRED as distributed by MLS GRID #12301147 Report a problem | ||
| 11/9/1998 | Sold | $91,000$82/sqft |
Source: Public Record Report a problem | ||
Public tax history
| Year | Property taxes | Tax assessment |
|---|---|---|
| 2024 | $8,221 +7% | $15,000 |
| 2023 | $7,686 +60% | $15,000 +65.2% |
| 2022 | $4,802 -0.4% | $9,082 |
| 2021 | $4,821 +1.8% | $9,082 |
| 2020 | $4,737 +8.3% | $9,082 +7.9% |
| 2019 | $4,374 +3.2% | $8,420 |
| 2018 | $4,238 +5% | $8,420 |
| 2017 | $4,037 +12.1% | $8,420 +13.6% |
| 2016 | $3,602 +5.9% | $7,410 |
| 2015 | $3,402 -0.4% | $7,410 |
| 2014 | $3,414 -13.8% | $7,410 -15.2% |
| 2013 | $3,959 +1.4% | $8,736 |
| 2012 | $3,906 +1.3% | $8,736 |
| 2011 | $3,857 +30% | $8,736 -17.7% |
| 2010 | $2,966 +12.6% | $10,610 -10.1% |
| 2009 | $2,634 +9.8% | $11,797 -5% |
| 2008 | $2,399 +2.2% | $12,418 +8.4% |
| 2007 | $2,347 +6.3% | $11,459 |
| 2006 | $2,208 +10.6% | $11,459 |
| 2005 | $1,996 -0.5% | $11,459 +58.4% |
| 2004 | $2,006 +12.6% | $7,234 |
| 2003 | $1,782 -24.5% | $7,234 |
| 2002 | $2,359 +17.5% | $7,234 -13.2% |
| 2001 | $2,008 -1% | $8,331 |
| 2000 | $2,028 +6.3% | $8,331 |
| 1999 | $1,909 | $8,331 |
Find assessor info on the county website
Monthly payment
Est. payment
Payment breakdown
Explore the cost of this home by adjusting the details. Changes won't be saved.Climate risks
Neighborhood: 60419
Nearby schools
Schools provided by the listing agent
- Elementary: Lincoln Elementary School
- Middle: Lincoln Junior High School
- High: Thornridge High School
- District: 148
Source: MRED as distributed by MLS GRID. This data may not be complete. We recommend contacting the local school district to confirm school assignments for this home.
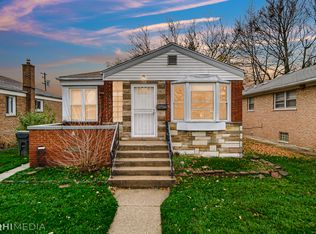

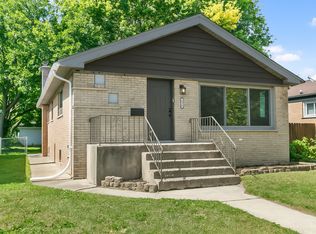

Similar homes
- $158,0003 bd2 ba1k sqft14418 Drexel Ave, Dolton, IL 60419Active
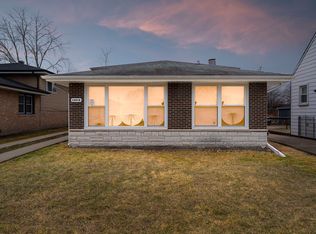 MLS ID #12568235, Byron Stanford, Coldwell Banker Realty. MRED as distributed by MLS GRID
 - $219,0004 bd2 ba1.2k sqft17089 Crane Ave, Hazel Crest, IL 60429New
 MLS ID #12784500, Joanna Komenda, Boutique Home Realty. MRED as distributed by MLS GRID
 - $184,0003 bd2 ba1.2k sqft16417 School St, Matteson, IL 60473Re-activated
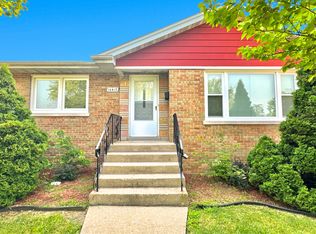 MLS ID #12675127, Michael Scanlon, eXp Realty. MRED as distributed by MLS GRID
 - $250,0003 bd2 ba1k sqft15207 Waterman Dr, South Holland, IL 60473Active
 MLS ID #12737362, Ifelanwa Osundolire, Keller Williams Infinity. MRED as distributed by MLS GRID
