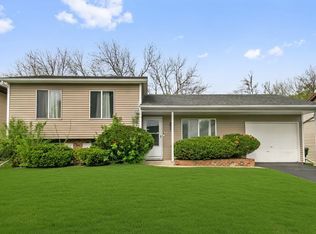
Looking for assistance? This home is IHDA Access Home Eligible for many buyers! Welcome home to this beautifully updated and spacious tri-level in Burnham! This 3-bedroom, 2 full bath home offers the perfect blend of style and functionality, featuring a separate dining room and an updated kitchen with white shaker cabinets, quartz countertops, and all stainless steel appliances. Freshly painted throughout with new luxury vinyl plank flooring and carpet, plus modern lighting and fixtures, this home is truly move-in ready. The lower level provides a generous family room for additional living space along with a full bathroom showcasing a custom walk-in shower. Major updates have already been taken care of, including a roof and siding just 5 years old, along with an updated furnace and water heater. A large 2.5-car garage adds convenience and extra storage. Be sure to explore the 3D tour with floor plan and schedule your private showing today!
New
$260,700
14129 S Hoxie Ave, Burnham, IL 60633
3beds
1,600sqft
:
Get pre-qualified$1,964/mo
Single Family Residence
Built in 1970
5,000 Square Feet Lot
$258,600 Zestimate®
$163/sqft
$-- HOA
What's special
- --
- on Zillow |
- 185
- views |
- 19
- saves |
Zillow last checked:
Listed by:
Neil Gates 630-528-0497,
Chase Real Estate LLC
Source: MRED as distributed by MLS GRID,MLS#: 12713861
Facts & features
Interior
Bedrooms & bathrooms
- Bedrooms: 3
- Bathrooms: 2
- Full bathrooms: 2
Rooms
- Room types: No additional rooms
Primary bedroom
- Level: Second
- Area: 165 Square Feet
- Dimensions: 11X15
Bedroom 2
- Level: Second
- Area: 140 Square Feet
- Dimensions: 10X14
Bedroom 3
- Level: Second
- Area: 110 Square Feet
- Dimensions: 10X11
Dining room
- Level: Main
- Area: 99 Square Feet
- Dimensions: 9X11
Family room
- Level: Lower
- Area: 299 Square Feet
- Dimensions: 13X23
Kitchen
- Features: Kitchen (Eating Area-Table Space, Granite Counters, SolidSurfaceCounter, Updated Kitchen)
- Level: Main
- Area: 130 Square Feet
- Dimensions: 10X13
Laundry
- Level: Lower
- Area: 180 Square Feet
- Dimensions: 12X15
Living room
- Level: Main
- Area: 247 Square Feet
- Dimensions: 13X19
Heating
- Natural Gas, Forced Air
Cooling
- Central Air
Appliances
- Included: Range, Microwave, Dishwasher, Refrigerator, Stainless Steel Appliance(s)
Features
- Basement: Finished,Exterior Entry,Daylight
Interior area
- Total structure area: 0
- Total interior livable area: 1,600 sqft
Video & virtual tour
Property
Parking
- Total spaces: 2
- Parking features: Concrete, Yes, Garage Owned, Detached, Garage
- Garage spaces: 2
Accessibility
- Accessibility features: No Disability Access
Features
- Levels: Tri-Level
Lot
- Size: 5,000 Square Feet
- Dimensions: 40X125
Details
- Parcel number: 29012170080000
- Special conditions: None
Construction
Type & style
- Home type: SingleFamily
- Property subtype: Single Family Residence
Materials
- Vinyl Siding, Brick
- Roof: Asphalt
Condition
- New construction: No
- Year built: 1970
- Major remodel year: 2026
Utilities & green energy
- Electric: Circuit Breakers
- Sewer: Public Sewer
- Water: Public
Community & HOA
HOA
- Services included: None
Location
- Region: Burnham
Financial & listing details
- Price per square foot: $163/sqft
- Tax assessed value: $170,000
- Annual tax amount: $7,464
- Ownership: Fee Simple
Estimated market value
$258,600
$246,000 - $272,000
$2,490/mo
Price history
| Date | Event | Price |
|---|---|---|
| 7/23/2026 | Listing removed | $260,700$163/sqft |
Source: MRED as distributed by MLS GRID #12644760 Report a problem | ||
| 6/10/2026 | Price change | $260,700-0.8%$163/sqft |
Source:  MRED as distributed by MLS GRID #12644760 Report a problem MRED as distributed by MLS GRID #12644760 Report a problem | ||
| 5/29/2026 | Price change | $262,700-0.8%$164/sqft |
Source: MRED as distributed by MLS GRID #12644760 Report a problem | ||
| 3/31/2026 | Listed for sale | $264,700+97.5%$165/sqft |
Source: MRED as distributed by MLS GRID #12604066 Report a problem | ||
| 8/25/2025 | Sold | $134,000-4.3%$84/sqft |
Source: MRED as distributed by MLS GRID #12329408 Report a problem | ||
| 7/31/2025 | Pending sale | $140,000$88/sqft |
Source: MRED as distributed by MLS GRID #12329408 Report a problem | ||
| 7/16/2025 | Price change | $140,000-20%$88/sqft |
Source: MRED as distributed by MLS GRID #12329408 Report a problem | ||
| 5/22/2025 | Price change | $175,000-5.4%$109/sqft |
Source: MRED as distributed by MLS GRID #12329408 Report a problem | ||
| 4/21/2025 | Listed for sale | $185,000+60.9%$116/sqft |
Source: MRED as distributed by MLS GRID #12329408 Report a problem | ||
| 4/19/2006 | Sold | $115,000+53.3%$72/sqft |
Source: Public Record Report a problem | ||
| 10/30/1995 | Sold | $75,000$47/sqft |
Source: Public Record Report a problem | ||
Public tax history
| Year | Property taxes | Tax assessment |
|---|---|---|
| 2024 | -- | $17,000 |
| 2023 | $6,733 +146.8% | $17,000 +75.4% |
| 2022 | $2,728 | $9,690 |
| 2021 | -- | $9,690 |
| 2020 | -- | $9,690 -1.4% |
| 2019 | -- | $9,826 |
| 2018 | -- | $9,826 |
| 2017 | -- | $9,826 +1.5% |
| 2016 | $848 +0.3% | $9,680 |
| 2015 | $846 +6.6% | $9,680 |
| 2014 | $793 +5.6% | $9,680 -8.3% |
| 2013 | $751 +9.4% | $10,558 |
| 2012 | $687 -25.2% | $10,558 |
| 2011 | $918 +28.4% | $10,558 -15.7% |
| 2010 | $715 -81% | $12,527 |
| 2009 | $3,770 +6.6% | $12,527 -5% |
| 2008 | $3,535 +11.8% | $13,187 +10.3% |
| 2007 | $3,163 -18.6% | $11,953 |
| 2006 | $3,884 +45% | $11,953 |
| 2005 | $2,679 +1.1% | $11,953 +21% |
| 2004 | $2,651 +3.7% | $9,880 |
| 2003 | $2,556 -16.7% | $9,880 |
| 2002 | $3,068 +50.6% | $9,880 +16.6% |
| 2001 | $2,036 +3.1% | $8,471 |
| 2000 | $1,976 +9% | $8,471 |
| 1999 | $1,813 | $8,471 |
Find assessor info on the county website
Monthly payment
Est. payment
Payment breakdown
Explore the cost of this home by adjusting the details. Changes won't be saved.Climate risks
Neighborhood: 60633
Nearby schools
GreatSchools rating
- 2/10Caroline Sibley Elementary SchoolGrades: K-5Distance: 1 mi
- 4/10S T E M AcademyGrades: 8Distance: 1.5 mi
- 2/10Thornridge High SchoolGrades: 9-12Distance: 2.3 mi
Schools provided by the listing agent
- Elementary: Caroline Sibley Elementary Schoo
- High: Thornridge High School
- District: 149
Source: MRED as distributed by MLS GRID. This data may not be complete. We recommend contacting the local school district to confirm school assignments for this home.
- $187,8003 bd1 ba1k sqft14133 S Hoxie Ave, Burnham, IL 60633Off Market
- $171,3003 bd1 ba1.1k sqft14127 S Hoxie Ave, Burnham, IL 60633Off Market
- $--2 bd1 ba1.4k sqft14123 S Hoxie Ave #1, Burnham, IL 60633Off Market
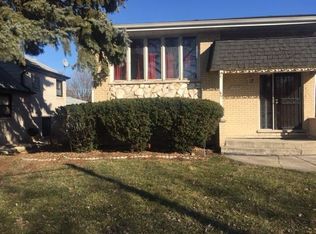
- $178,6002 bd1 ba1.4k sqft14123 S Hoxie Ave, Burnham, IL 60633Off Market
- $189,0003 bd2 ba1.1k sqft14137 S Hoxie Ave, Burnham, IL 60633Sold
- $167,7003 bd1 ba1k sqft14121 S Hoxie Ave, Burnham, IL 60633Off Market
- $169,9003 bd1 ba1k sqft14141 S Hoxie Ave, Burnham, IL 60633Off Market
- $176,0003 bd1 ba1.1k sqft14119 S Hoxie Ave, Burnham, IL 60633Off Market
A local agent can set up tours, give advice and negotiate with sellers.
A local lender can help you make sure your offer is ready when you are.
Similar homes
- $219,0003 bd2 ba1.3k sqft14024 S Saginaw Ave, Burnham, IL 60633Active
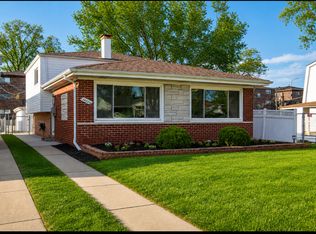 MLS ID #12667583, Ruben Camacho, Weichert, Realtors - All Pro. MRED as distributed by MLS GRID
 - $255,0003 bd2 ba1.3k sqft408 Bensley Ave, Calumet City, IL 60409Active
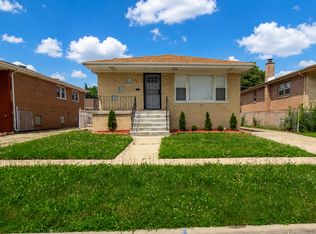 MLS ID #12702819, Dona Adams, Dream Realty Services. MRED as distributed by MLS GRID
 - $269,7003 bd2 ba1.6k sqft18200 Fountainbleau Dr, Hazel Crest, IL 60429New
 MLS ID #12713764, Neil Gates, Chase Real Estate LLC. MRED as distributed by MLS GRID
 - $247,5004 bd2 ba2.1k sqft14201 S Wentworth Ave, Riverdale, IL 60827New
 MLS ID #12709018, Ruben Camacho, Weichert, Realtors - All Pro. MRED as distributed by MLS GRID
 - $249,0003 bd2 ba1.2k sqft16358 Drexel Ave, South Holland, IL 60473Price ChangeMLS ID #12689771, Kim Wirtz, ABR,CRS,e-PRO, Wirtz Real Estate Group Inc.. MRED as distributed by MLS GRID
- $242,7003 bd2 ba1.1k sqft14214 Minerva Ave, Dolton, IL 60419ActiveMLS ID #12646262, Neil Gates, Chase Real Estate LLC. MRED as distributed by MLS GRID
- $294,7003 bd2 ba1.1k sqft752 E 164th St, South Holland, IL 60473ActiveMLS ID #12706673, Neil Gates, Chase Real Estate LLC. MRED as distributed by MLS GRID
- $262,9003 bd2 ba1k sqft12809 S May St, Calumet Park, IL 60827ActiveMLS ID #12656871, Foster Robinson, Real People Realty. MRED as distributed by MLS GRID
- $279,0003 bd2 ba1.8k sqft795 E 163rd St, South Holland, IL 60473ActiveMLS ID #12549603, Luvia Jimenez, Realty of America, LLC. MRED as distributed by MLS GRID
- $329,9004 bd2 ba2.2k sqft9314 S Colfax Ave, Chicago, IL 60617NewMLS ID #12712040, Varine Hampton, Coldwell Banker Realty. MRED as distributed by MLS GRID
- $270,0005 bd2 ba1.6k sqft662 E 159th Pl, South Holland, IL 60473ActiveMLS ID #12675180, Tajuana Rice, Keller Williams Preferred Realty. MRED as distributed by MLS GRID
- $308,0003 bd2 ba1.4k sqft2847 194th St, Lansing, IL 60438ActiveMLS ID #12705748, Caleb Lyzenga, Realty Executives Premier Illinois. MRED as distributed by MLS GRID
- $279,9003 bd2 ba1k sqft18316 Sherman St, Lansing, IL 60438ActiveMLS ID #12694809, Caleb Lyzenga, Realty Executives Premier Illinois. MRED as distributed by MLS GRID
- $339,9003 bd3 ba1.7k sqft16560 Greenwood Ave, South Holland, IL 60473ActiveMLS ID #12704552, Frank Montro, Keller Williams Preferred Rlty. MRED as distributed by MLS GRID
- $290,0005 bd2 ba1k sqft11149 S Green Bay Ave, Chicago, IL 60617Price ChangeMLS ID #12701533, Steve Budzik, ICandy Realty LLC. MRED as distributed by MLS GRID
- $210,0003 bd2 ba1.7k sqft14643 Dante Ave, Dolton, IL 60419ActiveMLS ID #12650516, Amaiya Smith, Keller Williams ONEChicago. MRED as distributed by MLS GRID
- $285,0004 bd2 ba1.1k sqft344 Ashland Ave, Chicago Heights, IL 60411ActiveMLS ID #12708679, Michelle Falesch, Keller Williams Infinity. MRED as distributed by MLS GRID
- $299,9003 bd2 ba1.5k sqft8900 S Utica Ave, Evergreen Park, IL 60805NewMLS ID #12712594, Cory Tanzer, Option Premier LLC. MRED as distributed by MLS GRID
- $285,0006 bd2 ba2.2k sqft7517 S Carpenter St, Chicago, IL 60620NewMLS ID #12713632, Valeria Flores, Su Familia Real Estate Inc. MRED as distributed by MLS GRID
- $227,9003 bd2 ba1.1k sqft1547 Forest Ave, Calumet City, IL 60409ActiveMLS ID #12688812, Steve Budzik, ICandy Realty LLC. MRED as distributed by MLS GRID
