Amazing Riverdale gem! This house has everything you would like. Fireplace, open living room, dining room with amazing refinish, hardwood floors. Kitchen expanded, with nice opening to see and entertain while cooking. Gourmet style kitchen, wonderful, quartz countertops, and very clean tiling. Two spa like bathrooms. Professionally painted with new trim. Two additional rooms in the basement. Additional open area for entertainment and gigantic laundry area as well. Brand new plumbing fixtures, brand new electrical with recessed lighting throughout. Brand new flooring in the basement with trim and doors. Some pumpand all that you can ask for ready to move right in. This is a Corner lot with a brand new garage door very high ceilings in the garage for any workmen or additional storage. All rooms are generously sized. New windows. New sidewalk will be done at closing and appliances will be added with full price offer. This is affordable luxury hurry before this one is gone! Exponentially growing area with confidence show and offer.
Active
$247,500
14201 S Wentworth Ave, Riverdale, IL 60827
4beds
2,100sqft
:
Get pre-qualified$1,880/mo
Single Family Residence
Built in 1952
3,750 Square Feet Lot
$246,200 Zestimate®
$118/sqft
$-- HOA
What's special
Corner lotGourmet style kitchenQuartz countertopsNew windowsBrand new garage doorBrand new plumbing fixturesGigantic laundry area
- 24 days |
- 277 |
- 37 |
Zillow last checked:
Listing updated:
Listed by:
Ruben Camacho 773-742-8854,
Weichert, Realtors - All Pro
Source: MRED as distributed by MLS GRID,MLS#: 12709018
Facts & features
Interior
Bedrooms & bathrooms
- Bedrooms: 4
- Bathrooms: 2
- Full bathrooms: 2
Rooms
- Room types: No additional rooms
Primary bedroom
- Features: Bathroom (Full)
- Level: Main
- Area: 154 Square Feet
- Dimensions: 14X11
Bedroom 2
- Level: Main
- Area: 140 Square Feet
- Dimensions: 14X10
Bedroom 3
- Level: Basement
- Area: 90 Square Feet
- Dimensions: 10X9
Bedroom 4
- Level: Basement
- Area: 90 Square Feet
- Dimensions: 10X9
Dining room
- Features: Flooring (Hardwood)
- Level: Main
- Dimensions: COMBO
Family room
- Level: Basement
- Area: 325 Square Feet
- Dimensions: 25X13
Kitchen
- Features: Flooring (Laminate)
- Level: Main
- Area: 132 Square Feet
- Dimensions: 11X12
Laundry
- Level: Basement
- Area: 100 Square Feet
- Dimensions: 10X10
Living room
- Level: Main
- Area: 247 Square Feet
- Dimensions: 19X13
Heating
- Natural Gas, Forced Air
Cooling
- Central Air
Features
- Basement: Finished,Full
- Number of fireplaces: 1
- Fireplace features: Living Room
Interior area
- Total structure area: 1,060
- Total interior livable area: 2,100 sqft
- Finished area below ground: 1,060
Property
Parking
- Total spaces: 2
- Parking features: Yes, Garage Owned, Attached, Garage
- Attached garage spaces: 2
Accessibility
- Accessibility features: No Disability Access
Features
- Stories: 1
Lot
- Size: 3,750 Square Feet
- Dimensions: 30X125
Details
- Parcel number: 29044000010000
- Special conditions: None
Construction
Type & style
- Home type: SingleFamily
- Property subtype: Single Family Residence
Materials
- Brick
Condition
- New construction: No
- Year built: 1952
- Major remodel year: 2026
Utilities & green energy
- Sewer: Public Sewer
- Water: Public
Community & HOA
HOA
- Services included: None
Location
- Region: Riverdale
Financial & listing details
- Price per square foot: $118/sqft
- Tax assessed value: $83,010
- Annual tax amount: $6,395
- Date on market: 7/18/2026
- Ownership: Fee Simple
Estimated market value
$246,200
$234,000 - $259,000
$2,533/mo
Price history
| Date | Event | Price |
|---|---|---|
| 7/18/2026 | Listed for sale | $247,500-1%$118/sqft |
Source:  MRED as distributed by MLS GRID #12709018 Report a problem MRED as distributed by MLS GRID #12709018 Report a problem | ||
| 7/18/2026 | Listing removed | $250,000$119/sqft |
Source: MRED as distributed by MLS GRID #12695523 Report a problem | ||
| 7/17/2026 | Price change | $250,000-3.8%$119/sqft |
Source: MRED as distributed by MLS GRID #12695523 Report a problem | ||
| 7/5/2026 | Listed for sale | $259,999-3.7%$124/sqft |
Source: MRED as distributed by MLS GRID #12695523 Report a problem | ||
| 7/5/2026 | Listing removed | $269,999$129/sqft |
Source: MRED as distributed by MLS GRID #12683654 Report a problem | ||
| 7/1/2026 | Price change | $269,999-1.8%$129/sqft |
Source: MRED as distributed by MLS GRID #12683654 Report a problem | ||
| 6/20/2026 | Price change | $275,000-3.5%$131/sqft |
Source: MRED as distributed by MLS GRID #12683654 Report a problem | ||
| 6/10/2026 | Listed for sale | $285,000+295.8%$136/sqft |
Source: MRED as distributed by MLS GRID #12674201 Report a problem | ||
| 2/5/2026 | Sold | $72,000-10%$34/sqft |
Source: MRED as distributed by MLS GRID #12481235 Report a problem | ||
| 9/25/2025 | Listed for sale | $80,000-5.9%$38/sqft |
Source: MRED as distributed by MLS GRID #12481235 Report a problem | ||
| 9/4/2025 | Listing removed | $85,000$40/sqft |
Source: MRED as distributed by MLS GRID #12428313 Report a problem | ||
| 7/23/2025 | Listed for sale | $85,000-5.6%$40/sqft |
Source: MRED as distributed by MLS GRID #12428313 Report a problem | ||
| 7/22/2025 | Listing removed | $90,000$43/sqft |
Source: MRED as distributed by MLS GRID #12388115 Report a problem | ||
| 6/28/2025 | Price change | $90,000-5.3%$43/sqft |
Source: MRED as distributed by MLS GRID #12388115 Report a problem | ||
| 6/9/2025 | Listed for sale | $95,000-4.9%$45/sqft |
Source: MRED as distributed by MLS GRID #12388115 Report a problem | ||
| 6/9/2025 | Listing removed | $99,900$48/sqft |
Source: MRED as distributed by MLS GRID #12355195 Report a problem | ||
| 5/21/2025 | Price change | $99,900-9.2%$48/sqft |
Source: MRED as distributed by MLS GRID #12355195 Report a problem | ||
| 5/2/2025 | Listed for sale | $110,000-60%$52/sqft |
Source: MRED as distributed by MLS GRID #12355195 Report a problem | ||
| 10/2/2012 | Sold | $275,000+1070.2%$131/sqft |
Source: Public Record Report a problem | ||
| 7/11/2012 | Sold | $23,500-21.4%$11/sqft |
Source: Public Record Report a problem | ||
| 3/10/2012 | Listed for sale | $29,900-45.6%$14/sqft |
Source: Kennedy Connection Realtors #08014087 Report a problem | ||
| 2/1/2012 | Listing removed | $55,000$26/sqft |
Source: S. R. Blockson & Associates Realty & Mgmt #07341910 Report a problem | ||
| 11/27/2011 | Price change | $55,000-26.7%$26/sqft |
Source: S. R. Blockson & Associates Realty & Mgmt #07341910 Report a problem | ||
| 2/6/2011 | Listed for sale | $75,000-14.8%$36/sqft |
Source: S. R. Blockson & Associates Realty & Mgmt #07341910 Report a problem | ||
| 5/6/2003 | Sold | $88,000+17.3%$42/sqft |
Source: Public Record Report a problem | ||
| 1/14/1999 | Sold | $75,000$36/sqft |
Source: Public Record Report a problem | ||
Public tax history
| Year | Property taxes | Tax assessment |
|---|---|---|
| 2024 | $6,947 +8.6% | $8,301 +0% |
| 2023 | $6,396 -1.9% | $8,299 +22.8% |
| 2022 | $6,517 +2.4% | $6,758 |
| 2021 | $6,367 +5.1% | $6,758 |
| 2020 | $6,059 -6% | $6,758 -1.2% |
| 2019 | $6,448 +4.5% | $6,838 |
| 2018 | $6,172 +4.7% | $6,838 |
| 2017 | $5,895 +7.7% | $6,838 +0.6% |
| 2016 | $5,476 +2.3% | $6,794 |
| 2015 | $5,352 +1.5% | $6,794 |
| 2014 | $5,274 -4.3% | $6,794 -11.4% |
| 2013 | $5,512 +44% | $7,669 -5.1% |
| 2012 | $3,828 +3.4% | $8,078 |
| 2011 | $3,702 -18.4% | $8,078 -29.1% |
| 2010 | $4,536 -21.6% | $11,401 |
| 2009 | $5,786 +11.3% | $11,401 -5% |
| 2008 | $5,197 +13% | $12,001 +10.1% |
| 2007 | $4,601 +7.9% | $10,897 |
| 2006 | $4,266 +1.7% | $10,897 |
| 2005 | $4,196 +14.9% | $10,897 +15.3% |
| 2004 | $3,653 +12.8% | $9,451 |
| 2003 | $3,238 +1.4% | $9,451 |
| 2002 | $3,194 +48% | $9,451 +11.5% |
| 2001 | $2,158 -20.8% | $8,475 |
| 2000 | $2,725 +3.4% | $8,475 |
| 1999 | $2,635 | $8,475 |
Find assessor info on the county website
Monthly payment
Est. payment
Payment breakdown
Explore the cost of this home by adjusting the details. Changes won't be saved.Climate risks
Neighborhood: 60827
Nearby schools
GreatSchools rating
- 6/10Park Elementary SchoolGrades: K-6Distance: 0.1 mi
- 4/10Roosevelt Junior High SchoolGrades: 7-8Distance: 0.6 mi
- 2/10Thornton Township High SchoolGrades: 9-12Distance: 1.7 mi
Schools provided by the listing agent
- District: 148
Source: MRED as distributed by MLS GRID. This data may not be complete. We recommend contacting the local school district to confirm school assignments for this home.
- $98,4002 bd1 ba907 sqft14203 S Wentworth Ave, Riverdale, IL 60827Off Market
- $150,3003 bd2 ba1.1k sqft14205 Wentworth Ave, Riverdale, IL 60827Off Market
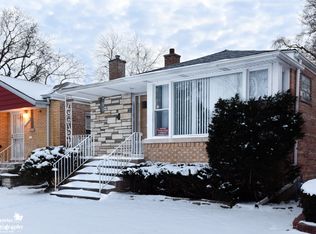
- $191,0003 bd2 ba919 sqft14207 S Wentworth Ave, Riverdale, IL 60827Sold
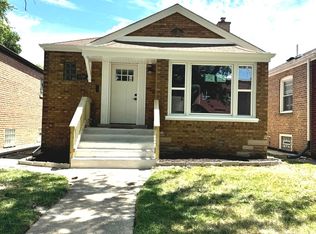
- $183,5004 bd2 ba1.3k sqft14209 S Wentworth Ave, Riverdale, IL 60827Off Market
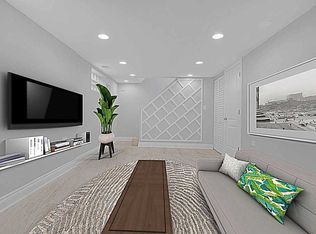
- $105,8003 bd1 ba1.2k sqft14200 S La Salle St, Riverdale, IL 60827Off Market
- $136,3003 bd1 ba1k sqft14204 S La Salle St, Riverdale, IL 60827Off Market
- $152,0003 bd2 ba1.2k sqft169 W 142nd St, Riverdale, IL 60827Off Market
- $189,9003 bd2 ba1.3k sqft163 W 142nd St, Riverdale, IL 60827Sold
A local agent can set up tours, give advice and negotiate with sellers.
Similar homes
- $224,9004 bd2 ba1.3k sqft14412 Normal Ave, Riverdale, IL 60827Active
 MLS ID #12711890, Christopher Maka, At Home Realty Group, Inc.. MRED as distributed by MLS GRID
 - $192,9004 bd2 ba1.2k sqft14204 S Eggleston Ave, Riverdale, IL 60827Active
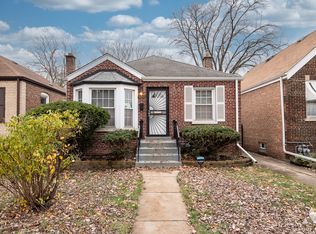 MLS ID #12716979, Daniel Walsh, Prime Real Estate Group Inc. MRED as distributed by MLS GRID
 - $242,7003 bd2 ba1.1k sqft14214 Minerva Ave, Dolton, IL 60419New
 MLS ID #12727167, Neil Gates, Chase Real Estate LLC. MRED as distributed by MLS GRID
 - $220,5005 bd2 ba1.2k sqft14242 Park Ave, Dolton, IL 60419Active
 MLS ID #12725649, Devin Burks, @properties Christie's International Real Estate. MRED as distributed by MLS GRID
 - $269,9005 bd3 ba2.2k sqft14909 Martin Luther King Jr Dr, Dolton, IL 60419ActiveMLS ID #12722412, Jason Davis, Real People Realty. MRED as distributed by MLS GRID
- $270,0005 bd2 ba1.6k sqft662 E 159th Pl, South Holland, IL 60473Re-activatedMLS ID #12675180, Tajuana Rice, Keller Williams Preferred Realty. MRED as distributed by MLS GRID
- $274,9003 bd2 ba2.5k sqft17903 Park Ave, Lansing, IL 60438NewMLS ID #12728324, Karolina Kosinski, NowEquity Real Estate. MRED as distributed by MLS GRID
- $280,0004 bd2 ba1.6k sqft840 Arquilla Dr, Glenwood, IL 60425ActiveMLS ID #12673210, Lisa Soltesz, Opendoor Brokerage, LLC. MRED as distributed by MLS GRID
- $289,9005 bd2 ba1k sqft12742 S Parnell Ave, Chicago, IL 60628ActiveMLS ID #12723016, Tokela Zahariev, SFR, Heart My Home Chicago Inc. MRED as distributed by MLS GRID
- $255,0003 bd2 ba1.3k sqft408 Bensley Ave, Calumet City, IL 60409ActiveMLS ID #12702819, Dona Adams, Dream Realty Services. MRED as distributed by MLS GRID
- $207,7004 bd2 ba1.4k sqft428 E 156th Pl, South Holland, IL 60473Price ChangeMLS ID #12713879, Neil Gates, Chase Real Estate LLC. MRED as distributed by MLS GRID
- $--3 bd1 ba1.2k sqft10910 S Natchez Ave, Worth, IL 60482AuctionAuction.com 2
- $279,0003 bd2 ba1.8k sqft795 E 163rd St, South Holland, IL 60473ActiveMLS ID #12549603, Luvia Jimenez, Realty of America, LLC. MRED as distributed by MLS GRID
- $299,9004 bd2 ba1.5k sqft12049 S Justine St, Chicago, IL 60643ActiveMLS ID #12711783, Christopher Maka, At Home Realty Group, Inc.. MRED as distributed by MLS GRID
- $134,0003 bd2 ba1k sqft14129 S Hoxie Ave, Burnham, IL 60633ClosedMLS ID #12329408, Joseph Blockson, HomeSmart Realty Group. MRED as distributed by MLS GRID
- $263,5005 bd2 ba2.1k sqft3735 169th St, South Holland, IL 60478ActiveMLS ID #12685966, Victor Senteno, Senteno Real Estate LLC. MRED as distributed by MLS GRID
- $314,9004 bd3 ba2k sqft15330 Ingleside Ave, South Holland, IL 60473ActiveMLS ID #12700982, Daniel Walsh, Prime Real Estate Group Inc. MRED as distributed by MLS GRID
- $270,0005 bd2 ba1.2k sqft10742 S Prairie Ave, Chicago, IL 60628ActiveMLS ID #12665653, Melissa Broadway, Kale Realty. MRED as distributed by MLS GRID
- $315,0004 bd3 ba1.7k sqft930 E 161st Pl, South Holland, IL 60473ActiveMLS ID #12713359, Leticia Sanchez, YUB Realty Inc. MRED as distributed by MLS GRID
- $284,9004 bd2 ba2.2k sqft2925 E 188th Pl, Lansing, IL 60438ActiveMLS ID #12707668, Vergis H Eiland III, @properties Christie's International Real Estate. MRED as distributed by MLS GRID
