Beautifully updated ranch offering approximately 2,500 square feet of finished living space, including a newly finished basement. This move-in-ready home features 3 bedrooms, 2 full bathrooms, and stylish updates throughout. The main level showcases rich hardwood flooring throughout the living room, dining room, and all bedrooms, complemented by elegant custom trim work and natural light. The modern kitchen features sleek flat-panel cabinetry, quartz countertops, stainless steel appliances, designer tile backsplash, and a spacious dinette area. Both bathrooms have been tastefully updated with custom tilework, modern vanities, and quality finishes. The fully finished basement adds substantial living space and includes a large family room plus a versatile bonus room perfect for a home office, playroom, fitness room or guest space. Outside, you'll appreciate the attached oversized 1.5-car garage featuring an extra-wide overhead door, providing excellent space for parking, storage, tools, and recreational equipment. The generous side yard offers additional outdoor space for entertaining, gardening, or simply relaxing. Conveniently located near shopping, restaurants, parks, schools, and everyday conveniences. Enjoy easy access to I-94, I-80, I-294, and the Indiana border, making commuting a breeze. Schedule your private showing today before this exceptional home is gone!
Contingent
$274,900
17903 Park Ave, Lansing, IL 60438
3beds
2,545sqft
Single Family Residence
Built in 1958
6,446 Square Feet Lot
$-- Zestimate®
$108/sqft
$-- HOA
What's special
- --
- 82
- views
- 7
- saves
Zillow last checked:
Listing updated:
Listed by:
Karolina Kosinski 708-307-8462,
NowEquity Real Estate
Source: MRED as distributed by MLS GRID,MLS#: 12748366
Facts & features
Interior
Bedrooms & bathrooms
- Bedrooms: 3
- Bathrooms: 2
- Full bathrooms: 2
Rooms
- Room types: Bonus Room
Primary bedroom
- Features: Flooring (Hardwood), Bathroom (Full)
- Level: Main
- Area: 130 Square Feet
- Dimensions: 10X13
Bedroom 2
- Features: Flooring (Hardwood)
- Level: Main
- Area: 144 Square Feet
- Dimensions: 12X12
Bedroom 3
- Features: Flooring (Hardwood)
- Level: Main
- Area: 132 Square Feet
- Dimensions: 11X12
Bonus room
- Features: Flooring (Carpet)
- Level: Basement
- Area: 195 Square Feet
- Dimensions: 13X15
Dining room
- Features: Flooring (Hardwood)
- Level: Main
- Area: 154 Square Feet
- Dimensions: 11X14
Family room
- Features: Flooring (Carpet)
- Level: Basement
- Area: 1188 Square Feet
- Dimensions: 27X44
Kitchen
- Features: Kitchen (Eating Area-Table Space), Flooring (Ceramic Tile)
- Level: Main
- Area: 209 Square Feet
- Dimensions: 11X19
Laundry
- Level: Basement
- Area: 42 Square Feet
- Dimensions: 6X7
Living room
- Features: Flooring (Hardwood)
- Level: Main
- Area: 280 Square Feet
- Dimensions: 14X20
Heating
- Natural Gas
Cooling
- Central Air
Appliances
- Included: Range, Microwave, Dishwasher, Refrigerator, Stainless Steel Appliance(s)
Features
- Basement: Finished,Full
Interior area
- Total structure area: 2,545
- Total interior livable area: 2,545 sqft
- Finished area below ground: 1,215
Property
Parking
- Total spaces: 1
- Parking features: Concrete, Garage Door Opener, Garage, Yes, Garage Owned, Attached
- Attached garage spaces: 1
- Has uncovered spaces: Yes
Accessibility
- Accessibility features: No Disability Access
Lot
- Size: 6,446 Square Feet
Details
- Parcel number: 30312120530000
- Special conditions: None
- Other equipment: Sump Pump, Backup Sump Pump;
Construction
Type & style
- Home type: SingleFamily
- Architectural style: Ranch
- Property subtype: Single Family Residence
Materials
- Vinyl Siding
Condition
- New construction: No
- Year built: 1958
- Major remodel year: 2026
Utilities & green energy
- Sewer: Public Sewer
- Water: Public
Community & HOA
Community
- Security: Carbon Monoxide Detector(s)
HOA
- Services included: None
Location
- Region: Lansing
Financial & listing details
- Price per square foot: $108/sqft
- Tax assessed value: $133,000
- Annual tax amount: $6,818
- Date on market: 9/1/2026
- Ownership: Fee Simple
Estimated market value
Not available
Estimated sales range
Not available
Not available
Price history
| Date | Event | Price |
|---|---|---|
| 8/11/2026 | Listing removed | $274,900$108/sqft |
Source:  MRED as distributed by MLS GRID #12728324 Report a problem MRED as distributed by MLS GRID #12728324 Report a problem | ||
| 8/9/2026 | Listed for sale | $274,900-8.3%$108/sqft |
Source: MRED as distributed by MLS GRID #12728324 Report a problem | ||
| 7/12/2026 | Listing removed | $299,900$118/sqft |
Source: MRED as distributed by MLS GRID #12674260 Report a problem | ||
| 6/11/2026 | Listed for sale | $299,900$118/sqft |
Source: MRED as distributed by MLS GRID #12674260 Report a problem | ||
Public tax history
| Year | Property taxes | Tax assessment |
|---|---|---|
| 2024 | $6,817 +5.9% | $13,300 +0% |
| 2023 | $6,435 +1.7% | $13,299 +36.6% |
| 2022 | $6,327 +2.8% | $9,736 |
| 2021 | $6,155 +7.7% | $9,736 |
| 2020 | $5,712 -18.3% | $9,736 -20.7% |
| 2019 | $6,990 +1.9% | $12,278 |
| 2018 | $6,861 -1% | $12,278 |
| 2017 | $6,927 +35% | $12,278 +30.8% |
| 2016 | $5,133 +7.6% | $9,387 |
| 2015 | $4,769 +1.4% | $9,387 |
| 2014 | $4,703 -4.1% | $9,387 -13.8% |
| 2013 | $4,906 +7.6% | $10,895 |
| 2012 | $4,560 -12.2% | $10,895 -17.9% |
| 2011 | $5,191 -11.1% | $13,267 -13.2% |
| 2010 | $5,839 +2.4% | $15,290 |
| 2009 | $5,700 +10.7% | $15,290 -5% |
| 2008 | $5,149 +18.1% | $16,095 +18.7% |
| 2007 | $4,359 +5.6% | $13,565 |
| 2006 | $4,128 +1.8% | $13,565 |
| 2005 | $4,056 +20% | $13,565 +20.7% |
| 2004 | $3,381 +7.9% | $11,237 |
| 2003 | $3,134 +18% | $11,237 |
| 2002 | $2,657 +7% | $11,237 +6.5% |
| 2001 | $2,484 +1.3% | $10,551 |
| 2000 | $2,452 | $10,551 |
| 1999 | -- | $10,551 |
Find assessor info on the county website
Monthly payment
Est. payment
Payment breakdown
Explore the cost of this home by adjusting the details. Changes won't be saved.Climate risks
Neighborhood: 60438
Nearby schools
Schools provided by the listing agent
- District: 158
Source: MRED as distributed by MLS GRID. This data may not be complete. We recommend contacting the local school district to confirm school assignments for this home.
Similar homes
- $279,9004 bd2 ba2.2k sqft2925 E 188th Pl, Lansing, IL 60438Active
 MLS ID #12761856, Vergis H Eiland III, @properties Christie's International Real Estate. MRED as distributed by MLS GRID
 - $359,9004 bd2 ba1.8k sqft19109 Wentworth Ave, Lansing, IL 60438New
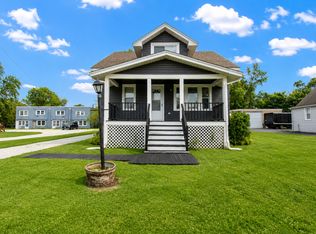 MLS ID #12786057, Dona Adams, Dream Realty Services. MRED as distributed by MLS GRID
 - $279,9004 bd3 ba1.6k sqft16721 School St, South Holland, IL 60473New
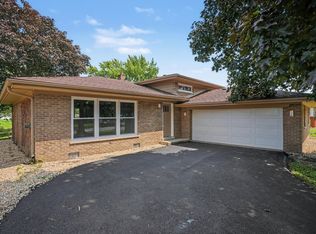 MLS ID #12785341, Tina Wyatt, HomeSmart Realty Group. MRED as distributed by MLS GRID
 - $319,9004 bd2 ba2.1k sqft17061 Evans Dr, South Holland, IL 60473New
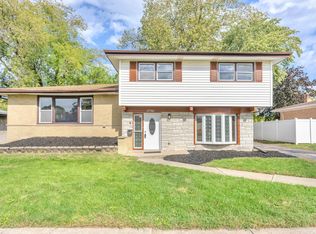 MLS ID #12786836, Justin Berggren, Coldwell Banker Market Connections. MRED as distributed by MLS GRID
 - $294,9993 bd2 ba1.6k sqft1525 N Indiana St, Griffith, IN 46319For Sale
 MLS ID #846284, Diana Espinoza, LPT Realty LLC. NIRA as distributed by MLS GRID
