Welcome home to this spacious 4-bedroom, 1.5-bath Cape Cod situated on a generous corner lot in desirable Schultz Park. This home has been thoughtfully remodeled throughout, offering modern comfort and style. Step inside to discover gorgeous hardwood flooring and recessed lighting throughout the main level, along with beautifully updated kitchen and baths. The standout feature of this home is the expansive family room/dining room addition, highlighted by a stunning stone wood-burning fireplace-perfect for cozy nights or entertaining guests. The full finished basement provides even more living space, complete with glass block windows and abundant storage. Enjoy outdoor living with a two-car garage and a large covered backyard patio, ideal for relaxing or hosting summer gatherings. Designed for both entertaining and everyday enjoyment, the expansive outdoor living area can easily function as a private open-air theater perfect for movie nights, game days, or unforgettable gatherings with family and friends. This is a home you don't want to miss-see it TODAY!
Active
Price cut: $5.1K (10/7)
$239,900
18504 Wentworth Ave, Lansing, IL 60438
4beds
1,660sqft
Single Family Residence
Built in 1949
3,123 Square Feet Lot
$-- Zestimate®
$145/sqft
$-- HOA
What's special
Stunning stone wood-burning fireplaceFull finished basementGenerous corner lotGlass block windowsLarge covered backyard patioAbundant storageTwo-car garage
- 334 days
- 878
- 107
Zillow last checked:
Listing updated:
Listed by:
Edna Thompson (708)945-7795,
Coldwell Banker Realty
Source: MRED as distributed by MLS GRID,MLS#: 12518384
Facts & features
Interior
Bedrooms & bathrooms
- Bedrooms: 4
- Bathrooms: 2
- Full bathrooms: 1
- 1/2 bathrooms: 1
Rooms
- Room types: No additional rooms
Primary bedroom
- Features: Flooring (Carpet)
- Level: Main
- Area: 117 Square Feet
- Dimensions: 13X9
Bedroom 2
- Features: Flooring (Carpet)
- Level: Main
- Area: 99 Square Feet
- Dimensions: 11X9
Bedroom 3
- Features: Flooring (Carpet)
- Level: Second
- Area: 165 Square Feet
- Dimensions: 15X11
Bedroom 4
- Features: Flooring (Carpet)
- Level: Second
- Area: 99 Square Feet
- Dimensions: 9X11
Family room
- Features: Flooring (Carpet)
- Level: Main
- Area: 364 Square Feet
- Dimensions: 26X14
Kitchen
- Features: Kitchen (Eating Area-Table Space), Flooring (Vinyl)
- Level: Main
- Area: 135 Square Feet
- Dimensions: 15X9
Living room
- Features: Flooring (Carpet)
- Level: Main
- Area: 192 Square Feet
- Dimensions: 16X12
Heating
- Natural Gas
Cooling
- Central Air
Features
- Basement: Partially Finished,Full
- Number of fireplaces: 1
- Fireplace features: Wood Burning, Family Room
Interior area
- Total structure area: 0
- Total interior livable area: 1,660 sqft
Property
Parking
- Total spaces: 2
- Parking features: Yes, Garage Owned, Detached, Garage
- Garage spaces: 2
Accessibility
- Accessibility features: No Disability Access
Features
- Stories: 1.5
- Patio & porch: Patio
Lot
- Size: 3,123 Square Feet
- Dimensions: 50 X 120
Details
- Additional parcels included: 32329015000000
- Parcel number: 30323290140000
- Special conditions: None
Construction
Type & style
- Home type: SingleFamily
- Architectural style: Cape Cod
- Property subtype: Single Family Residence
Materials
- Aluminum Siding
- Roof: Asphalt
Condition
- New construction: No
- Year built: 1949
- Major remodel year: 2025
Details
- Builder model: CAPE COD
Utilities & green energy
- Sewer: Public Sewer
- Water: Lake Michigan
Community & HOA
Community
- Subdivision: Schultz Park
HOA
- Services included: None
Location
- Region: Lansing
Financial & listing details
- Price per square foot: $145/sqft
- Tax assessed value: $72,510
- Annual tax amount: $8,565
- Date on market: 11/15/2025
- Ownership: Fee Simple
Estimated market value
Not available
Estimated sales range
Not available
$2,669/mo
Price history
| Date | Event | Price |
|---|---|---|
| 10/7/2026 | Price change | $239,900-2.1%$145/sqft |
Source:  MRED as distributed by MLS GRID #12518384 Report a problem MRED as distributed by MLS GRID #12518384 Report a problem | ||
| 5/27/2026 | Listed for sale | $245,000$148/sqft |
Source: MRED as distributed by MLS GRID #12518384 Report a problem | ||
| 5/22/2026 | Contingent | $245,000$148/sqft |
Source: MRED as distributed by MLS GRID #12518384 Report a problem | ||
| 5/2/2026 | Price change | $245,000-10.2%$148/sqft |
Source: MRED as distributed by MLS GRID #12518384 Report a problem | ||
| 2/14/2026 | Price change | $272,900-5.6%$164/sqft |
Source: MRED as distributed by MLS GRID #12518384 Report a problem | ||
| 11/29/2025 | Listed for sale | $289,000+341.2%$174/sqft |
Source: MRED as distributed by MLS GRID #12518384 Report a problem | ||
| 5/1/2020 | Sold | $65,500-3%$39/sqft |
Source: MRED as distributed by MLS GRID #10544564 Report a problem | ||
| 4/16/2020 | Pending sale | $67,500$41/sqft |
Source: Ravinia Realty & Mgmt LLC #10544564 Report a problem | ||
| 4/3/2020 | Price change | $67,500-5.6%$41/sqft |
Source: Ravinia Realty & Mgmt LLC #10544564 Report a problem | ||
| 3/3/2020 | Price change | $71,500-8.2%$43/sqft |
Source: Ravinia Realty & Mgmt LLC #10544564 Report a problem | ||
| 1/27/2020 | Price change | $77,900-8.2%$47/sqft |
Source: Ravinia Realty & Mgmt LLC #10544564 Report a problem | ||
| 12/10/2019 | Price change | $84,900-6.2%$51/sqft |
Source: Ravinia Realty & Mgmt LLC #10544564 Report a problem | ||
| 11/7/2019 | Price change | $90,500-5.2%$55/sqft |
Source: Ravinia Realty & Mgmt LLC #10544564 Report a problem | ||
| 10/10/2019 | Listed for sale | $95,500-24.4%$58/sqft |
Source: Ravinia Realty & Mgmt LLC #10544564 Report a problem | ||
| 4/26/2019 | Listing removed | $126,285$76/sqft |
Source: Auction.com Report a problem | ||
| 2/11/2019 | Price change | $126,285+8%$76/sqft |
Source: Auction.com Report a problem | ||
| 1/25/2019 | Listed for sale | -- |
Source: Auction.com Report a problem | ||
| 6/23/2014 | Listing removed | $116,900$70/sqft |
Source: RE/MAX Synergy #08582307 Report a problem | ||
| 5/14/2014 | Price change | $116,900-1.8%$70/sqft |
Source: RE/MAX Synergy #08582307 Report a problem | ||
| 4/11/2014 | Listed for sale | $119,000$72/sqft |
Source: RE/MAX Synergy #08582307 Report a problem | ||
Public tax history
| Year | Property taxes | Tax assessment |
|---|---|---|
| 2024 | $3,478 -0.8% | $7,251 +0% |
| 2023 | $3,508 +1.5% | $7,250 +36.4% |
| 2022 | $3,456 +2.8% | $5,317 |
| 2021 | $3,361 +40.5% | $5,317 |
| 2020 | $2,391 -6.5% | $5,317 -9.4% |
| 2019 | $2,559 +1.9% | $5,866 |
| 2018 | $2,510 -1.5% | $5,866 |
| 2017 | $2,548 +14% | $5,866 +15.3% |
| 2016 | $2,235 +9% | $5,087 |
| 2015 | $2,051 +0.9% | $5,087 |
| 2014 | $2,034 -0.7% | $5,087 -13.8% |
| 2013 | $2,048 +6% | $5,901 |
| 2012 | $1,933 +2.4% | $5,901 |
| 2011 | $1,888 -23.6% | $5,901 -8.7% |
| 2010 | $2,469 +46.8% | $6,466 |
| 2009 | $1,682 +8.1% | $6,466 -6.7% |
| 2008 | $1,556 +1.4% | $6,934 +1.3% |
| 2007 | $1,535 +8.2% | $6,845 |
| 2006 | $1,418 +8.2% | $6,845 |
| 2005 | $1,311 +1.6% | $6,845 +23.8% |
| 2004 | $1,290 +5.3% | $5,530 |
| 2003 | $1,225 +17.9% | $5,530 |
| 2002 | $1,039 +5% | $5,530 +1.2% |
| 2001 | $989 +60.1% | $5,462 |
| 2000 | $618 -6.7% | $5,462 |
| 1999 | $662 | $5,462 |
Find assessor info on the county website
Monthly payment
Est. payment
Payment breakdown
Explore the cost of this home by adjusting the details. Changes won't be saved.Climate risks
Neighborhood: 60438
Nearby schools
Schools provided by the listing agent
- District: 158
Source: MRED as distributed by MLS GRID. This data may not be complete. We recommend contacting the local school district to confirm school assignments for this home.
Similar homes
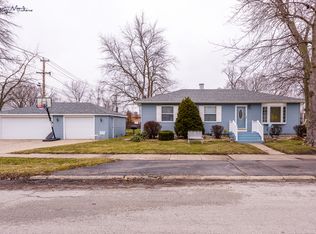
- $264,9003 bd2 ba1.3k sqft17947 William St, Lansing, IL 60438Active
 MLS ID #12712171, Cynara Anderson, PSA, Coldwell Banker Realty. MRED as distributed by MLS GRID
 - $279,9004 bd2 ba2.2k sqft2925 E 188th Pl, Lansing, IL 60438Active
 MLS ID #12761856, Vergis H Eiland III, @properties Christie's International Real Estate. MRED as distributed by MLS GRID
 - $199,0003 bd1 ba1.6k sqft3250 186th St, Lansing, IL 60438Active
 MLS ID #12762573, Zohaib Khurshid, RE/MAX Premier. MRED as distributed by MLS GRID
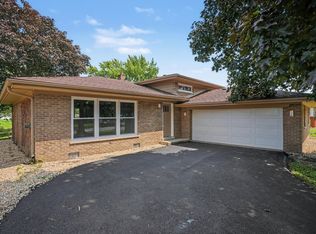
 - $279,9004 bd3 ba1.6k sqft16721 School St, South Holland, IL 60473New
 MLS ID #12785341, Tina Wyatt, HomeSmart Realty Group. MRED as distributed by MLS GRID
 - $219,9004 bd2 ba1.9k sqft4735 Harrison St, Gary, IN 46408For Sale
 MLS ID #845301, Melissa Yanez, Favela Real Estate, LLC. NIRA as distributed by MLS GRID
