Welcome to this beautifully rebuilt 2-bedroom, 1.5-bath home, ideally situated across from Fireman's Park! Thoughtfully reconstructed and renovated from top to bottom, this move-in-ready home offers the feel and finishes of new construction, while maintaining the charm of an established neighborhood. The extensive renovation includes a new roof, siding, HVAC system, electrical, plumbing, drywall, insulation, flooring, paint, cabinets, appliances, windows, and brand-new front and rear porches. The finished basement adds valuable additional living space along with a convenient half bath, offering flexibility for a family room, home office, gym, or recreation area. Step outside to the large rear deck overlooking the spacious, fully fenced backyard-perfect for entertaining, relaxing, or enjoying the outdoors. A 1-car garage provides convenient parking and additional storage. With an extensive list of updates, modern finishes throughout, and an unbeatable location directly across from Fireman's Park, this exceptional home is truly move-in ready and offers the opportunity to enjoy a virtually new home without the new-construction price tag.
Active
$239,900
2800 Jackson Ave, South Chicago Heights, IL 60411
2beds
1,120sqft
Single Family Residence
Built in 1952
3,472 Square Feet Lot
$-- Zestimate®
$214/sqft
$-- HOA
What's special
Modern finishes throughoutNew roof
- 56 days
- 85
- 8
Zillow last checked:
Listing updated:
Listed by:
Daniel Weber 708-691-7547,
Charles Rutenberg Realty of IL
Source: MRED as distributed by MLS GRID,MLS#: 12758361
Facts & features
Interior
Bedrooms & bathrooms
- Bedrooms: 2
- Bathrooms: 2
- Full bathrooms: 1
- 1/2 bathrooms: 1
Rooms
- Room types: No additional rooms
Primary bedroom
- Level: Main
- Area: 99 Square Feet
- Dimensions: 9X11
Bedroom 2
- Level: Main
- Area: 99 Square Feet
- Dimensions: 9X11
Family room
- Level: Basement
- Area: 570 Square Feet
- Dimensions: 19X30
Kitchen
- Level: Main
- Area: 143 Square Feet
- Dimensions: 11X13
Living room
- Level: Main
- Area: 165 Square Feet
- Dimensions: 11X15
Heating
- Natural Gas, Forced Air
Cooling
- Central Air
Appliances
- Laundry: Gas Dryer Hookup, Electric Dryer Hookup
Features
- 1st Floor Bedroom, 1st Floor Full Bath, Quartz Counters
- Basement: Finished,Full
Interior area
- Total structure area: 0
- Total interior livable area: 1,120 sqft
Property
Parking
- Total spaces: 1
- Parking features: Yes, Garage Owned, Detached, Garage
- Garage spaces: 1
Accessibility
- Accessibility features: No Disability Access
Features
- Stories: 1
Lot
- Size: 3,472 Square Feet
- Dimensions: 28X124
Details
- Parcel number: 32294200370000
- Special conditions: None
Construction
Type & style
- Home type: SingleFamily
- Property subtype: Single Family Residence
Materials
- Vinyl Siding, Frame
Condition
- New construction: No
- Year built: 1952
- Major remodel year: 2026
Utilities & green energy
- Sewer: Public Sewer
- Water: Lake Michigan, Public
Community & HOA
HOA
- Services included: None
Location
- Region: South Chicago Heights
Financial & listing details
- Price per square foot: $214/sqft
- Tax assessed value: $91,270
- Annual tax amount: $3,710
- Date on market: 9/17/2026
- Ownership: Fee Simple
Estimated market value
Not available
Estimated sales range
Not available
Not available
Price history
| Date | Event | Price |
|---|---|---|
| 11/27/2024 | Sold | $25,000-37.5%$22/sqft |
Source:  MRED as distributed by MLS GRID #12187650 Report a problem | ||
| 11/15/2024 | Contingent | $40,000$36/sqft |
Source: MRED as distributed by MLS GRID #12187650 Report a problem | ||
| 10/30/2024 | Price change | $40,000-11.1%$36/sqft |
Source: MRED as distributed by MLS GRID #12187650 Report a problem | ||
| 10/23/2024 | Listed for sale | $45,000$40/sqft |
Source: MRED as distributed by MLS GRID #12187650 Report a problem | ||
| 10/17/2024 | Contingent | $45,000$40/sqft |
Source: MRED as distributed by MLS GRID #12187650 Report a problem | ||
| 10/14/2024 | Listed for sale | $45,000-24.4%$40/sqft |
Source: MRED as distributed by MLS GRID #12187650 Report a problem | ||
| 6/6/2024 | Listing removed | -- |
Source: MRED as distributed by MLS GRID #12067783 Report a problem | ||
| 5/28/2024 | Listed for sale | $59,500+8.7%$53/sqft |
Source: MRED as distributed by MLS GRID #12067783 Report a problem | ||
| 12/1/2023 | Listing removed | -- |
Source: MRED as distributed by MLS GRID #11895526 Report a problem | ||
| 11/25/2023 | Price change | $54,750-0.3%$49/sqft |
Source: MRED as distributed by MLS GRID #11895526 Report a problem | ||
| 11/17/2023 | Price change | $54,900-1.8%$49/sqft |
Source: MRED as distributed by MLS GRID #11895526 Report a problem | ||
| 11/9/2023 | Listed for sale | $55,900$50/sqft |
Source: MRED as distributed by MLS GRID #11895526 Report a problem | ||
| 10/26/2023 | Contingent | $55,900$50/sqft |
Source: MRED as distributed by MLS GRID #11895526 Report a problem | ||
| 10/18/2023 | Price change | $55,900-1.8%$50/sqft |
Source: MRED as distributed by MLS GRID #11895526 Report a problem | ||
| 10/10/2023 | Price change | $56,900-1.7%$51/sqft |
Source: MRED as distributed by MLS GRID #11895526 Report a problem | ||
| 10/5/2023 | Price change | $57,900-1.9%$52/sqft |
Source: MRED as distributed by MLS GRID #11895526 Report a problem | ||
| 9/27/2023 | Listed for sale | $59,000+7.3%$53/sqft |
Source: MRED as distributed by MLS GRID #11895526 Report a problem | ||
| 6/9/2023 | Listing removed | -- |
Source: MRED as distributed by MLS GRID #11719925 Report a problem | ||
| 5/30/2023 | Contingent | $55,000$49/sqft |
Source: MRED as distributed by MLS GRID #11719925 Report a problem | ||
| 3/17/2023 | Price change | $55,000-8.3%$49/sqft |
Source: MRED as distributed by MLS GRID #11719925 Report a problem | ||
| 2/16/2023 | Listed for sale | $60,000+160.9%$54/sqft |
Source: MRED as distributed by MLS GRID #11719925 Report a problem | ||
| 10/6/1993 | Sold | $23,000$21/sqft |
Source: Public Record Report a problem | ||
Public tax history
| Year | Property taxes | Tax assessment |
|---|---|---|
| 2024 | $3,581 +0.7% | $9,127 +0% |
| 2023 | $3,556 +27.2% | $9,125 +51.2% |
| 2022 | $2,795 +6.3% | $6,037 |
| 2021 | $2,630 +3.4% | $6,037 |
| 2020 | $2,545 -13.9% | $6,037 -18.4% |
| 2019 | $2,954 +4.9% | $7,396 |
| 2018 | $2,817 -6.5% | $7,396 |
| 2017 | $3,012 +6.4% | $7,396 +11.4% |
| 2016 | $2,832 -9.6% | $6,638 -9.7% |
| 2015 | $3,132 -1% | $7,349 |
| 2014 | $3,163 +10.6% | $7,349 +8.1% |
| 2013 | $2,860 +3.3% | $6,800 |
| 2012 | $2,767 +11.3% | $6,800 |
| 2011 | $2,485 -15.7% | $6,800 -23.8% |
| 2010 | $2,949 +1.3% | $8,923 |
| 2009 | $2,911 +11.3% | $8,923 -5% |
| 2008 | $2,615 +10% | $9,393 +13.5% |
| 2007 | $2,376 -2.1% | $8,277 |
| 2006 | $2,426 +0.1% | $8,277 |
| 2005 | $2,423 +5.5% | $8,277 +5.2% |
| 2004 | $2,298 +2.1% | $7,870 |
| 2003 | $2,250 -7.6% | $7,870 |
| 2002 | $2,436 +17.9% | $7,870 +11.5% |
| 2001 | $2,067 +43.4% | $7,056 |
| 2000 | $1,441 +13.8% | $7,056 |
| 1999 | $1,267 | $7,056 |
Find assessor info on the county website
Monthly payment
Est. payment
Payment breakdown
Explore the cost of this home by adjusting the details. Changes won't be saved.Climate risks
Neighborhood: 60411
Nearby schools
Schools provided by the listing agent
- High: Bloom High School
- District: 170
Source: MRED as distributed by MLS GRID. This data may not be complete. We recommend contacting the local school district to confirm school assignments for this home.
- $143,5002 bd1 ba717 sqft2802 Jackson Ave, South Chicago Heights, IL 60411Off Market
- $121,7002 bd1 ba792 sqft2808 Jackson Ave, South Chicago Heights, IL 60411Off Market
- $105,9002 bd1 ba816 sqft2746 Jackson Ave, South Chicago Heights, IL 60411Off Market
- $220,8006 bd3 ba2.3k sqft2814 Jackson Ave, South Chicago Heights, IL 60411Off Market
Similar homes
- $219,9003 bd2 ba1.1k sqft280 Rich Rd, Park Forest, IL 60466Active
 MLS ID #12798540, Dean Awaidah, Realty One Group Heartland. MRED as distributed by MLS GRID
- $239,0004 bd2 ba1.4k sqft365 Waverly St, Park Forest, IL 60466Active
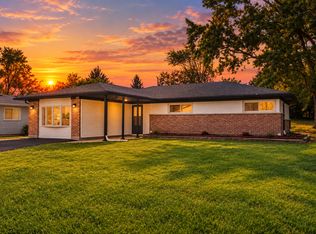 MLS ID #12779051, Akash Sankepally, ERA Partners. MRED as distributed by MLS GRID
- $174,9003 bd2 ba1.1k sqft1888 Andover Ct, Chicago Heights, IL 60411Active
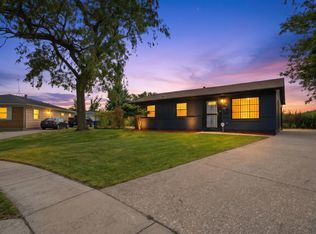 MLS ID #12789828, Paloma Martinez, Realty of America, LLC. MRED as distributed by MLS GRID
- $259,9003 bd2 ba1.3k sqft17947 William St, Lansing, IL 60438New
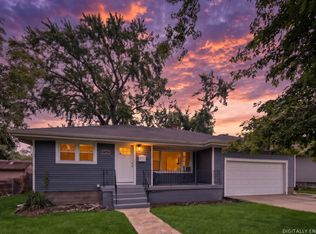 MLS ID #12807862, Cynara Anderson, PSA, Coldwell Banker Realty. MRED as distributed by MLS GRID
- $225,0003 bd1 ba864 sqft8115 Wicker Park Dr, Highland, IN 46322For Sale
 MLS ID #848223, Alejandrina Perez de Davila, Homes on Demand Realty. NIRA as distributed by MLS GRID
- $239,0003 bd1 ba1.3k sqft1116 173rd St, Hammond, IN 46324For SaleMLS ID #847974, Jodie Ridderhoff, Keller Williams Realty Group. NIRA as distributed by MLS GRID
