Welcome to this charming, light-filled ranch-style home in an excellent location! Featuring a spacious, open floor plan and easy-care vinyl flooring throughout, this home offers 3 nicely sized bedrooms and 1 full bathroom. Enjoy the peaceful surroundings from the comfort of the screened-in porch, perfect for relaxing and unwinding. Additional features include a detached 2-car garage, private well and septic system, an owned water softener, and circuit breaker electrical service. The roof is approximately 9 years old. A wonderful opportunity to enjoy comfortable, single-level living in a peaceful setting!
Active
$185,000
23860 S Loomis St, Crete, IL 60417
3beds
1,410sqft
Single Family Residence
Built in 1952
0.36 Acres Lot
$182,900 Zestimate®
$131/sqft
$-- HOA
What's special
Charming light-filled ranch-style homeSpacious open floor planEasy-care vinyl flooring throughout
- 26 days
- 585
- 78
Likely to sell faster than
Zillow last checked:
Listing updated:
Listed by:
Ronda Wallace, ABR,CNC,CSC,E-PRO 708-941-7000,
The Wallace Real Estate Group, INC.,
Gregory Wallace 708-308-1212,
The Wallace Real Estate Group, INC.
Source: MRED as distributed by MLS GRID,MLS#: 12790515
Facts & features
Interior
Bedrooms & bathrooms
- Bedrooms: 3
- Bathrooms: 1
- Full bathrooms: 1
Rooms
- Room types: Screened Porch
Primary bedroom
- Features: Flooring (Vinyl)
- Level: Main
- Area: 221 Square Feet
- Dimensions: 17X13
Bedroom 2
- Features: Flooring (Vinyl)
- Level: Main
- Area: 187 Square Feet
- Dimensions: 17X11
Bedroom 3
- Features: Flooring (Vinyl)
- Level: Main
- Area: 108 Square Feet
- Dimensions: 12X9
Dining room
- Features: Flooring (Vinyl)
- Level: Main
- Area: 160 Square Feet
- Dimensions: 16X10
Kitchen
- Features: Flooring (Vinyl)
- Level: Main
- Area: 207 Square Feet
- Dimensions: 23X9
Laundry
- Level: Main
- Area: 77 Square Feet
- Dimensions: 11X7
Living room
- Features: Flooring (Vinyl)
- Level: Main
- Area: 336 Square Feet
- Dimensions: 21X16
Screened porch
- Features: Flooring (Carpet)
- Level: Main
- Area: 88 Square Feet
- Dimensions: 11X8
Heating
- Forced Air
Cooling
- Central Air
Appliances
- Included: Range, Microwave, Refrigerator
Features
- Basement: None
- Attic: Unfinished
Interior area
- Total structure area: 0
- Total interior livable area: 1,410 sqft
Property
Parking
- Total spaces: 2
- Parking features: Asphalt, Garage Door Opener, Yes, Garage Owned, Detached, Garage
- Garage spaces: 2
- Has uncovered spaces: Yes
Accessibility
- Accessibility features: No Disability Access
Features
- Stories: 1
- Patio & porch: Deck
Lot
- Size: 0.36 Acres
- Dimensions: 118X140
- Features: Corner Lot
Details
- Additional structures: Garage(s)
- Parcel number: 2315053050480000
- Special conditions: None
- Other equipment: Water-Softener Owned
Construction
Type & style
- Home type: SingleFamily
- Property subtype: Single Family Residence
Materials
- Vinyl Siding
- Roof: Asphalt
Condition
- New construction: No
- Year built: 1952
- Major remodel year: 2021
Utilities & green energy
- Electric: Circuit Breakers
- Sewer: Septic Tank
- Water: Well
Community & HOA
HOA
- Services included: None
Location
- Region: Crete
Financial & listing details
- Price per square foot: $131/sqft
- Tax assessed value: $162,135
- Annual tax amount: $4,744
- Date on market: 10/22/2026
- Ownership: Fee Simple
Estimated market value
$182,900
$174,000 - $192,000
$2,395/mo
Price history
| Date | Event | Price |
|---|---|---|
| 10/22/2026 | Listed for sale | $185,000+8.9%$131/sqft |
Source:  MRED as distributed by MLS GRID #12790515 Report a problem | ||
| 11/29/2021 | Sold | $169,900+3%$120/sqft |
Source: MRED as distributed by MLS GRID #11221998 Report a problem | ||
| 10/11/2021 | Contingent | $164,900+19.9%$117/sqft |
Source: MRED as distributed by MLS GRID #11221998 Report a problem | ||
| 7/19/2007 | Sold | $137,500+78.6%$98/sqft |
Source: MRED as distributed by MLS GRID #06507557 Report a problem | ||
| 3/30/1999 | Sold | $77,000+120%$55/sqft |
Source: Public Record Report a problem | ||
| 6/27/1997 | Sold | $35,000$25/sqft |
Source: Public Record Report a problem | ||
Public tax history
| Year | Property taxes | Tax assessment |
|---|---|---|
| 2024 | $4,744 +8.2% | $54,045 +12% |
| 2023 | $4,384 +4.2% | $48,259 +12.5% |
| 2022 | $4,206 +12% | $42,889 +9.2% |
| 2021 | $3,757 +4% | $39,268 +6.7% |
| 2020 | $3,614 +6% | $36,803 +6.4% |
| 2019 | $3,411 +3.8% | $34,589 +2.2% |
| 2018 | $3,284 +2.5% | $33,845 +8.6% |
| 2017 | $3,204 +0.1% | $31,179 +4.6% |
| 2016 | $3,200 +5.4% | $29,817 +2.7% |
| 2015 | $3,035 | $29,019 -1% |
| 2014 | $3,035 +1.6% | $29,312 -4.6% |
| 2013 | $2,988 -6.6% | $30,715 -8% |
| 2012 | $3,197 +12.6% | $33,386 -9.5% |
| 2011 | $2,840 -1.6% | $36,891 -7.5% |
| 2010 | $2,885 +4.4% | $39,882 -5.9% |
| 2009 | $2,763 +9% | $42,382 |
| 2008 | $2,535 | $42,382 +4.1% |
| 2007 | -- | $40,701 +6.5% |
| 2006 | $2,133 +9.1% | $38,199 +5.3% |
| 2005 | $1,955 +0.9% | $36,276 +16.1% |
| 2004 | $1,937 -9.2% | $31,233 +21.8% |
| 2003 | $2,135 | $25,647 |
Find assessor info on the county website
Monthly payment
Est. payment
Payment breakdown
Explore the cost of this home by adjusting the details. Changes won't be saved.Climate risks
Neighborhood: 60417
Nearby schools
Schools provided by the listing agent
- District: 194
Source: MRED as distributed by MLS GRID. This data may not be complete. We recommend contacting the local school district to confirm school assignments for this home.

Similar homes
- $215,0003 bd1 ba1.4k sqft23929 S Kings Rd, Crete, IL 60417Active
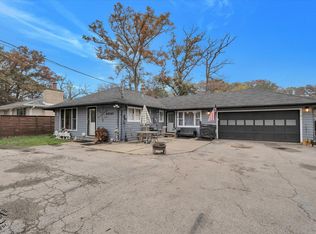 MLS ID #12800083, Tricia Cummings, Exclusive Realtors. MRED as distributed by MLS GRID
- $195,0003 bd2 ba1.1k sqft1446 Selleck St, Crete, IL 60417Active
 MLS ID #12770379, Mike McCatty, Century 21 Circle. MRED as distributed by MLS GRID
- $174,9003 bd2 ba1.1k sqft1888 Andover Ct, Chicago Heights, IL 60411Active
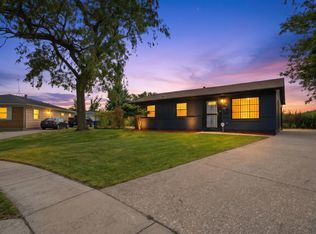 MLS ID #12789828, Paloma Martinez, Realty of America, LLC. MRED as distributed by MLS GRID
- $259,9004 bd2 ba1.6k sqft809 W Windsor Ave, Crete, IL 60417Active
 MLS ID #12802359, Susan Rossi, Re/Max 10. MRED as distributed by MLS GRID
