This Charming Ranch Home is Nestled in a highly desirable neighborhood within close proximity to Strassburg Elementary School. Welcome home to this beautifully maintained 3-bedroom 2-bath property that perfectly combines modern updates with comfortable living. From the moment you arrive, you will love the front decorative patio, offering a welcoming curb appeal and the perfect spot for your morning coffee. Step inside to an expansive, open-concept living room, dining room, and kitchen designed for seamless daily living and entertaining. The updated eat-in kitchen is a chef's delight, boasting crisp white cabinetry, a decorative glass backsplash, and included appliances (refrigerator, stove, and microwave). Right off the main living area, you will find a bright and versatile sunroom an ideal sanctuary to relax or easily convert into your private in-home office. The finished basement drastically expands your living space, serving as an exceptional hub for a potential 4th bedroom, perfect for entertaining in the spacious rec room, extra storage, complete with a convenient second half-bath and laundry. Outdoor living is a breeze with a fenced-in backyard for ultimate privacy and a second backyard patio perfect for weekend BBQs. Car enthusiasts and hobbyists will appreciate the extra-deep garage, providing plenty of secure storage for all your vehicles and toys. Move-in ready and waiting for you! Schedule your private tour today before it's gone! Home sold AS-IS.
Active
$199,900
22311 Merrill Ave, Sauk Village, IL 60411
4beds
1,060sqft
Single Family Residence
Built in 1962
6,600 Square Feet Lot
$199,400 Zestimate®
$189/sqft
$-- HOA
What's special
Finished basementSpacious rec roomWelcoming curb appealBright and versatile sunroomUpdated eat-in kitchenCrisp white cabinetryFront decorative patio
- 17 days
- 212
- 27
Zillow last checked:
Listing updated:
Listed by:
Carol Dobrzynski 219-808-7846,
Realty Executives Premier Illinois
Source: MRED as distributed by MLS GRID,MLS#: 12760027
Facts & features
Interior
Bedrooms & bathrooms
- Bedrooms: 4
- Bathrooms: 2
- Full bathrooms: 1
- 1/2 bathrooms: 1
Rooms
- Room types: Sun Room, Game Room
Primary bedroom
- Level: Main
- Area: 121 Square Feet
- Dimensions: 11X11
Bedroom 2
- Level: Main
- Area: 120 Square Feet
- Dimensions: 12X10
Bedroom 3
- Level: Main
- Area: 120 Square Feet
- Dimensions: 12X10
Bedroom 4
- Level: Basement
- Area: 121 Square Feet
- Dimensions: 11X11
Family room
- Level: Basement
- Area: 572 Square Feet
- Dimensions: 22X26
Game room
- Level: Basement
- Area: 196 Square Feet
- Dimensions: 14X14
Kitchen
- Level: Main
- Area: 187 Square Feet
- Dimensions: 17X11
Laundry
- Level: Basement
- Area: 24 Square Feet
- Dimensions: 6X4
Living room
- Level: Main
- Area: 210 Square Feet
- Dimensions: 14X15
Sun room
- Level: Main
- Area: 132 Square Feet
- Dimensions: 11X12
Heating
- Natural Gas
Cooling
- Central Air
Features
- Basement: Finished,None,Full
Interior area
- Total structure area: 2,120
- Total interior livable area: 1,060 sqft
- Finished area below ground: 1,060
Property
Parking
- Total spaces: 4
- Parking features: Yes, Detached, Off Street, Driveway, Garage
- Garage spaces: 2
- Has uncovered spaces: Yes
Accessibility
- Accessibility features: No Disability Access
Features
- Stories: 1
Lot
- Size: 6,600 Square Feet
- Dimensions: 60 x 110
Details
- Parcel number: 32362020020000
- Special conditions: None
Construction
Type & style
- Home type: SingleFamily
- Architectural style: Ranch
- Property subtype: Single Family Residence
Materials
- Vinyl Siding
Condition
- New construction: No
- Year built: 1962
Utilities & green energy
- Sewer: Storm Sewer
- Water: Shared Well
Community & HOA
HOA
- Services included: None
Location
- Region: Sauk Village
Financial & listing details
- Price per square foot: $189/sqft
- Tax assessed value: $90,930
- Annual tax amount: $2,478
- Date on market: 10/1/2026
- Ownership: Fee Simple
Estimated market value
$199,400
$189,000 - $209,000
$2,223/mo
Price history
| Date | Event | Price |
|---|---|---|
| 10/1/2026 | Listed for sale | $199,900+354.3%$189/sqft |
Source:  MRED as distributed by MLS GRID #12760027 Report a problem | ||
| 9/19/1990 | Sold | $44,000$42/sqft |
Source: Agent Provided Report a problem | ||
Public tax history
| Year | Property taxes | Tax assessment |
|---|---|---|
| 2024 | $2,320 +3.5% | $9,093 |
| 2023 | $2,241 +109.4% | $9,093 +65.4% |
| 2022 | $1,070 -5.1% | $5,499 |
| 2021 | $1,128 -4.1% | $5,499 |
| 2020 | $1,176 -32.6% | $5,499 -25.2% |
| 2019 | $1,744 -1.5% | $7,355 |
| 2018 | $1,770 -7.4% | $7,355 |
| 2017 | $1,913 -4.6% | $7,355 +14% |
| 2016 | $2,004 +8.3% | $6,452 |
| 2015 | $1,851 -1.4% | $6,452 |
| 2014 | $1,877 -12.2% | $6,452 -13.7% |
| 2013 | $2,139 -0.7% | $7,474 |
| 2012 | $2,154 -1.8% | $7,474 |
| 2011 | $2,193 -14.6% | $7,474 -25.5% |
| 2010 | $2,568 +10.9% | $10,037 |
| 2009 | $2,315 +6.3% | $10,037 -5% |
| 2008 | $2,178 +0.2% | $10,566 +11.7% |
| 2007 | $2,172 +5.1% | $9,456 |
| 2006 | $2,066 +9.2% | $9,456 |
| 2005 | $1,893 -3.1% | $9,456 +12.2% |
| 2004 | $1,954 +0.9% | $8,426 |
| 2003 | $1,937 -2.7% | $8,426 |
| 2002 | $1,991 +22.3% | $8,426 +16.2% |
| 2001 | $1,628 +1.8% | $7,251 |
| 2000 | $1,600 +21.2% | $7,251 |
| 1999 | $1,320 | $7,251 |
Find assessor info on the county website
Monthly payment
Est. payment
Payment breakdown
Explore the cost of this home by adjusting the details. Changes won't be saved.Climate risks
Neighborhood: 60411
Nearby schools
Schools provided by the listing agent
- District: 168
Source: MRED as distributed by MLS GRID. This data may not be complete. We recommend contacting the local school district to confirm school assignments for this home.

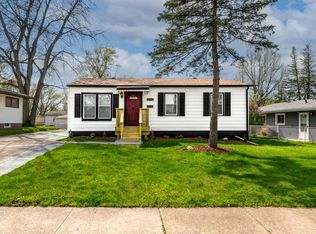
Similar homes
- $199,9003 bd1 ba1.3k sqft1142 Parkview Ave, Chicago Heights, IL 60411New
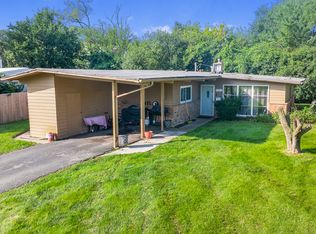 MLS ID #12787730, Kenneth Hoffman, Hoffman Realtors LLC. MRED as distributed by MLS GRID
- $199,8003 bd2 ba1.3k sqft116 Elder Ave, Chicago Heights, IL 60411Price Change
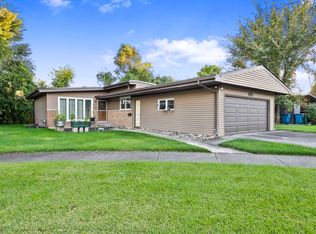 MLS ID #12777690, Kenneth Hoffman, Hoffman Realtors LLC. MRED as distributed by MLS GRID
- $190,0003 bd2 ba1.2k sqft93 E Craig Dr, Chicago Heights, IL 60411Active
 MLS ID #12775412, Javier Alday, Realty of America, LLC. MRED as distributed by MLS GRID
- $164,9002 bd1 ba1k sqft70 E Craig Dr, Chicago Heights, IL 60411Active
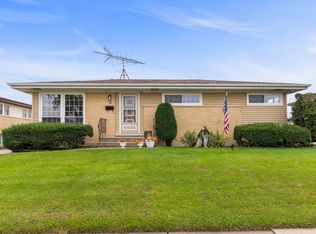 MLS ID #12776246, Lauren Roman, @properties Christies International Real Estate. MRED as distributed by MLS GRID
