Don't miss out, priced below market! Welcome to 3022 Commercial Ave. Beautifully updated and move-in ready Cape Cod located in the heart of South Chicago Heights! This charming home offers the perfect blend of classic character and modern updates featuring 3 spacious bedrooms, 1.5 bathrooms, and a warm, inviting layout designed for comfortable living. Step inside to a bright and airy living room filled with natural light, updated flooring, fresh paint, and stylish finishes throughout. The remodeled kitchen features beautiful white cabinetry, ample counter space, and stainless steel appliances, making it ideal for both everyday living and entertaining. The main level includes a convenient first-floor bedroom and updated full bath, while the upper level offers two generously sized bedrooms with great closet space and an additional half bath. The full basement provides endless possibilities for additional living space, recreation area, home gym, or storage. Outside, enjoy a spacious backyard perfect for gatherings, summer entertaining, or relaxing evenings, along with a detached 2-car garage. Recent updates provide peace of mind and include newer mechanicals, flooring, fixtures, and more. Conveniently located near schools, parks, shopping, dining, and expressways for an easy commute. Home is being sold AS-IS. Conventional financing, renovation financing, or cash purchase. Great opportunity for an owner-occupant, investor, or buyer looking to build equity. Property offers tremendous potential. Bring your vision and make this home your own.
Active
$140,000
3022 Commercial Ave, South Chicago Heights, IL 60411
3beds
1,200sqft
Single Family Residence
Built in 1952
6,198 Square Feet Lot
$-- Zestimate®
$117/sqft
$-- HOA
What's special
Stylish finishes throughoutConvenient first-floor bedroomAdditional half bathFresh paintRemodeled kitchenAmple counter spaceBeautiful white cabinetry
- 91 days
- 634
- 76
Zillow last checked:
Listing updated:
Listed by:
Byron Stanford (312)459-7530,
Coldwell Banker Realty
Source: MRED as distributed by MLS GRID,MLS#: 12661945
Facts & features
Interior
Bedrooms & bathrooms
- Bedrooms: 3
- Bathrooms: 2
- Full bathrooms: 1
- 1/2 bathrooms: 1
Rooms
- Room types: No additional rooms
Primary bedroom
- Features: Flooring (Vinyl), Bathroom (Full)
- Level: Main
- Area: 165 Square Feet
- Dimensions: 15X11
Bedroom 2
- Features: Flooring (Carpet)
- Level: Second
- Area: 192 Square Feet
- Dimensions: 16X12
Bedroom 3
- Features: Flooring (Carpet)
- Level: Second
- Area: 176 Square Feet
- Dimensions: 16X11
Dining room
- Features: Flooring (Wood Laminate)
- Level: Main
- Dimensions: COMBO
Kitchen
- Features: Flooring (Vinyl)
- Level: Main
- Area: 198 Square Feet
- Dimensions: 18X11
Laundry
- Features: Flooring (Vinyl)
- Level: Main
- Area: 98 Square Feet
- Dimensions: 14X7
Living room
- Features: Flooring (Wood Laminate)
- Level: Main
- Area: 240 Square Feet
- Dimensions: 16X15
Heating
- Natural Gas
Cooling
- Central Air
Appliances
- Laundry: Main Level, In Unit, Common Area
Features
- 1st Floor Bedroom, 1st Floor Full Bath
- Windows: Skylight(s)
- Basement: Unfinished,Full
Interior area
- Total structure area: 0
- Total interior livable area: 1,200 sqft
Property
Parking
- Total spaces: 2.5
- Parking features: Concrete, Garage Door Opener, Yes, Garage Owned, Detached, Garage
- Garage spaces: 2.5
- Has uncovered spaces: Yes
Accessibility
- Accessibility features: No Disability Access
Features
- Stories: 1.5
- Exterior features: Other
Lot
- Size: 6,198 Square Feet
- Dimensions: 50X124.1X50.3X124.2
Details
- Parcel number: 32322050300000
- Special conditions: None
Construction
Type & style
- Home type: SingleFamily
- Property subtype: Single Family Residence
Materials
- Vinyl Siding
Condition
- New construction: No
- Year built: 1952
- Major remodel year: 2021
Utilities & green energy
- Electric: Circuit Breakers
- Sewer: Public Sewer
- Water: Lake Michigan
Community & HOA
Community
- Features: Curbs, Street Paved
HOA
- Services included: None
Location
- Region: South Chicago Heights
Financial & listing details
- Price per square foot: $117/sqft
- Tax assessed value: $101,170
- Annual tax amount: $3,521
- Date on market: 6/11/2026
- Ownership: Fee Simple
Estimated market value
Not available
Estimated sales range
Not available
Not available
Price history
| Date | Event | Price |
|---|---|---|
| 7/4/2024 | Listing removed | -- |
Source:  MRED as distributed by MLS GRID #11967817 Report a problem MRED as distributed by MLS GRID #11967817 Report a problem | ||
| 6/21/2024 | Listed for sale | $145,000+2.1%$121/sqft |
Source: MRED as distributed by MLS GRID #11967817 Report a problem | ||
| 4/15/2024 | Contingent | $142,000$118/sqft |
Source: MRED as distributed by MLS GRID #11967817 Report a problem | ||
| 4/11/2024 | Price change | $142,000-2.7%$118/sqft |
Source: MRED as distributed by MLS GRID #11967817 Report a problem | ||
| 3/14/2024 | Price change | $146,000-4.6%$122/sqft |
Source: MRED as distributed by MLS GRID #11967817 Report a problem | ||
| 2/26/2024 | Listed for sale | $153,000$128/sqft |
Source: MRED as distributed by MLS GRID #11967817 Report a problem | ||
| 2/19/2024 | Contingent | $153,000$128/sqft |
Source: MRED as distributed by MLS GRID #11967817 Report a problem | ||
| 2/15/2024 | Price change | $153,000-1.3%$128/sqft |
Source: MRED as distributed by MLS GRID #11967817 Report a problem | ||
| 2/1/2024 | Price change | $155,000-3.1%$129/sqft |
Source: MRED as distributed by MLS GRID #11967817 Report a problem | ||
| 1/25/2024 | Listed for sale | $160,000+14.3%$133/sqft |
Source: MRED as distributed by MLS GRID #11967817 Report a problem | ||
| 6/8/2023 | Listing removed | -- |
Source: MRED as distributed by MLS GRID #11704189 Report a problem | ||
| 1/20/2023 | Listed for sale | $140,000+21.7%$117/sqft |
Source: MRED as distributed by MLS GRID #11704189 Report a problem | ||
| 7/8/2021 | Sold | $115,000+360%$96/sqft |
Source: MRED as distributed by MLS GRID #11056537 Report a problem | ||
| 5/13/2020 | Sold | $25,000-21.8%$21/sqft |
Source: MRED as distributed by MLS GRID #10675075 Report a problem | ||
| 4/28/2020 | Pending sale | $31,950$27/sqft |
Source: Schein Realty LLC #10675075 Report a problem | ||
| 4/15/2020 | Price change | $31,950+6.7%$27/sqft |
Source: Schein Realty LLC #10675075 Report a problem | ||
| 3/23/2020 | Listed for sale | $29,950-76%$25/sqft |
Source: Schein Realty LLC #10675075 Report a problem | ||
| 2/5/2007 | Sold | $125,000+792.9%$104/sqft |
Source: Public Record Report a problem | ||
| 12/5/1995 | Sold | $14,000$12/sqft |
Source: Public Record Report a problem | ||
Public tax history
| Year | Property taxes | Tax assessment |
|---|---|---|
| 2024 | $3,653 +3.8% | $10,117 |
| 2023 | $3,521 +33.2% | $10,117 +63.6% |
| 2022 | $2,643 +6.4% | $6,184 |
| 2021 | $2,484 +106.6% | $6,184 |
| 2020 | $1,202 -40.2% | $6,184 -28.7% |
| 2019 | $2,012 +4.4% | $8,675 |
| 2018 | $1,927 -8.3% | $8,675 |
| 2017 | $2,102 -2.2% | $8,675 +9.8% |
| 2016 | $2,149 +3.2% | $7,903 |
| 2015 | $2,083 -0.5% | $7,903 |
| 2014 | $2,094 +0.4% | $7,903 -6.6% |
| 2013 | $2,085 +1.5% | $8,458 |
| 2012 | $2,054 -2.2% | $8,458 |
| 2011 | $2,099 +0.9% | $8,458 -13.4% |
| 2010 | $2,080 +12% | $9,770 |
| 2009 | $1,857 -29% | $9,770 -5% |
| 2008 | $2,615 +23.8% | $10,284 +24.9% |
| 2007 | $2,112 +3.6% | $8,233 |
| 2006 | $2,038 +1.3% | $8,233 |
| 2005 | $2,011 -2.6% | $8,233 +3.4% |
| 2004 | $2,064 +2% | $7,962 |
| 2003 | $2,022 -6.8% | $7,962 |
| 2002 | $2,169 +69.3% | $7,962 +11.2% |
| 2001 | $1,281 +2% | $7,157 |
| 2000 | $1,256 +38.7% | $7,157 |
| 1999 | $906 | $7,157 |
Find assessor info on the county website
Monthly payment
Est. payment
Payment breakdown
Explore the cost of this home by adjusting the details. Changes won't be saved.Climate risks
Neighborhood: 60411
Nearby schools
Schools provided by the listing agent
- District: 194
Source: MRED as distributed by MLS GRID. This data may not be complete. We recommend contacting the local school district to confirm school assignments for this home.
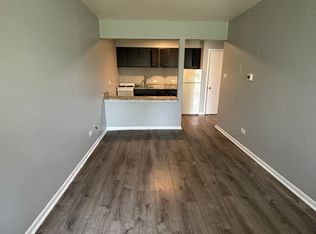
- $117,4002 bd1 ba669 sqft3028 Commercial Ave, South Chicago Heights, IL 60411Off Market

- $124,000-- bd-- ba-- sqft3028 Commercial Ave, South Chicago Heights, IL 60411Off Market
- $138,7002 bd1 ba864 sqft3016 Commercial Ave, South Chicago Heights, IL 60411Off Market

- $87,4001 bd1 ba-- sqft3331-53 Commercial Ave #DAD879B10, Chicago Heights, IL 60411Off Market
Similar homes
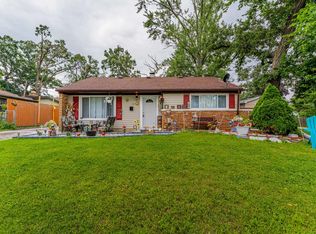
- $129,9003 bd1 ba1.6k sqft1432 E Edgewood Ave, Chicago Heights, IL 60411Active
 MLS ID #12730106, Melinda Jordan, ABR,E-PRO,PSA,RENE,SRS, Jameson Sotheby's Intl Realty. MRED as distributed by MLS GRID
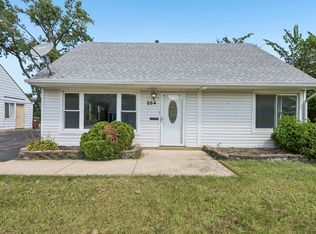
 - $139,0002 bd1 ba1k sqft355 Oswego St, Park Forest, IL 60466Active
 MLS ID #12744743, Israel Dominguez, Realty of America, LLC. MRED as distributed by MLS GRID
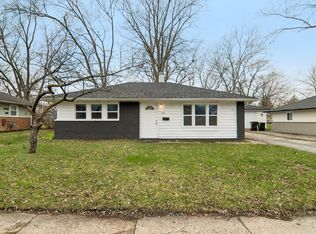
 - $154,0004 bd1 ba1k sqft264 Arcadia St, Park Forest, IL 60466Active
 MLS ID #12736073, Lisa Soltesz, Opendoor Brokerage, LLC. MRED as distributed by MLS GRID
 - $145,0003 bd1 ba1.3k sqft333 Miami St, Park Forest, IL 60466Active
 MLS ID #12721061, Nichole Dinino, Redfin Corporation. MRED as distributed by MLS GRID
