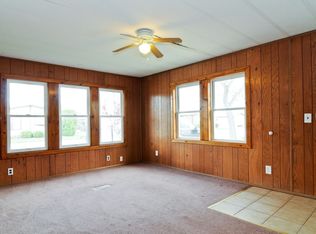
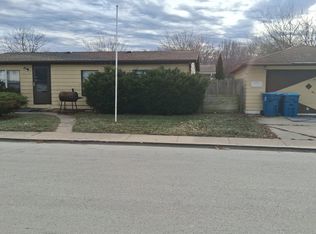
Welcome to this charming house located on Barry Lane in Sauk Village. This property accords the opportunity for comfortable living in a convenient location. The exterior presents a classic design, complemented by ample yard space that allows for outdoor enjoyment. Inside, you'll find a layout designed for functionality and ease. The home's features cater to a range of needs, ensuring residents have a space to make their own. Whether you're looking to settle into a new area or simply seeking a change of scenery, this house provides a solid foundation for creating lasting memories. The location in Sauk Village accords access to local amenities and community resources, making it a great choice for those looking to establish a new home base. With its welcoming presence and practical layout, this property is ready to accommodate your lifestyle needs. Explore the potential this house has to accord and imagine the possibilities it holds for your future residence.
Pending
Price cut: $9K (9/2)
$169,990
1139 Barry Ln, Sauk Village, IL 60411
3beds
1,048sqft
Single Family Residence
Built in 1985
5,227 Square Feet Lot
$-- Zestimate®
$162/sqft
$-- HOA
What's special
Classic designPractical layoutAmple yard space
- 80 days
- 178
- 30
Zillow last checked:
Listing updated:
Listed by:
Misael Chacon (804)656-5007,
Beycome Brokerage Realty LLC
Source: MRED as distributed by MLS GRID,MLS#: 12719244
Facts & features
Interior
Bedrooms & bathrooms
- Bedrooms: 3
- Bathrooms: 2
- Full bathrooms: 2
Rooms
- Room types: No additional rooms
Primary bedroom
- Level: Main
- Area: 120 Square Feet
- Dimensions: 10X12
Bedroom 2
- Level: Main
- Area: 100 Square Feet
- Dimensions: 10X10
Bedroom 3
- Level: Main
- Area: 90 Square Feet
- Dimensions: 9X10
Dining room
- Level: Main
- Area: 100 Square Feet
- Dimensions: 10X10
Family room
- Level: Main
- Area: 200 Square Feet
- Dimensions: 20X10
Kitchen
- Level: Main
- Area: 120 Square Feet
- Dimensions: 10X12
Laundry
- Level: Main
- Area: 40 Square Feet
- Dimensions: 5X8
Living room
- Level: Main
- Area: 180 Square Feet
- Dimensions: 12X15
Heating
- Natural Gas, Forced Air
Cooling
- Central Air, None
Features
- Basement: None
Interior area
- Total structure area: 0
- Total interior livable area: 1,048 sqft
Property
Accessibility
- Accessibility features: No Disability Access
Features
- Stories: 1
- Exterior features: Other
Lot
- Size: 5,227 Square Feet
- Dimensions: 100 x 50
Details
- Parcel number: 32244000780000
- Special conditions: Standard
Construction
Type & style
- Home type: SingleFamily
- Property subtype: Single Family Residence
Materials
- Vinyl Siding
- Foundation: Block
- Roof: Asphalt
Condition
- New construction: No
- Year built: 1985
- Major remodel year: 2026
Utilities & green energy
- Sewer: Public Sewer
- Water: Public
Community & HOA
HOA
- Services included: None
Location
- Region: Sauk Village
Financial & listing details
- Price per square foot: $162/sqft
- Tax assessed value: $42,270
- Annual tax amount: $1,639
- Date on market: 7/29/2026
- Ownership: Fee Simple
Estimated market value
Not available
Estimated sales range
Not available
Not available
Price history
| Date | Event | Price |
|---|---|---|
| 10/10/2026 | Pending sale | $169,990$162/sqft |
Source:  MRED as distributed by MLS GRID #12719244 Report a problem MRED as distributed by MLS GRID #12719244 Report a problem | ||
| 9/2/2026 | Price change | $169,990-5%$162/sqft |
Source: MRED as distributed by MLS GRID #12719244 Report a problem | ||
| 7/29/2026 | Listed for sale | $179,000+258%$171/sqft |
Source: MRED as distributed by MLS GRID #12719244 Report a problem | ||
| 7/11/2025 | Sold | $50,000-38.3%$48/sqft |
Source: Public Record Report a problem | ||
| 9/1/2004 | Sold | $81,000+88.4%$77/sqft |
Source: Public Record Report a problem | ||
| 7/25/1996 | Sold | $43,000$41/sqft |
Source: Public Record Report a problem | ||
Public tax history
| Year | Property taxes | Tax assessment |
|---|---|---|
| 2024 | $1,691 +3.2% | $4,227 +0% |
| 2023 | $1,639 +207% | $4,226 -5.2% |
| 2022 | $534 -8.9% | $4,457 |
| 2021 | $586 -11.9% | $4,457 |
| 2020 | $665 -20.8% | $4,457 -16.2% |
| 2019 | $839 -1.3% | $5,318 |
| 2018 | $850 -8.9% | $5,318 |
| 2017 | $934 -38.6% | $5,318 -3.3% |
| 2016 | $1,520 +9.4% | $5,497 |
| 2015 | $1,389 -1.9% | $5,497 |
| 2014 | $1,416 -10.5% | $5,497 -11.5% |
| 2013 | $1,582 -1.6% | $6,213 |
| 2012 | $1,608 -4.6% | $6,213 |
| 2011 | $1,686 -18.9% | $6,213 -31.7% |
| 2010 | $2,078 +10.9% | $9,097 |
| 2009 | $1,873 +6.3% | $9,097 -5% |
| 2008 | $1,762 +0.2% | $9,577 +12.9% |
| 2007 | $1,758 +5.1% | $8,479 |
| 2006 | $1,673 -31.8% | $8,479 |
| 2005 | $2,454 +13.3% | $8,479 +17.9% |
| 2004 | $2,166 +37.6% | $7,190 |
| 2003 | $1,574 -2.7% | $7,190 |
| 2002 | $1,618 +18.8% | $7,190 +12.4% |
| 2001 | $1,362 +1.7% | $6,398 |
| 2000 | $1,340 +13.3% | $6,398 |
| 1999 | $1,182 | $6,398 |
Find assessor info on the county website
Monthly payment
Est. payment
Payment breakdown
Explore the cost of this home by adjusting the details. Changes won't be saved.Climate risks
Neighborhood: 60411
Nearby schools
Schools provided by the listing agent
- District: 168
Source: MRED as distributed by MLS GRID. This data may not be complete. We recommend contacting the local school district to confirm school assignments for this home.
Similar homes
- $179,9004 bd2 ba1k sqft21730 Merrill Ave, Sauk Village, IL 60411Active
 MLS ID #12668187, Cara Dulaitis, Re/Max 10. MRED as distributed by MLS GRID
 - $170,0004 bd2 ba1.1k sqft1520 Congress Ln, Ford Heights, IL 60411Active
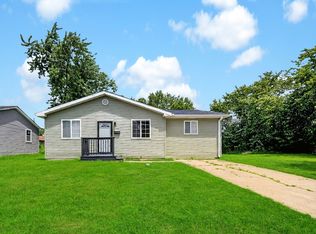 MLS ID #12697306, Carl Kee, Upscale Realty Management Inc. MRED as distributed by MLS GRID
 - $180,0003 bd1 ba1k sqft1801 E 215th Pl, Sauk Village, IL 60411Active
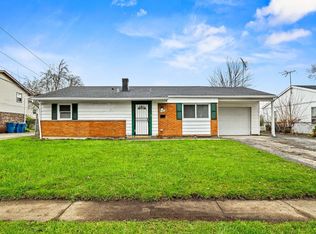 MLS ID #12749892, Dione Branch, eXp Realty. MRED as distributed by MLS GRID
 - $180,0003 bd2 ba1.1k sqft1888 Andover Ct, Chicago Heights, IL 60411Active
 MLS ID #12765774, Paloma Martinez, Realty of America, LLC. MRED as distributed by MLS GRID
 - $175,0002 bd1 ba720 sqft7603 Oakdale Ave, Hammond, IN 46324For Sale
 MLS ID #846395, Adrien Chabot, Prestige Real Estate LLC. NIRA as distributed by MLS GRID
