Nice 2 bedroom home with a 2 car detached garage.
Active
Price cut: $10K (10/19)
$159,900
3214 Miller Ave, South Chicago Heights, IL 60411
2beds
704sqft
Single Family Residence
Built in 1954
5,400 Square Feet Lot
$158,600 Zestimate®
$227/sqft
$-- HOA
What's special
- 42 days
- 101
- 9
Zillow last checked:
Listing updated:
Listed by:
Jeff Mrozek (708)774-8596,
Crosstown Realtors, Inc.
Source: MRED as distributed by MLS GRID,MLS#: 12773948
Facts & features
Interior
Bedrooms & bathrooms
- Bedrooms: 2
- Bathrooms: 1
- Full bathrooms: 1
Rooms
- Room types: No additional rooms
Primary bedroom
- Level: Main
- Area: 110 Square Feet
- Dimensions: 10X11
Bedroom 2
- Level: Main
- Area: 90 Square Feet
- Dimensions: 9X10
Kitchen
- Level: Main
- Area: 90 Square Feet
- Dimensions: 9X10
Living room
- Level: Main
- Area: 110 Square Feet
- Dimensions: 10X11
Heating
- Forced Air
Cooling
- Central Air
Features
- Basement: None
Interior area
- Total structure area: 0
- Total interior livable area: 704 sqft
Property
Parking
- Total spaces: 2
- Parking features: Detached, Garage
- Garage spaces: 2
Accessibility
- Accessibility features: No Disability Access
Features
- Stories: 1
Lot
- Size: 5,400 Square Feet
- Dimensions: 45x120
Details
- Parcel number: 32322190140000
- Special conditions: None
Construction
Type & style
- Home type: SingleFamily
- Property subtype: Single Family Residence
Materials
- Vinyl Siding
Condition
- New construction: No
- Year built: 1954
Utilities & green energy
- Sewer: Public Sewer
- Water: Lake Michigan
Community & HOA
HOA
- Services included: None
Location
- Region: South Chicago Heights
Financial & listing details
- Price per square foot: $227/sqft
- Tax assessed value: $78,780
- Annual tax amount: $664
- Date on market: 10/1/2026
- Ownership: Fee Simple
Estimated market value
$158,600
$151,000 - $167,000
$1,635/mo
Price history
| Date | Event | Price |
|---|---|---|
| 10/19/2026 | Price change | $159,900-5.9%$227/sqft |
Source:  MRED as distributed by MLS GRID #12773948 Report a problem | ||
| 10/1/2026 | Listed for sale | $169,900-8.2%$241/sqft |
Source: MRED as distributed by MLS GRID #12773948 Report a problem | ||
| 12/17/2024 | Sold | $185,000+0.1%$263/sqft |
Source: MRED as distributed by MLS GRID #12206140 Report a problem | ||
| 11/24/2024 | Contingent | $184,900$263/sqft |
Source: MRED as distributed by MLS GRID #12206140 Report a problem | ||
| 11/7/2024 | Listed for sale | $184,900-2.6%$263/sqft |
Source: MRED as distributed by MLS GRID #12206140 Report a problem | ||
| 10/21/2024 | Listing removed | $189,900$270/sqft |
Source: MRED as distributed by MLS GRID #12189057 Report a problem | ||
| 10/15/2024 | Listed for sale | $189,900-5%$270/sqft |
Source: MRED as distributed by MLS GRID #12189057 Report a problem | ||
| 10/3/2024 | Listing removed | $199,900$284/sqft |
Source: MRED as distributed by MLS GRID #12175456 Report a problem | ||
| 9/28/2024 | Listed for sale | $199,900+94.1%$284/sqft |
Source: MRED as distributed by MLS GRID #12175456 Report a problem | ||
| 3/13/2024 | Sold | $103,000+45.1%$146/sqft |
Source: Public Record Report a problem | ||
| 5/24/2005 | Sold | $71,000+208.7%$101/sqft |
Source: Public Record Report a problem | ||
| 7/8/1994 | Sold | $23,000$33/sqft |
Source: Public Record Report a problem | ||
Public tax history
| Year | Property taxes | Tax assessment |
|---|---|---|
| 2024 | $704 +5.9% | $7,878 +0% |
| 2023 | $664 | $7,877 +30.4% |
| 2022 | -- | $6,042 |
| 2021 | -- | $6,042 |
| 2020 | $169 -45% | $6,042 -26.1% |
| 2019 | $307 +4.1% | $8,171 |
| 2018 | $295 -5.6% | $8,171 |
| 2017 | $313 -73.5% | $8,171 +7.2% |
| 2016 | $1,182 -4.1% | $7,621 |
| 2015 | $1,232 -37.8% | $7,621 |
| 2014 | $1,983 +7% | $7,621 -2.4% |
| 2013 | $1,854 +1.2% | $7,812 |
| 2012 | $1,831 -3% | $7,812 |
| 2011 | $1,889 +12.4% | $7,812 -5.1% |
| 2010 | $1,680 +12% | $8,234 |
| 2009 | $1,500 +9.9% | $8,234 -5% |
| 2008 | $1,365 +1.3% | $8,668 +21.3% |
| 2007 | $1,349 +5.6% | $7,147 |
| 2006 | $1,277 -26.8% | $7,147 |
| 2005 | $1,746 +0.8% | $7,147 +7% |
| 2004 | $1,731 +2% | $6,679 |
| 2003 | $1,696 -6.8% | $6,679 |
| 2002 | $1,820 +14.5% | $6,679 +4.9% |
| 2001 | $1,589 +2.5% | $6,368 |
| 2000 | $1,550 +0% | $6,368 |
| 1999 | $1,550 | $6,368 |
Find assessor info on the county website
Monthly payment
Est. payment
Payment breakdown
Explore the cost of this home by adjusting the details. Changes won't be saved.Climate risks
Neighborhood: 60411
Nearby schools
Schools provided by the listing agent
- District: 170
Source: MRED as distributed by MLS GRID. This data may not be complete. We recommend contacting the local school district to confirm school assignments for this home.
- $118,9002 bd1 ba758 sqft3218 Miller Ave, South Chicago Heights, IL 60411Off Market
- $152,7002 bd1 ba769 sqft3210 Miller Ave, South Chicago Heights, IL 60411Off Market

- $123,5002 bd1 ba750 sqft3222 Miller Ave, South Chicago Heights, IL 60411Off Market
- $142,0002 bd1 ba758 sqft3206 Miller Ave, South Chicago Heights, IL 60411Sold

Similar homes
- $158,8003 bd1 ba1k sqft2809 Commercial Ave, South Chicago Heights, IL 60411Price Change
 MLS ID #12771677, Kenneth Hoffman, Hoffman Realtors LLC. MRED as distributed by MLS GRID
- $150,9993 bd1 ba992 sqft576 W 16th St, Chicago, IL 60411Active
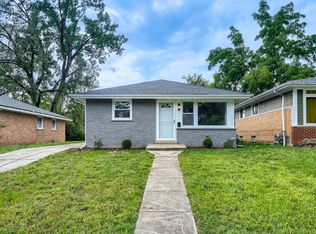 MLS ID #12802499, Andrew Weis, Keller Williams Preferred Realty. MRED as distributed by MLS GRID
- $169,9003 bd1 ba1k sqft2416 222nd St, Sauk Village, IL 60411Price Change
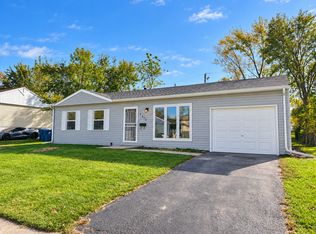 MLS ID #12791152, George Flannick, George Flannick. MRED as distributed by MLS GRID
- $169,9003 bd1 ba913 sqft1820 222nd St, Sauk Village, IL 60411Active
 MLS ID #12749132, Tina Kempa, CPM, Realty One Group Excel. MRED as distributed by MLS GRID
- $170,0002 bd1 ba787 sqft1221 169th St, Hammond, IN 46324For Sale
 MLS ID #847062, Amanda Andres, Favela Real Estate, LLC. NIRA as distributed by MLS GRID
- $124,9003 bd1 ba925 sqft940 Mount St, Gary, IN 46406For SaleMLS ID #848151, Rebecca Olson, Listing Leaders Affiliated. NIRA as distributed by MLS GRID
