Welcome to 427 E. Birch Ave. in Glenwood! This 2 bedroom, 1-bath ranch is a great opportunity for a first-time homebuyer looking to build equity or an investor searching for their next project. The home offers a functional layout, spacious living room, eat-in kitchen, and a nice-sized yard. With a little vision, this property has plenty of potential to make it your own or add to your investment portfolio. Conveniently located near shopping, schools, parks, and major highways. Schedule your showing today!
Active
$160,000
427 E Birch Dr, Glenwood, IL 60425
2beds
867sqft
Single Family Residence
Built in 1965
6,360 Square Feet Lot
$158,200 Zestimate®
$185/sqft
$-- HOA
What's special
Nice-sized yardFunctional layoutEat-in kitchen
- 2 days |
- 16 |
- 1 |
Likely to sell faster than
Zillow last checked:
Listing updated:
Listed by:
Diana Espinoza (520)409-5461,
LPT Realty
Source: MRED as distributed by MLS GRID,MLS#: 12712058
Facts & features
Interior
Bedrooms & bathrooms
- Bedrooms: 2
- Bathrooms: 1
- Full bathrooms: 1
Rooms
- Room types: No additional rooms
Primary bedroom
- Level: Main
- Area: 121 Square Feet
- Dimensions: 11X11
Bedroom 2
- Level: Main
- Area: 100 Square Feet
- Dimensions: 10X10
Kitchen
- Level: Main
- Area: 110 Square Feet
- Dimensions: 11X10
Living room
- Level: Main
- Area: 192 Square Feet
- Dimensions: 16X12
Heating
- Natural Gas
Cooling
- Central Air
Features
- Basement: Unfinished,Full
Interior area
- Total structure area: 0
- Total interior livable area: 867 sqft
Property
Accessibility
- Accessibility features: No Disability Access
Features
- Stories: 1
Lot
- Size: 6,360 Square Feet
- Dimensions: 53 x 120
Details
- Parcel number: 32034100030000
- Special conditions: None
Construction
Type & style
- Home type: SingleFamily
- Property subtype: Single Family Residence
Materials
- Vinyl Siding
Condition
- New construction: No
- Year built: 1965
Utilities & green energy
- Sewer: Public Sewer
- Water: Public
Community & HOA
HOA
- Services included: None
Location
- Region: Glenwood
Financial & listing details
- Price per square foot: $185/sqft
- Tax assessed value: $130,000
- Annual tax amount: $446
- Date on market: 8/21/2026
- Ownership: Fee Simple
Estimated market value
$158,200
$150,000 - $166,000
$1,958/mo
Price history
| Date | Event | Price |
|---|---|---|
| 8/21/2026 | Listed for sale | $160,000$185/sqft |
Source:  MRED as distributed by MLS GRID #12712058 Report a problem MRED as distributed by MLS GRID #12712058 Report a problem | ||
Public tax history
| Year | Property taxes | Tax assessment |
|---|---|---|
| 2024 | $473 +6% | $13,000 |
| 2023 | $446 -26.4% | $13,000 +17.2% |
| 2022 | $606 +3.3% | $11,093 |
| 2021 | $586 +7.4% | $11,093 |
| 2020 | $546 -11.4% | $11,093 +35.8% |
| 2019 | $616 +5% | $8,166 |
| 2018 | $587 +0.9% | $8,166 |
| 2017 | $581 -66.9% | $8,166 +2.3% |
| 2016 | $1,756 -1.9% | $7,983 |
| 2015 | $1,789 +103.3% | $7,983 |
| 2014 | $880 -50.4% | $7,983 -7.4% |
| 2013 | $1,774 +8.3% | $8,620 |
| 2012 | $1,638 -3.5% | $8,620 |
| 2011 | $1,697 +25.8% | $8,620 -26.1% |
| 2010 | $1,349 +3.7% | $11,658 |
| 2009 | $1,301 +0.3% | $11,658 -5% |
| 2008 | $1,298 -10.4% | $12,273 +5.4% |
| 2007 | $1,449 -3.6% | $11,640 |
| 2006 | $1,503 -3.4% | $11,640 |
| 2005 | $1,556 -24.2% | $11,640 +28% |
| 2004 | $2,052 -0.6% | $9,091 |
| 2003 | $2,063 -4.1% | $9,091 |
| 2002 | $2,152 +28.8% | $9,091 +15.4% |
| 2001 | $1,671 +2.1% | $7,876 |
| 2000 | $1,637 +0% | $7,876 |
| 1999 | $1,637 | $7,876 |
Find assessor info on the county website
Monthly payment
Est. payment
Payment breakdown
Explore the cost of this home by adjusting the details. Changes won't be saved.Climate risks
Neighborhood: 60425
Nearby schools
GreatSchools rating
- 3/10Brookwood Middle SchoolGrades: 5-6Distance: 0.5 mi
- 6/10Brookwood Jr High SchoolGrades: 7-8Distance: 0.4 mi
- 7/10Bloom High SchoolGrades: 9-12Distance: 3.2 mi
Schools provided by the listing agent
- District: 167
Source: MRED as distributed by MLS GRID. This data may not be complete. We recommend contacting the local school district to confirm school assignments for this home.
- $293,4004 bd2 ba1.9k sqft423 E Birch Dr, Glenwood, IL 60425Off Market

- $172,2003 bd1 ba913 sqft431 E Birch Dr, Glenwood, IL 60425Off Market
- $210,0004 bd2 ba1.8k sqft426 E Tulip Dr, Glenwood, IL 60425Sold
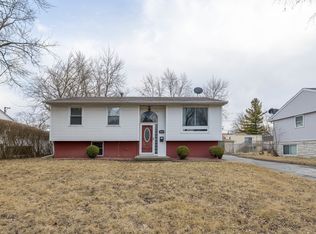
- $175,7003 bd1 ba867 sqft33 N Willow Ln, Glenwood, IL 60425Off Market
- $139,5003 bd1 ba993 sqft437 E Birch Dr, Glenwood, IL 60425Sold
- $213,6004 bd1 ba1.4k sqft430 E Tulip Dr, Glenwood, IL 60425Off Market
- $214,4004 bd2 ba1.5k sqft422 E Tulip Dr, Glenwood, IL 60425Off Market
- $158,5002 bd1 ba775 sqft436 E Tulip Dr, Glenwood, IL 60425Off Market
A local agent can set up tours, give advice and negotiate with sellers.
A local lender can help you make sure your offer is ready when you are.
Similar homes
- $160,0003 bd2 ba955 sqft105 E Center St, Glenwood, IL 60425Active
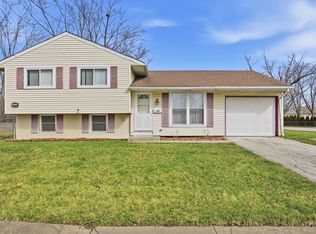 MLS ID #12601581, Jennifer Sowacke, @properties Christie's International Real Estate. MRED as distributed by MLS GRID
 - $139,9002 bd1 ba931 sqft17057 Park Ave, Lansing, IL 60438New
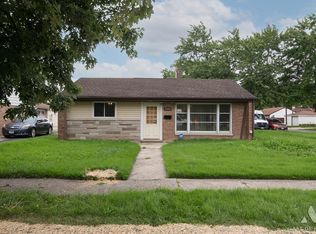 MLS ID #12740564, Michelle Gassensmith, Real Broker, LLC. MRED as distributed by MLS GRID
 - $159,0002 bd1 ba981 sqft6368 Maryland Ave, Hammond, IN 46323For Sale
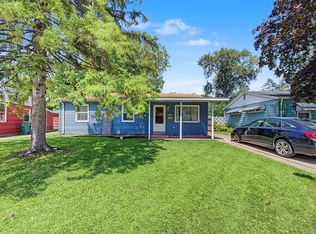
 MLS ID #844193, Manuel Gonzalez, Realty of America LLC. NIRA as distributed by MLS GRID
 - $115,0002 bd1 ba1k sqft7 N State St, Glenwood, IL 60425Active
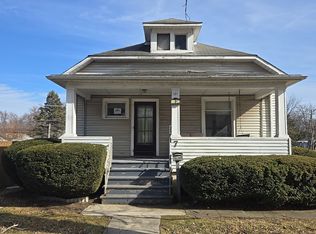 MLS ID #12691956, Daniel Robinson, Crosstown Realtors, Inc.. MRED as distributed by MLS GRID
 - $169,0003 bd1 ba1k sqft18538 Oak Ave, Lansing, IL 60438ActiveMLS ID #12698151, Kimberly Collins, New Chapter Real Estate. MRED as distributed by MLS GRID
- $150,0003 bd1 ba1k sqft15145 Honore Ave, Harvey, IL 60426ActiveMLS ID #12724146, Silvia Fonseca, CSC,GRI,SFR,SRES,SRS, Coldwell Banker Realty. MRED as distributed by MLS GRID
- $159,9003 bd1 ba1k sqft253 Tiverton Ln, Steger, IL 60475ActiveMLS ID #12719977, John Litrenta, Redfin Corporation. MRED as distributed by MLS GRID
- $159,0003 bd1 ba1.1k sqft14328 Ellis Ave, Dolton, IL 60419ActiveMLS ID #12725951, Imani Khayyuh, Mark Allen Realty ERA Powered. MRED as distributed by MLS GRID
- $200,0002 bd1 ba792 sqft14613 Avers Ave, Midlothian, IL 60445NewMLS ID #12740019, Jose Montejano, Montejano Realty Group Corp.. MRED as distributed by MLS GRID
- $164,9003 bd1 ba1k sqft2809 Commercial Ave, South Chicago Heights, IL 60411ActiveMLS ID #12724341, Kenneth Hoffman, Hoffman Realtors LLC. MRED as distributed by MLS GRID
- $160,0004 bd2 ba1.2k sqft15439 Elm St, South Holland, IL 60473ActiveMLS ID #12675527, Michael Scanlon, eXp Realty. MRED as distributed by MLS GRID
- $167,9003 bd1 ba1k sqft16100 Circle Dr, Markham, IL 60428ActiveMLS ID #12710925, Juan Spezzia, Home Sellers Realty Inc.. MRED as distributed by MLS GRID
- $125,0002 bd1 ba861 sqft627 E 160th Ct, South Holland, IL 60473ActiveMLS ID #12734462, Robert Bretthorst, Better Homes & Gardens Real Estate. MRED as distributed by MLS GRID
- $138,5003 bd1 ba906 sqft14631 Lincoln Ave, Dolton, IL 60419ActiveMLS ID #12682433, Kamil J Nowakowski, NowEquity Real Estate. MRED as distributed by MLS GRID
- $159,9003 bd2 ba1.1k sqft14533 Center Ave, Harvey, IL 60426ActiveMLS ID #12696426, Angelica Guzman, Listing Leaders Northwest, Inc. MRED as distributed by MLS GRID
- $150,0003 bd1 ba1k sqft389 W 12th St, Chicago Heights, IL 60411ActiveMLS ID #12703925, Isaias Vargas, Realty of America, LLC. MRED as distributed by MLS GRID
- $179,9003 bd1 ba1k sqft3335 Roesner Dr, Markham, IL 60428Re-activatedMLS ID #12724371, Brittany Rojek, Exceptional Living Realty LLC. MRED as distributed by MLS GRID
- $229,9004 bd2 ba1.1k sqft311 S Harper Ave, Glenwood, IL 60425ActiveMLS ID #12599796, Jennifer Tamayo, Coldwell Banker Realty. MRED as distributed by MLS GRID
- $168,9003 bd1 ba1k sqft3120 Florence Ave, Steger, IL 60475Re-activatedMLS ID #12585089, Elizabeth Quintero, @properties Christie's International Real Estate. MRED as distributed by MLS GRID
- $--2 bd1 ba991 sqft4659 Arthur St, Gary, IN 46408AuctionAuction.com 2
