Welcome to this beautifully renovated and affordably priced home nestled on a quiet street in Steger! This move-in-ready residence offers 3 comfortable bedrooms and 1 stylishly updated bathroom, making it the perfect place to call home. The stunning updated kitchen features crisp white cabinetry, gleaming granite countertops, and a full suite of stainless steel appliances, creating a modern space that's as functional as it is attractive. The updated bathroom showcases contemporary tile work, a new vanity, and stylish fixtures for a fresh, modern feel. Throughout the home, you'll find new doors, trim, and fresh neutral paint that complement any decor. Outside, enjoy the expansive backyard-perfect for entertaining, gardening, or simply relaxing-and the convenience of a spacious 2-car garage. With tasteful updates throughout, plenty of outdoor space, and an affordable price, this home offers exceptional value. Schedule your private showing today before this move-in-ready gem is gone!
Active
$159,900
253 Tiverton Ln, Steger, IL 60475
3beds
1,011sqft
Single Family Residence
Built in 1955
4,791 Square Feet Lot
$-- Zestimate®
$158/sqft
$-- HOA
What's special
- --
- 205
- views
- 18
- saves
Zillow last checked:
Listing updated:
Listed by:
John Litrenta (224)699-5002,
Redfin Corporation
Source: MRED as distributed by MLS GRID,MLS#: 12719977
Facts & features
Interior
Bedrooms & bathrooms
- Bedrooms: 3
- Bathrooms: 1
- Full bathrooms: 1
Rooms
- Room types: No additional rooms
Primary bedroom
- Features: Flooring (Carpet)
- Level: Main
- Area: 126 Square Feet
- Dimensions: 14X9
Bedroom 2
- Features: Flooring (Carpet)
- Level: Main
- Area: 99 Square Feet
- Dimensions: 9X11
Bedroom 3
- Features: Flooring (Luxury Vinyl)
- Level: Main
- Area: 110 Square Feet
- Dimensions: 10X11
Dining room
- Features: Flooring (Luxury Vinyl)
- Level: Main
- Area: 77 Square Feet
- Dimensions: 7X11
Kitchen
- Features: Flooring (Ceramic Tile)
- Level: Main
- Area: 117 Square Feet
- Dimensions: 13X9
Living room
- Features: Flooring (Luxury Vinyl)
- Level: Main
- Area: 165 Square Feet
- Dimensions: 15X11
Heating
- Natural Gas, Forced Air, Baseboard
Cooling
- Wall Unit(s)
Appliances
- Included: Range, Refrigerator, Water Softener Owned
- Laundry: Main Level, Gas Dryer Hookup, In Unit, In Kitchen
Features
- 1st Floor Bedroom, 1st Floor Full Bath, Open Floorplan, Dining Combo
- Flooring: Laminate, Carpet
- Doors: ENERGY STAR Qualified Doors
- Windows: Double Pane Windows
- Basement: None
- Attic: Unfinished
Interior area
- Total structure area: 0
- Total interior livable area: 1,011 sqft
Property
Parking
- Total spaces: 2
- Parking features: Asphalt, Yes, Garage Owned, Detached, Garage
- Garage spaces: 2
Accessibility
- Accessibility features: No Disability Access
Features
- Stories: 1
- Patio & porch: Patio
- Fencing: Fenced
Lot
- Size: 4,791 Square Feet
- Dimensions: 57X97
Details
- Parcel number: 2315042090030000
- Special conditions: None
- Other equipment: Water-Softener Owned
Construction
Type & style
- Home type: SingleFamily
- Property subtype: Single Family Residence
Materials
- Vinyl Siding
- Foundation: Concrete Perimeter
Condition
- New construction: No
- Year built: 1955
- Major remodel year: 2023
Utilities & green energy
- Electric: 100 Amp Service
- Sewer: Public Sewer
- Water: Public
Community & HOA
Community
- Features: Park, Curbs, Sidewalks, Street Paved
- Security: Security System, Carbon Monoxide Detector(s)
HOA
- Services included: None
Location
- Region: Steger
Financial & listing details
- Price per square foot: $158/sqft
- Tax assessed value: $129,945
- Annual tax amount: $3,653
- Date on market: 7/31/2026
- Ownership: Fee Simple
Estimated market value
Not available
Estimated sales range
Not available
Not available
Price history
| Date | Event | Price |
|---|---|---|
| 7/11/2023 | Sold | $136,000-1.4%$135/sqft |
Source:  MRED as distributed by MLS GRID #11794359 Report a problem MRED as distributed by MLS GRID #11794359 Report a problem | ||
| 6/6/2023 | Contingent | $138,000$136/sqft |
Source: MRED as distributed by MLS GRID #11794359 Report a problem | ||
| 5/30/2023 | Listed for sale | $138,000$136/sqft |
Source: MRED as distributed by MLS GRID #11794359 Report a problem | ||
| 5/22/2023 | Listing removed | -- |
Source: MRED as distributed by MLS GRID #11762555 Report a problem | ||
| 5/6/2023 | Contingent | $138,000$136/sqft |
Source: MRED as distributed by MLS GRID #11762555 Report a problem | ||
| 5/3/2023 | Price change | $138,000-1.4%$136/sqft |
Source: MRED as distributed by MLS GRID #11762555 Report a problem | ||
| 4/19/2023 | Listed for sale | $140,000+105.9%$138/sqft |
Source: MRED as distributed by MLS GRID #11762555 Report a problem | ||
| 2/10/2023 | Sold | $68,000-1.4%$67/sqft |
Source: Public Record Report a problem | ||
| 8/18/2022 | Listed for sale | $69,000-8%$68/sqft |
Source: MRED as distributed by MLS GRID #11607588 Report a problem | ||
| 5/10/2022 | Listing removed | -- |
Source: Owner Report a problem | ||
| 2/10/2022 | Listed for sale | $75,000+25%$74/sqft |
Source: Owner Report a problem | ||
| 4/25/2021 | Listing removed | -- |
Source: Owner Report a problem | ||
| 1/25/2021 | Price change | $59,995-14.3%$59/sqft |
Source: Owner Report a problem | ||
| 12/7/2020 | Listed for sale | $69,995+18.6%$69/sqft |
Source: Owner Report a problem | ||
| 11/16/2019 | Listing removed | $59,000$58/sqft |
Source: Realtopia Real Estate Inc #10495927 Report a problem | ||
| 8/26/2019 | Listed for sale | $59,000+195%$58/sqft |
Source: Realtopia Real Estate Inc #10495927 Report a problem | ||
| 4/29/2017 | Listing removed | $1,250$1/sqft |
Source: RE/MAX "10" IN THE PARK #09561940 Report a problem | ||
| 4/9/2017 | Price change | $1,250-7.4%$1/sqft |
Source: RE/MAX "10" IN THE PARK #09561940 Report a problem | ||
| 3/11/2017 | Listed for rent | $1,350$1/sqft |
Source: RE/MAX "10" IN THE PARK #09561940 Report a problem | ||
| 9/29/2016 | Sold | $20,000-11.1%$20/sqft |
Source: Public Record Report a problem | ||
| 8/9/2016 | Pending sale | $22,500$22/sqft |
Source: RE/MAX Synergy #09306151 Report a problem | ||
| 8/4/2016 | Listed for sale | $22,500$22/sqft |
Source: RE/MAX Synergy #09306151 Report a problem | ||
Public tax history
| Year | Property taxes | Tax assessment |
|---|---|---|
| 2024 | $3,653 -3.5% | $43,315 +25.6% |
| 2023 | $3,784 +8.5% | $34,494 +12.5% |
| 2022 | $3,489 +5.6% | $30,656 +9.2% |
| 2021 | $3,303 +3% | $28,068 +6.7% |
| 2020 | $3,208 +4.7% | $26,306 +6.4% |
| 2019 | $3,063 +3.6% | $24,724 +2.2% |
| 2018 | $2,958 +10.8% | $24,192 +19.1% |
| 2017 | $2,669 +135.7% | $20,309 +0.6% |
| 2016 | $1,132 +0.9% | $20,178 +2.7% |
| 2015 | $1,122 | $19,638 -1% |
| 2014 | $1,122 +8.5% | $19,836 -4.6% |
| 2013 | $1,034 -7.7% | $20,786 -8% |
| 2012 | $1,120 +28.8% | $22,593 -9.5% |
| 2011 | $869 +8.9% | $24,965 -7.5% |
| 2010 | $798 +13% | $26,989 -5.9% |
| 2009 | $707 -7.9% | $28,681 |
| 2008 | $767 | $28,681 +4.1% |
| 2007 | -- | $27,543 +6.5% |
| 2006 | $961 -5.5% | $25,850 +5.3% |
| 2005 | $1,017 -2.7% | $24,549 +2.9% |
| 2004 | $1,046 -12.8% | $23,850 +8.2% |
| 2003 | $1,199 -16.7% | $22,049 +5% |
| 2002 | $1,441 -1.7% | $20,999 +2.8% |
| 2001 | $1,465 +2.6% | $20,433 +6.8% |
| 2000 | $1,429 | $19,130 |
Find assessor info on the county website
Monthly payment
Est. payment
Payment breakdown
Explore the cost of this home by adjusting the details. Changes won't be saved.Climate risks
Neighborhood: 60475
Nearby schools
Schools provided by the listing agent
- High: Bloom Trail High School
- District: 194
Source: MRED as distributed by MLS GRID. This data may not be complete. We recommend contacting the local school district to confirm school assignments for this home.
Similar homes
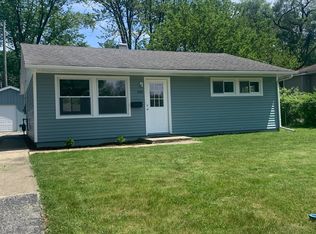
- $166,9003 bd1 ba1k sqft3120 Florence Ave, Steger, IL 60475Active
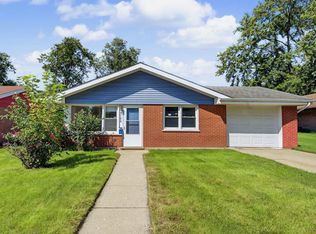 MLS ID #12744985, Elizabeth Quintero, @properties Christie's International Real Estate. MRED as distributed by MLS GRID
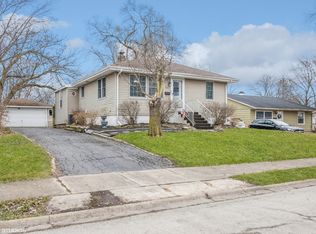
 - $159,9003 bd1 ba1k sqft2809 Commercial Ave, South Chicago Heights, IL 60411New
 MLS ID #12771677, Kenneth Hoffman, Hoffman Realtors LLC. MRED as distributed by MLS GRID
 - $169,9002 bd1 ba704 sqft3214 Miller Ave, South Chicago Heights, IL 60411New
 MLS ID #12773948, Jeff Mrozek, Crosstown Realtors, Inc.. MRED as distributed by MLS GRID
 - $175,0003 bd1 ba945 sqft2112 219th St, Sauk Village, IL 60411New
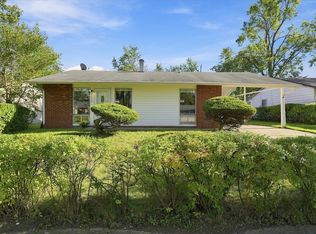 MLS ID #12772504, Snow Aparo-Miller, RE/MAX 10. MRED as distributed by MLS GRID
